

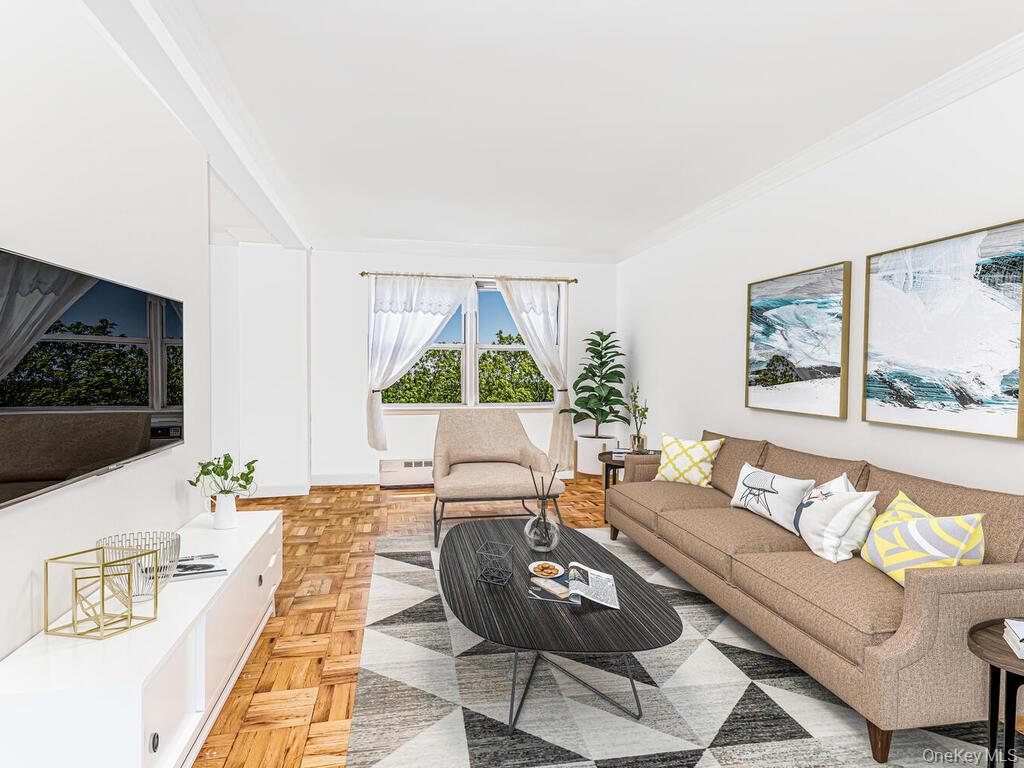
5500 Fieldston Road 5AA, Bronx, NY 10471
Bronx County
Key Facts
Description
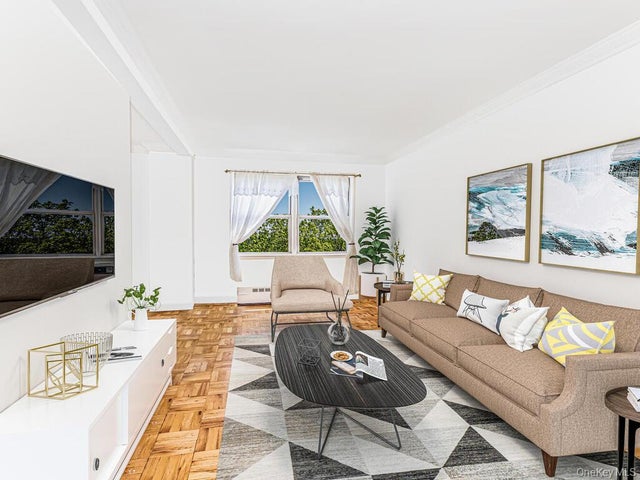
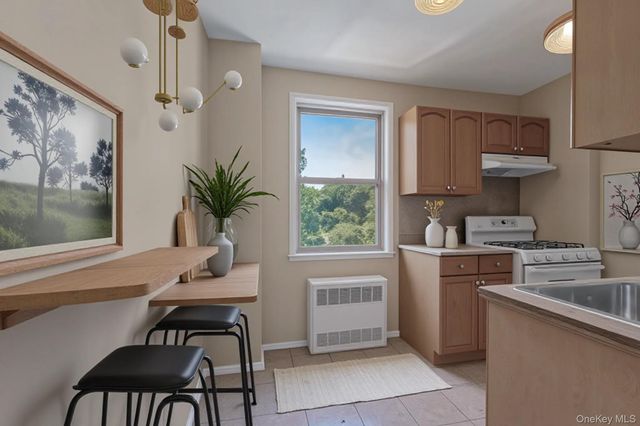
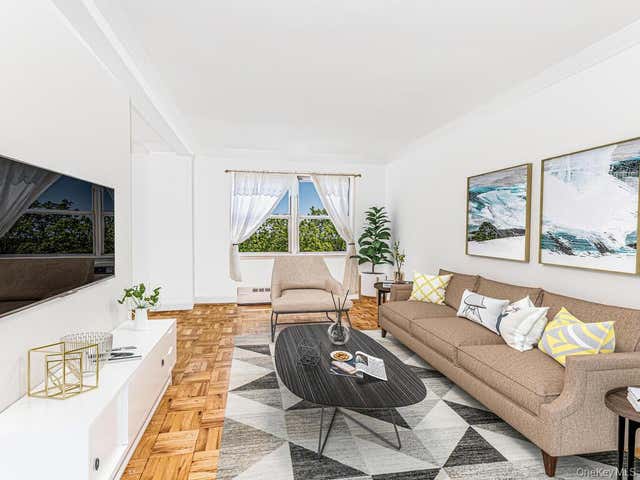
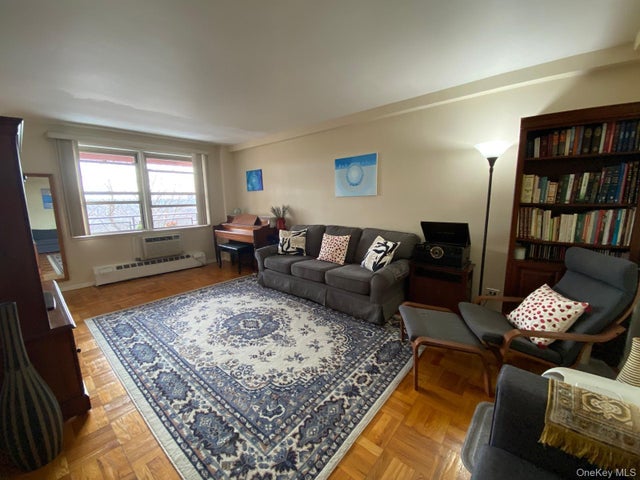
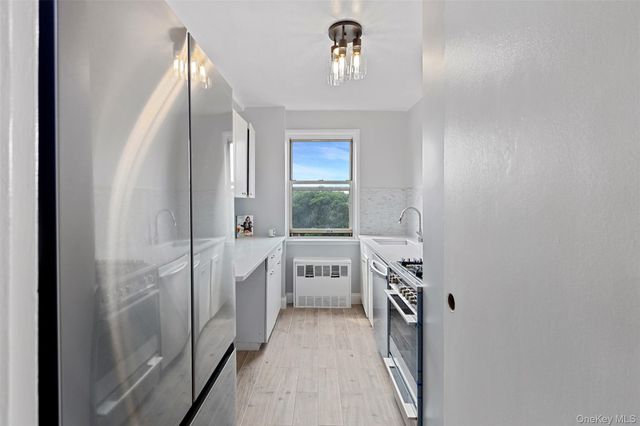
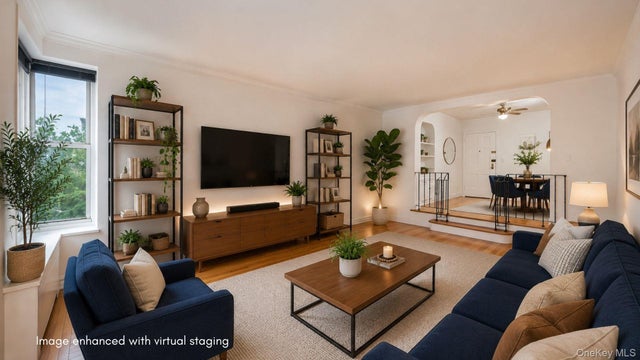
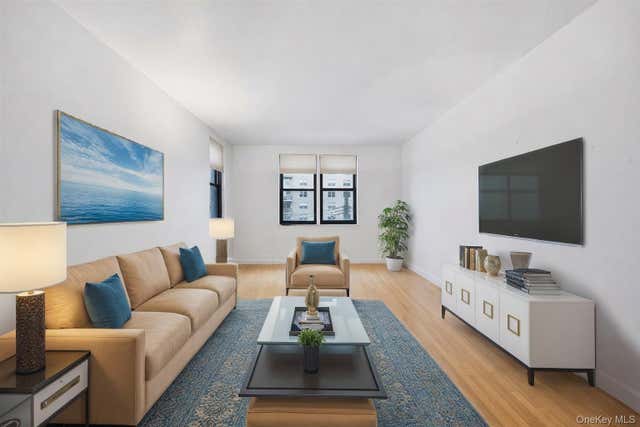
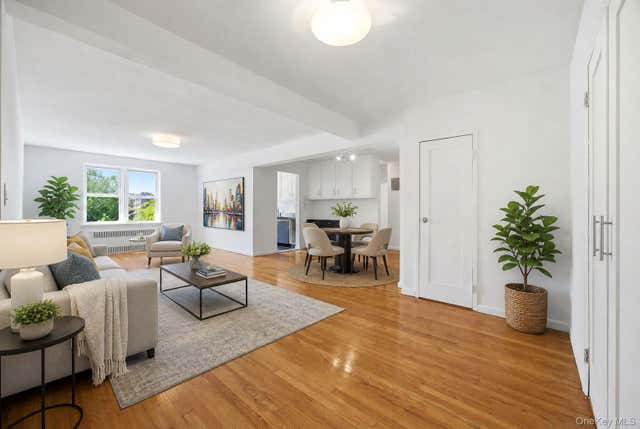
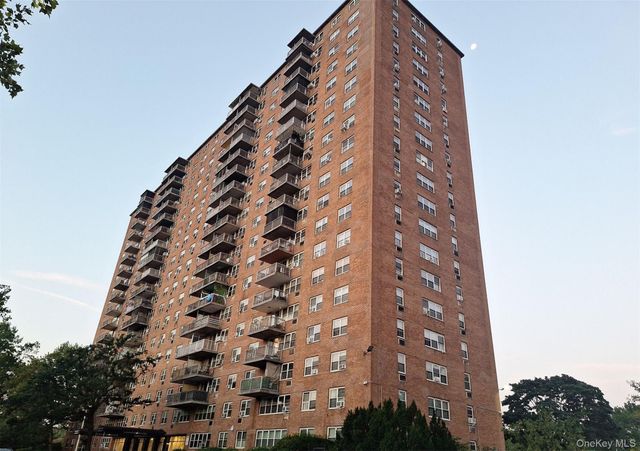
This expansive 3-bed, 2-bath, terraced, corner coop unit will spoil residents. The unit boasts a large entrance foyer, a large living room, a separate dining area, a generous master bedroom, and 2 good-sized guest bedrooms. Galley Kitchen with updated appliances, hardwood floors throughout, a large terrace, and eastern exposure that allows for an day sunny and airy living experience. Located close to all transportation, including local and express buses, the Rail-Link to Metro North train stations, and all major highways. Close to Van Cortlandt Park, The Riverdale Y, all shops, restaurants, Schools, Houses of Worship, and more. Additional Information: Amenities: Storage, a common laundry room, and a courtyard. Gas and electricity are included in the maintenance fee. There is currently an assessment for the building's Mortgage. The current owners pay $85.00 for their a/c units, $75.00 for their storage unit, and $94.00 for the building's mortgage.
Property Information
Property Type
Residential
Sub-Type
Stock Cooperative
Style
Other
Year Built
1960
Living Area
1,100 sq ft
Days on Market
186
MLS® Listing#
939783
Property Features
Interior
Exterior
Appliances
Cooling
Heating
Flooring
Parking
Patio
Construction
Windows
Utilities
Sewer
Water Source
Schools
- Elementary:
- Contact Agent
- Middle:
- Call Listing Agent
- High:
- Riverdale/Kingsbridge (Ms/Hs 141)
Affordability Calculator
$85,000
Estimated monthly payment
$2,262/mo
Principal $340,000 · Est. interest $474,330 over 30 yrs
Neighborhood Market Statistics
How this home compares to active listings in Bronx, NY
- $573,585
- Median Listing Price
- 72
- Median Days on Market
- 1,200
- Median Sq Ft
- $376
- Median Price / Sq Ft
- 1,276
- Active Listings
- This home’s price is 26% below the area median.
- Its price per sq ft is 3% above the area median.
Market statistics compiled from active EXIT Realty® and MLS listings in Bronx, NY.
Location

Points of Interest in Bronx, NY
Showing the Bronx area map.
Nearby Schools
Russian Mission School
School · 0.1 mi away
Susan E Wagner Day School
Elementary · 0.2 mi away
Riverdale Montessori School
Elementary · 0.2 mi away
Riverdale Neighborhood House
School · 0.2 mi away
Riverdale Country School
Secondary · 0.2 mi away
PS 81
Elementary · 0.2 mi away
Sar High School
Secondary · 0.4 mi away
St Margaret of Cortona Church
School · 0.4 mi away
Yeshivas Ohavei Torah of Riverdale
School · 0.5 mi away
Salanter Akiba Riverdale Academy
School · 0.6 mi away
Horace Mann School
Elementary · 0.7 mi away
Horace Mann School
Elementary · 0.7 mi away
Riverdale Country School
School · 0.8 mi away
School 13
School · 0.9 mi away
Montessori School 27
Elementary · 0.9 mi away
Atmosphere Academy Public Charter School - 12th Grade Campus
School · 0.9 mi away
Fieldston Lower School
School · 1.0 mi away
Ethical Culture Fieldston School
Secondary · 1.0 mi away
The Biondi School
School · 1.0 mi away
Riverdale Nursery School
School · 1.1 mi away
Commute Calculator
Nearby Homes

Similar Homes Nearby

Similar Home Values
Comparable nearby listings and their asking prices.
| Address | Price | Beds | Baths | Sq Ft |
|---|---|---|---|---|
| 511 W 232nd Street E66, Bronx, NY | $299,000 | 2 | 1 | 900 |
| 853 Macy Place 7E, Bronx, NY | $299,000 | 2 | 2 | 976 |
| 510 Kappock Street 3B, Bronx, NY | $299,500 | 2 | 1 | 1,057 |
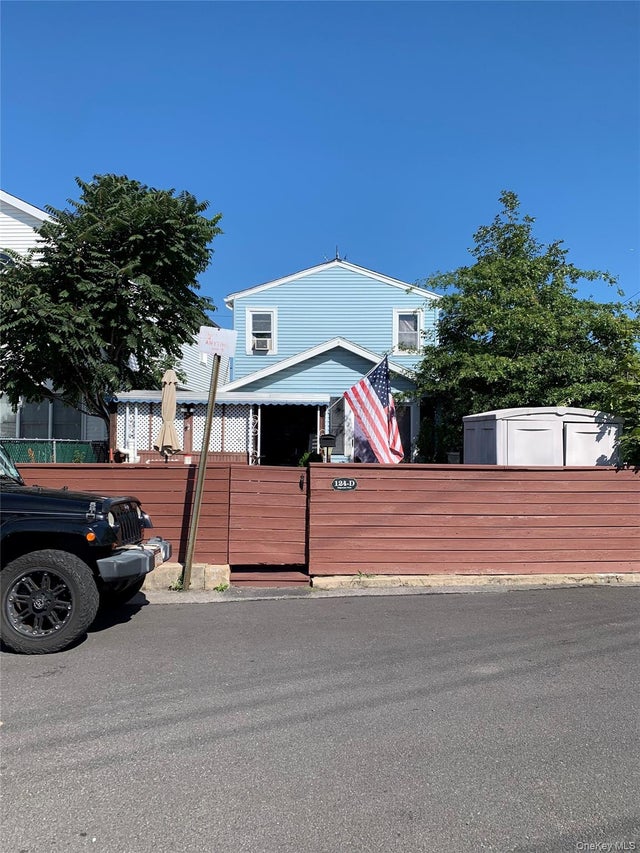
| 124 Edgewater Park 124 D, Bronx, NY | $299,900 | 3 | 2 | 1,300 |
| 800 Grand Concourse 2DN, Bronx, NY | $299,900 | 2 | 2 | 1,200 |
| 825 Morrison Avenue 12F, Bronx, NY | $299,900 | 2 | 1 | 900 |
Moving Cost Estimate
EXIT Agents in Bronx


Listing Courtesy: Gilbert Perez - 9174174374
Presented by: Gil Perez
 Fair Housing Notice