

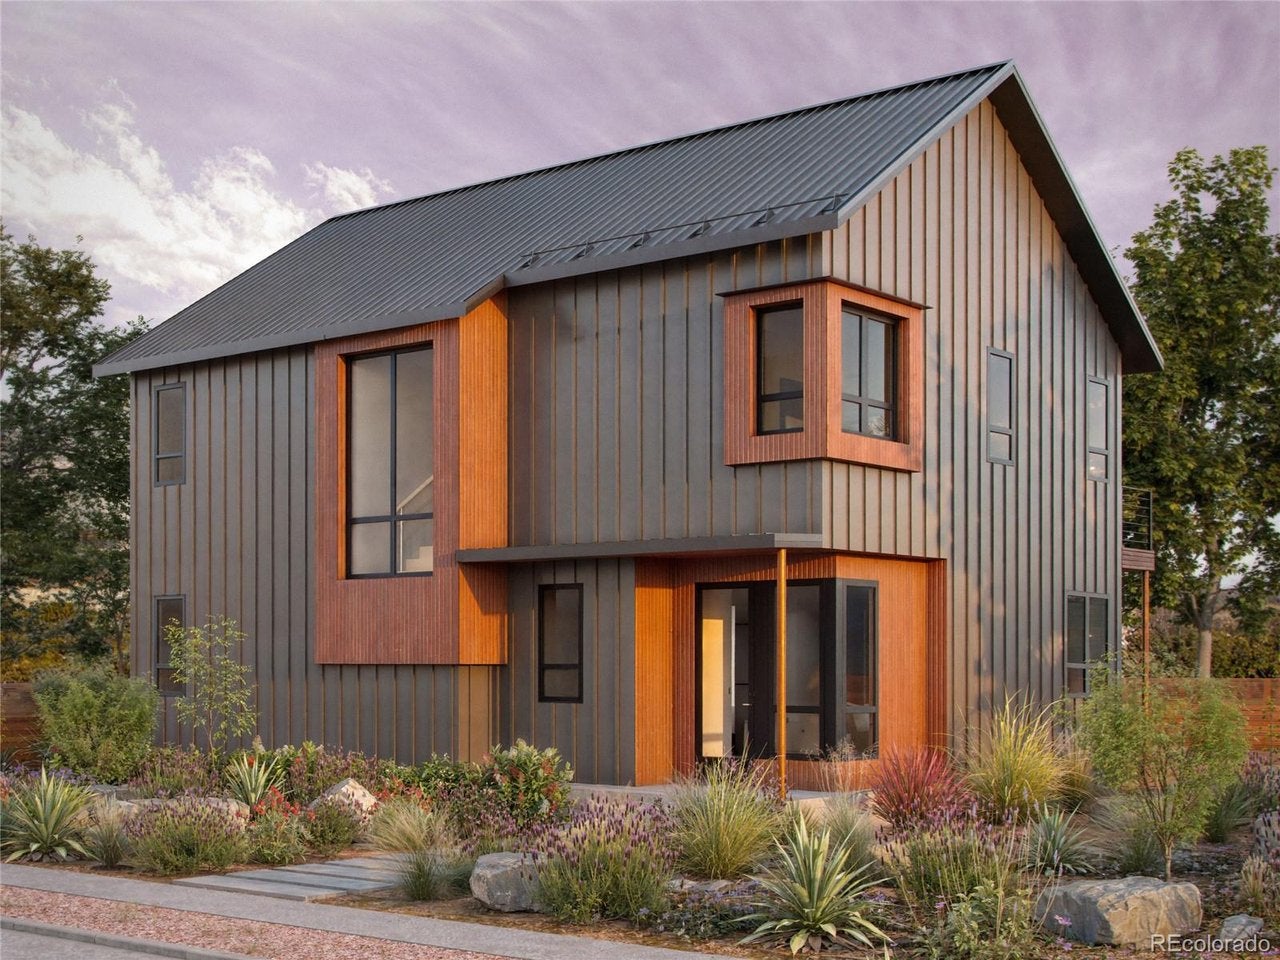
423 Palmer St, Salida, CO 81201
Roberds Addition · Chaffee County
Key Facts
Description
A Rare Opportunity to Build Your Dream Home on a Double Lot in Town. Partner with a reputable local builder to create your own home on a spacious double-lot - combining the convenience of in-town living with new construction. If you desire to live in town but have been struggling with the quality of options available and the complicated process of finding an available builder, this is your chance to skip the frustration and hassle. High Desert Development has completed 27+ homes locally since 2021, with a proven track record of delivering quality homes on time and on budget. Plans available for home shown at this base price - additional floor plans and customization options available. Estimated construction timeline is 6-9 months from groundbreaking. Seller is a licensed agent.
Property Information
Property Type
Residential
Sub-Type
Single Family Residence
Style
Chalet
Year Built
2027
Living Area
2,100 sq ft
Lot Size
0.18 acres
Garage Spaces
2
Zoning
Residential (R2)
Days on Market
1
MLS® Listing#
9370360
Property Features
Cooling
Heating
Basement
Parking
Patio
Fencing
Lot Features
Construction
Roof
Utilities
Sewer
Water Source
Rooms
- Upper
- Bedroom 2Upper
- Bedroom 3Upper
- Dining RoomMain
- KitchenMain
- LaundryMain
- Living RoomMain
Schools
- Elementary:
- Longfellow
- Middle:
- Salida
- High:
- Salida
Financial Details
HOA
None
Annual Taxes
$1
Tax year 2025
Affordability Calculator
$250,000
Estimated monthly payment
$6,653/mo
Principal $1,000,000 · Est. interest $1,395,089 over 30 yrs
Neighborhood Market Statistics
How this home compares to active listings in Salida, CO
- $783,333
- Median Listing Price
- 94
- Median Days on Market
- 1,805
- Median Sq Ft
- $487
- Median Price / Sq Ft
- 275
- Active Listings
- This home’s price is 60% above the area median.
- Its price per sq ft is 22% above the area median.
Market statistics compiled from active EXIT Realty® and MLS listings in Salida, CO.
Location

Points of Interest in Salida, CO
Showing the Salida area map.
Nearby Schools
Salida School District R-32-J
School · 0.2 mi away
Salida Middle School
Secondary · 0.3 mi away
Salida School District
School · 0.3 mi away
St Joseph School
School · 0.3 mi away
Salida High School
Secondary · 0.4 mi away
Longfellow Elementary School
Elementary · 0.7 mi away
Salida School District
School · 0.7 mi away
Salida Montessori Charter School
Elementary · 0.8 mi away
Children's Discovery Ranch
School · 3.0 mi away
Cotopaxi School
Secondary · 19.3 mi away
McGinnis Middle School
Elementary · 22.6 mi away
Buena Vista High School
Secondary · 22.6 mi away
Chaffee County High School
Secondary · 23.0 mi away
Avery/Parsons Elementary School
Elementary · 23.1 mi away
Little Apes Early Childhood Program
School · 23.1 mi away
Buena Vista School District
School · 23.1 mi away
The Link School
School · 27.4 mi away
Guffey Community Charter School
Elementary · 29.6 mi away
Mountain Valley School
School · 31.6 mi away
Moffat Prek-12 School
Elementary · 36.8 mi away
Commute Calculator
Nearby Homes


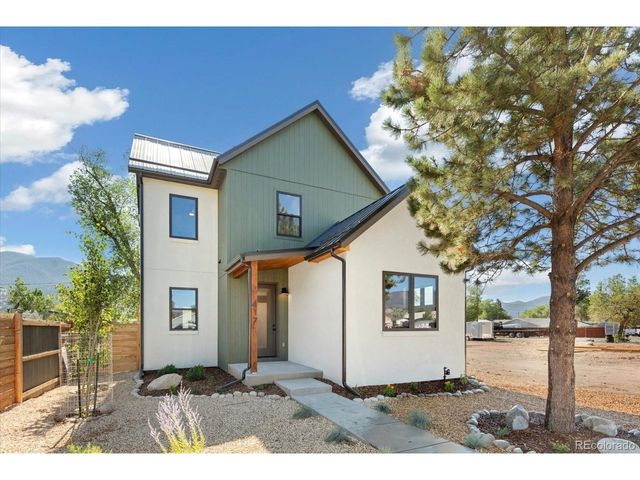
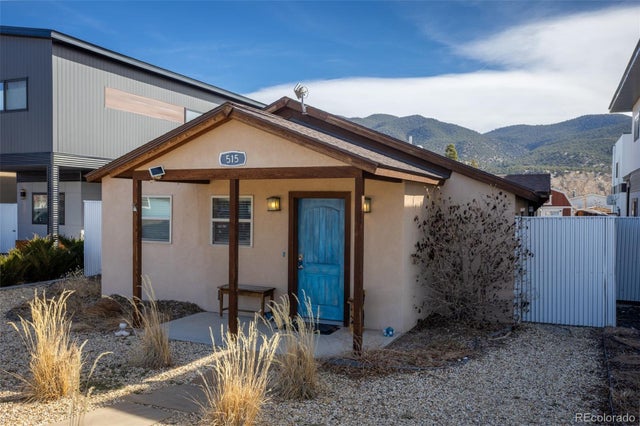
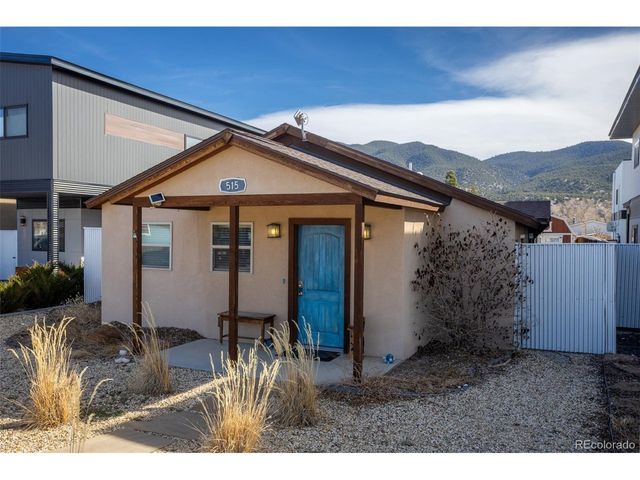
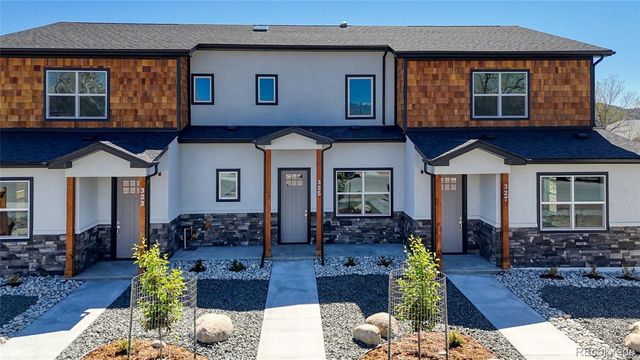
Similar Homes Nearby
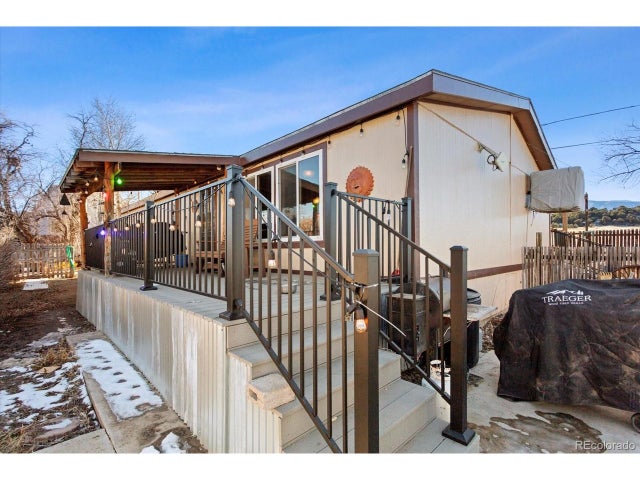
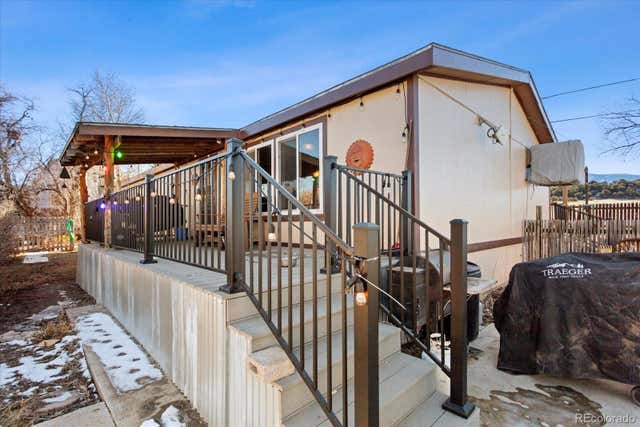

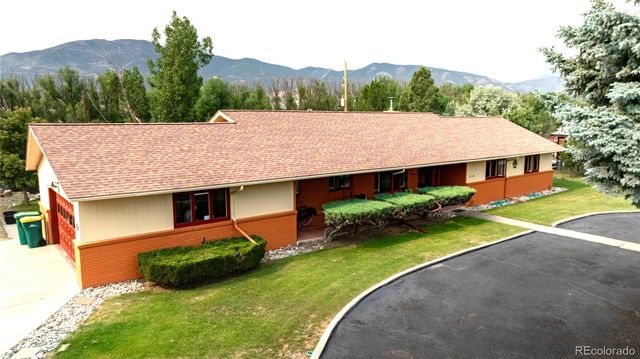
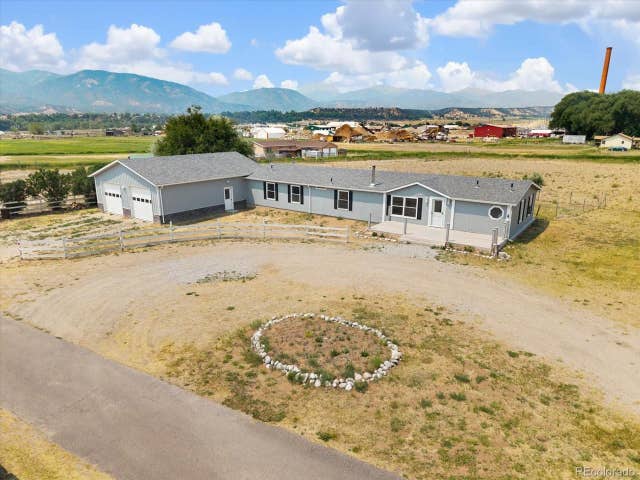
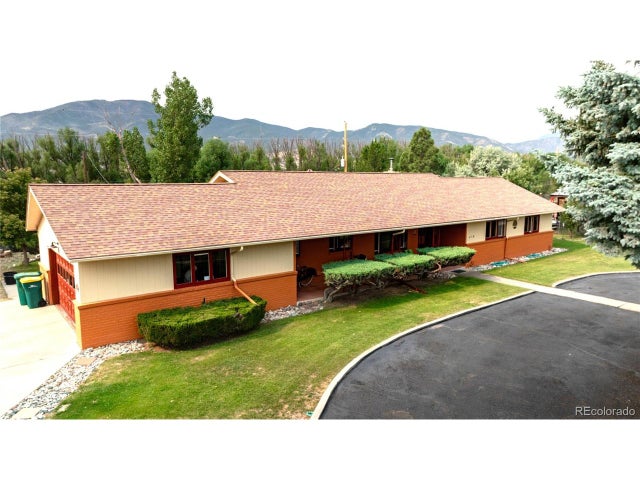
Similar Home Values
Comparable nearby listings and their asking prices.
| Address | Price | Beds | Baths | Sq Ft |
|---|---|---|---|---|
| 5602 E US Highway 50, Salida, CO | $879,900 | 3 | 2 | 2,040 |
| 5602 E US Highway 50, Salida, CO | $879,900 | 3 | 2 | 2,040 |
| 7522 County Road 151, Salida, CO | $889,000 | 4 | 3 | 2,607 |
| 615 Poncha Boulevard, Salida, CO | $889,000 | 3 | 2 | 1,836.6 |
| 7522 County Road 151, Salida, CO | $889,000 | 4 | 3 | 2,607 |
| 615 Poncha Blvd, Salida, CO | $889,000 | 3 | 2 | 1,837 |


