

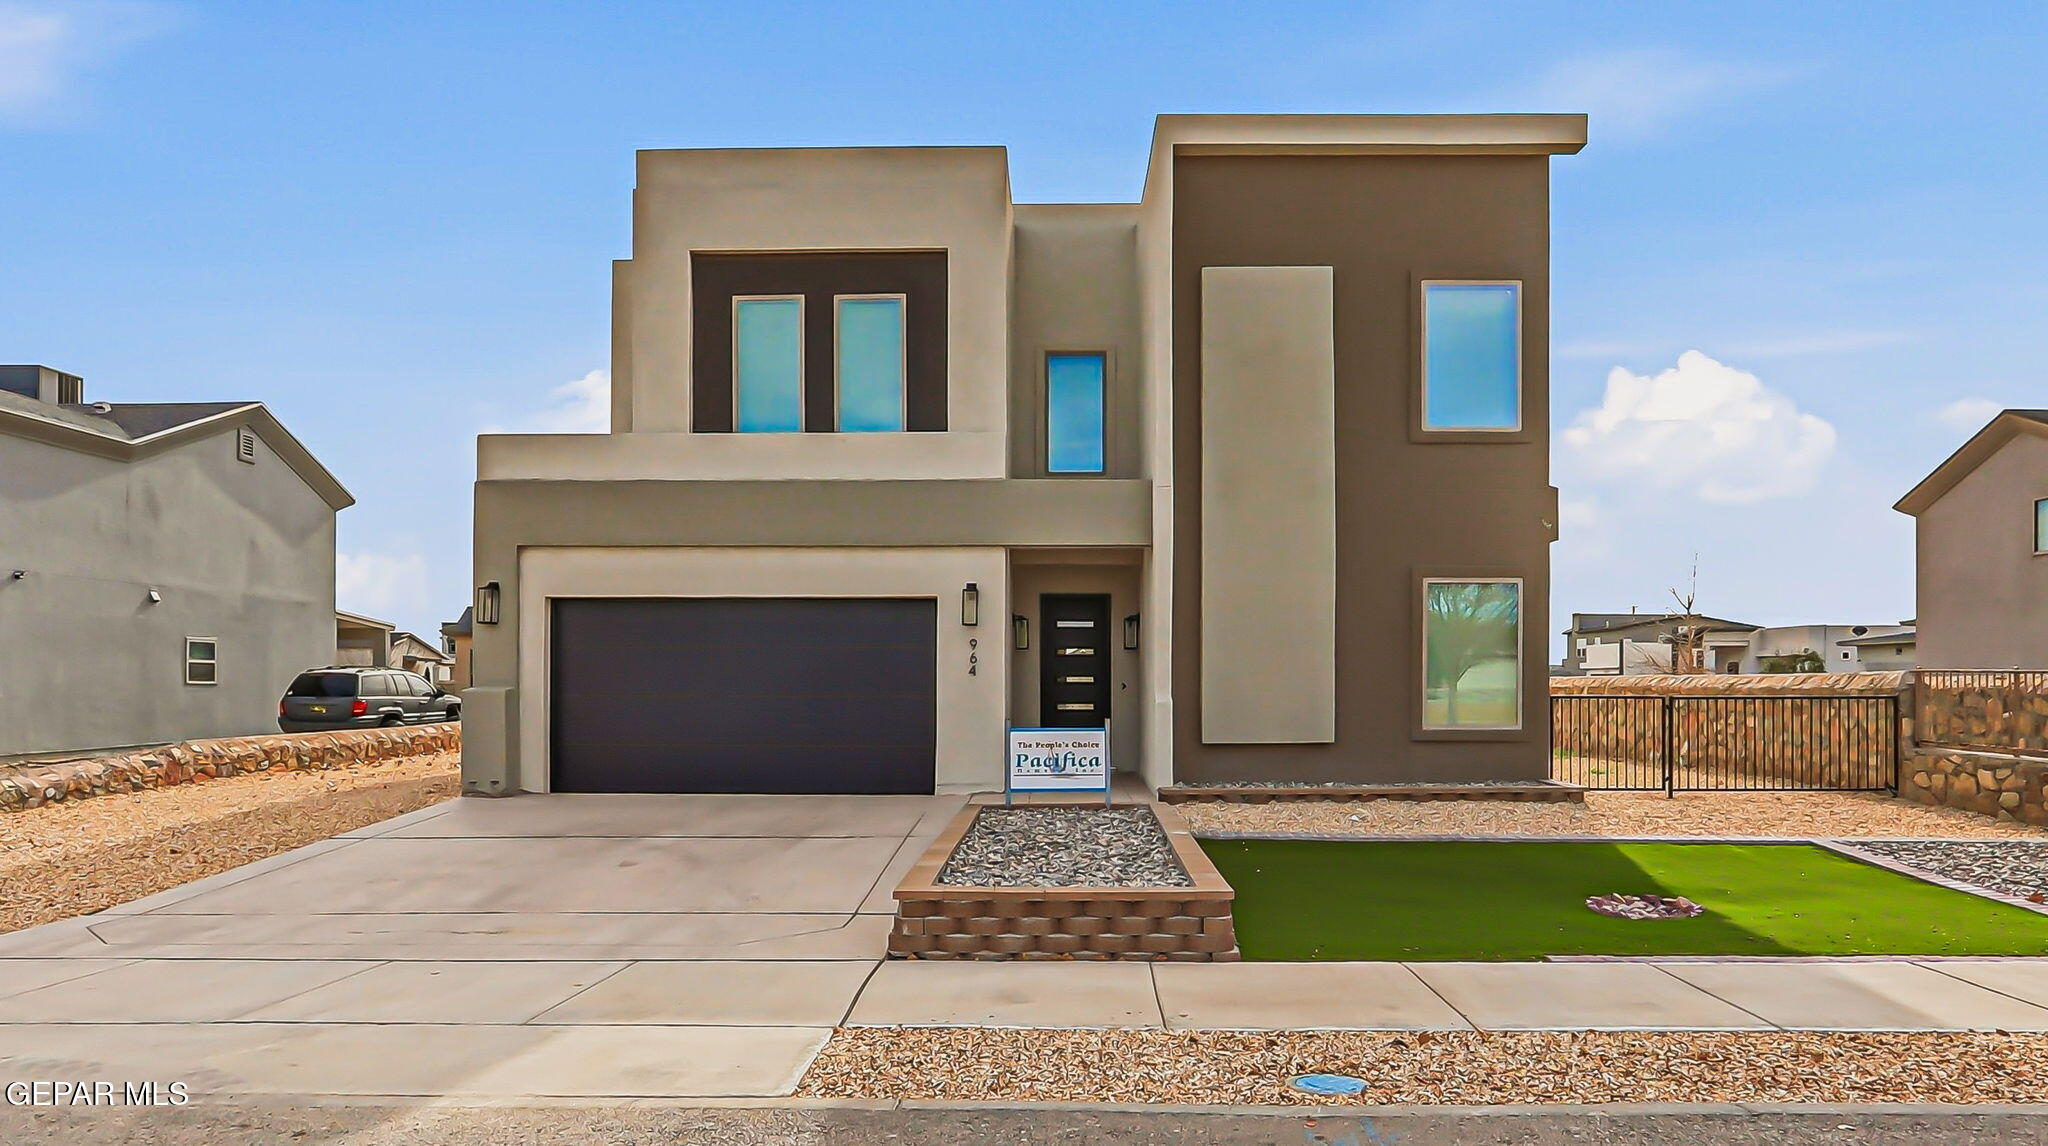
964 WILLOW RIVER Drive, El Paso, TX 79932
Artcraft Estates · El Paso County
Key Facts
Description
The Lumiere Del La Mar floor plan is a stunning two-story residence offering 2,880 sq. ft. of beautifully designed living space. This home features four bedrooms, a spacious loft, and three bathrooms. Tile flooring enhances the main living areas, while the kitchen is equipped with stainless steel appliances and elegant quartz countertops found throughout the home. The primary suite includes a relaxing Jacuzzi tub, creating a true retreat. An impressive 8-foot entry door welcomes you inside, and the backyard patio features an outdoor fireplace—perfect for entertaining or unwinding. This home truly has it all. Schedule your showing today to experience it in person.
Property Information
Property Type
Residential
Sub-Type
Single Family Residence
Style
2 Story
Year Built
2022
Stories
2
Living Area
2,880 sq ft
Lot Size
0.19 acres
Garage Spaces
2
Zoning
R1
Days on Market
168
MLS® Listing#
935760
Property Features
Interior
Appliances
Cooling
Heating
Flooring
Parking
Construction
Roof
Windows
Sewer
Water Source
Schools
- Elementary:
- Damien
- Middle:
- Alderete
- High:
- Canutillo
Financial Details
HOA
None
Annual Taxes
$6,480
Tax year 2025
Parcel Number
A76799900900900
Affordability Calculator
$110,000
Estimated monthly payment
$2,927/mo
Principal $440,000 · Est. interest $613,839 over 30 yrs
Neighborhood Market Statistics
How this home compares to active listings in El Paso, TX
- $323,810
- Median Listing Price
- 69
- Median Days on Market
- 1,936
- Median Sq Ft
- $169
- Median Price / Sq Ft
- 2,130
- Active Listings
- This home’s price is 70% above the area median.
- Its price per sq ft is 13% above the area median.
Market statistics compiled from active EXIT Realty® and MLS listings in El Paso, TX.
Location

Points of Interest in El Paso, TX
Showing the El Paso area map.
Nearby Schools
Gonzalo & Sofia Garcia Elementary School
Elementary · 0.9 mi away
Jose H. Damian Elementary School
Elementary · 1.2 mi away
Nhhsa Transmountain
School · 1.8 mi away
Santa Teresa High School
Secondary · 2.1 mi away
Santa Teresa Elementary
Elementary · 2.1 mi away
Congressman Silvestre & Carolina School
Elementary · 2.2 mi away
Canutillo Independent School District
School · 2.2 mi away
Lincoln Middle School
Secondary · 2.6 mi away
Don Haskins Pk-8
Elementary · 2.6 mi away
Canutillo High School
Secondary · 2.6 mi away
Herrera Elementary School
Elementary · 2.6 mi away
Northwest Early College High School
Secondary School · 2.6 mi away
Gadsden Independent School District
School · 2.6 mi away
On-Track Pre-K Center
School · 2.6 mi away
Calvary West Christian School
School · 2.7 mi away
Alderete Middle School
Secondary · 2.7 mi away
Occupational Center
School · 2.8 mi away
Brown Middle School
Secondary · 3.0 mi away
Canutillo Middle School
Secondary · 3.1 mi away
St Mark's Middle School
Elementary · 3.1 mi away
Commute Calculator
Nearby Homes


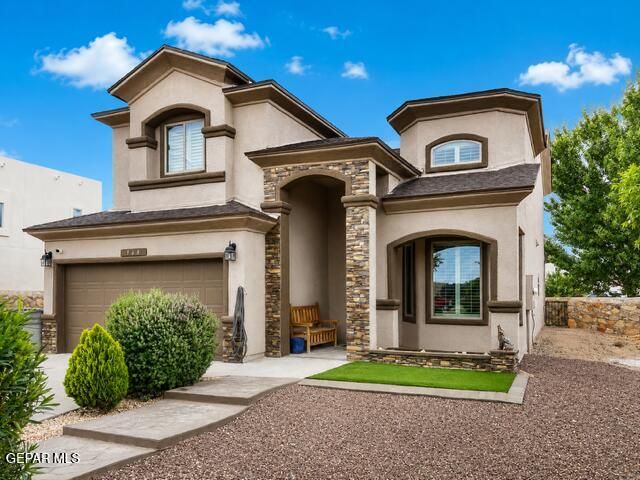


Similar Homes Nearby


Similar Home Values
Comparable nearby listings and their asking prices.
| Address | Price | Beds | Baths | Sq Ft |
|---|---|---|---|---|
| 2245 Small Mountain Place, El Paso, TX | $385,000 | 3 | 2 | 1,990 |
| 13723 TORPOINT Road, El Paso, TX | $385,000 | 4 | 3 | 2,145 |
| 804 BLINGWOOD, El Paso, TX | $385,000 | 4 | 3 | 2,521 |
| 12988 TATENHILL, El Paso, TX | $385,950 | 4 | 3 | 1,977 |
| 201 Desert Pass Street B-7, El Paso, TX | $386,900 | 3 | 3 | 1,791 |
| 15044 Allegiance Avenue, El Paso, TX | $387,950 | 4 | 3 | 2,026 |
Moving Cost Estimate
EXIT Agents in El Paso


Listing Courtesy: El Paso Homes Realty - 9153072543
Presented by: Rafael Rosas