

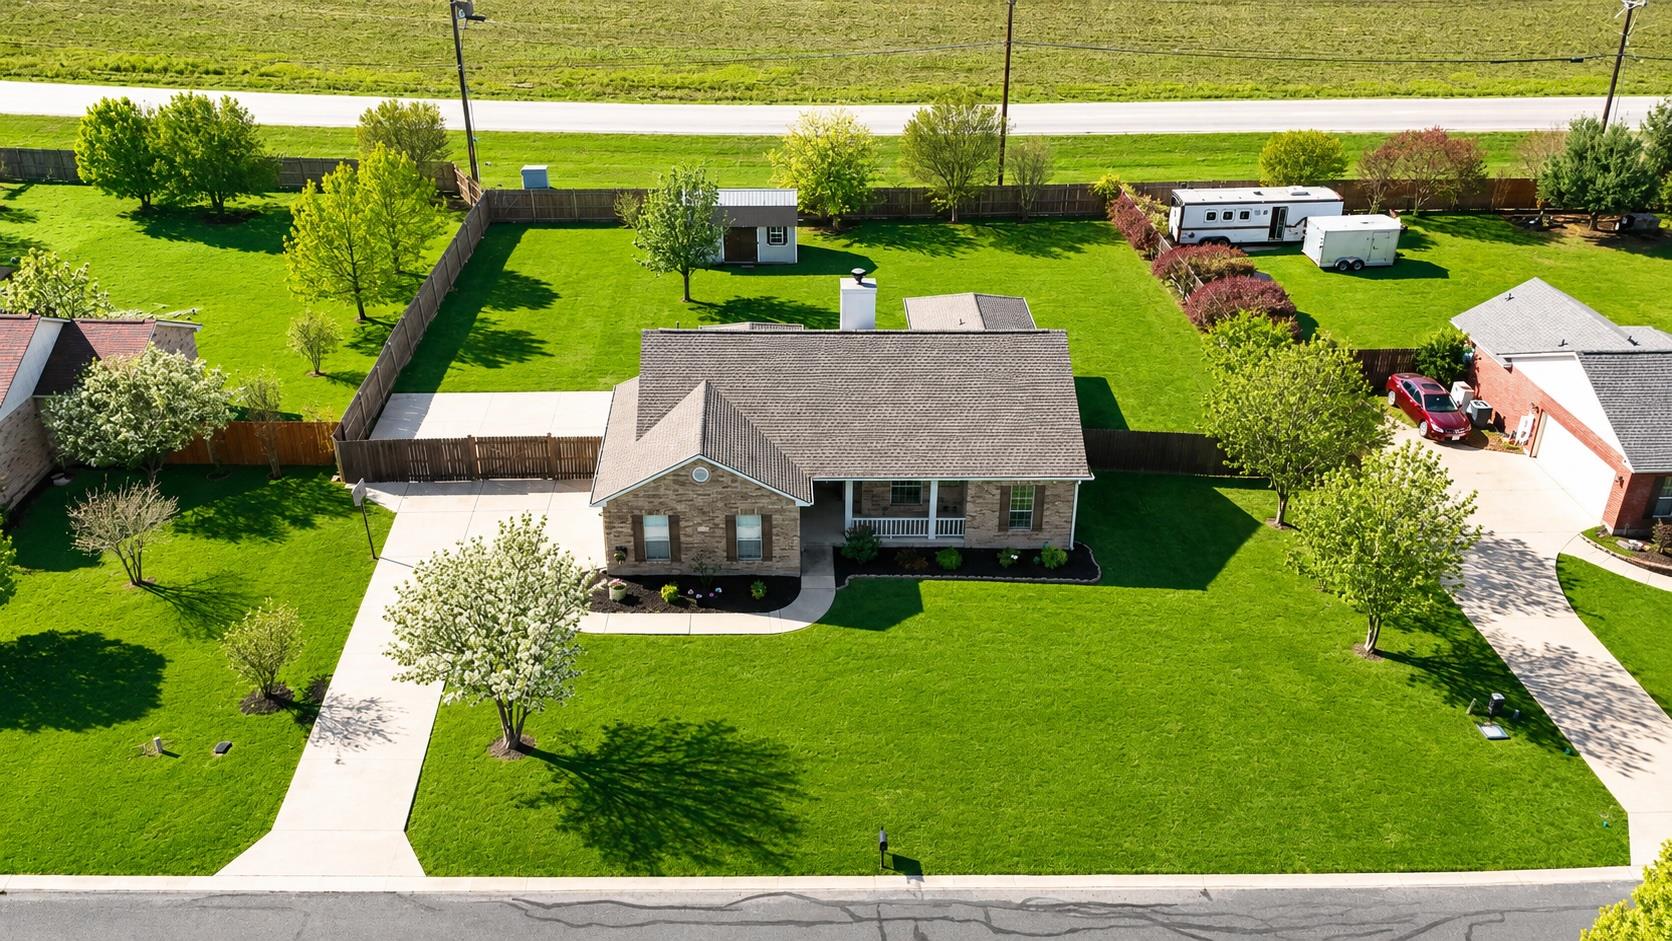
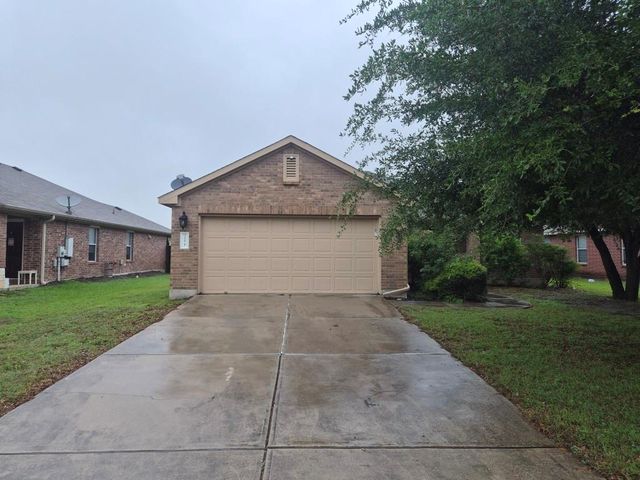
119 Brazos DR, Hutto, TX 78634
Rivers Crossing Sub · Williamson County
Key Facts
Description
Welcome to this ranch style home in Rivers Crossing, situated on a rare nearly half-acre lot with a low property tax rate. Offering plenty of room to spread out both inside and out, this property combines space, functionality, and value. Inside, you'll find an open floor plan that connects the living, dining, and kitchen areas, creating a comfortable layout for everyday living. The kitchen features granite countertops, stainless steel appliances, a breakfast bar, pantry, and under-cabinet lighting. The living room is anchored by a cozy fireplace, while durable tile and vinyl plank flooring run throughout the home. The primary suite includes a walk-in closet and private bathroom with double vanities and granite countertops. Two additional bedrooms and a full bathroom provide flexibility for family, guests, or a home office. Step outside to enjoy one of the property's biggest highlights—the oversized backyard. The extended concrete parking area offers space for an RV, boat, or additional vehicles. A fully finished, climate-controlled shed with electricity and AC provides endless possibilities as a home office, gym, hobby room, workshop, or flex space. Seller is offering a one-year home warranty for added peace of mind!
Property Information
Property Type
Residential
Sub-Type
Single Family Residence
Year Built
2001
Living Area
1,603 sq ft
Lot Size
0.50 acres
Garage Spaces
2
Parking Spaces
4
Ownership
Fee-Simple
Days on Market
222
MLS® Listing#
9329873
Property Features
Interior
Exterior
Appliances
Cooling
Heating
Flooring
Fireplace
Pool
Parking
Laundry
Patio
Fencing
Lot Features
Construction
Foundation
Roof
Windows
Other Structures
Community
Utilities
Sewer
Water Source
Schools
- Elementary:
- Lee Martinez
- Middle:
- Hutto
- High:
- Hutto
Financial Details
HOA
$350 / Annually
River's Crossing
Annual Taxes
$6,498
Tax year 2025
Assessed Value
$368,998
Parcel Number
142285010E0002
Directions
Head East on HWY 79, turn left on Ed Schmidt Blvd, turn right on Limmer Loop, turn left on 1660, turn right on Rio Grade Ave, turn right on Brazos Dr.
Affordability Calculator
$73,998
Estimated monthly payment
$1,969/mo
Principal $295,992 · Est. interest $412,935 over 30 yrs
Neighborhood Market Statistics
How this home compares to active listings in Hutto, TX
- $336,872
- Median Listing Price
- 51
- Median Days on Market
- 2,026
- Median Sq Ft
- $175
- Median Price / Sq Ft
- 491
- Active Listings
- This home’s price is 10% above the area median.
- Its price per sq ft is 32% above the area median.
Market statistics compiled from active EXIT Realty® and MLS listings in Hutto, TX.
Location

Points of Interest in Hutto, TX
Showing the Hutto area map.
Nearby Schools
Hutto Ninth Grade Center
Secondary · 0.8 mi away
Cottonwood Creek Elementary
Elementary · 1.1 mi away
Hutto Head Start
School · 1.3 mi away
Hutto Elementary School
Elementary · 1.3 mi away
Hutto Middle School
Secondary · 1.3 mi away
Hutto Isd
School · 1.7 mi away
The Learning Junction Early Education Center
School · 2.0 mi away
Nadine Johnson Elementary School
Elementary · 2.6 mi away
Hutto High School
Secondary · 2.6 mi away
Veterans Hill Elementary School
Elementary · 3.2 mi away
Howard Norman Elementary School
Elementary · 3.6 mi away
Farley Middle School
Secondary · 3.7 mi away
Ray Elementary
Elementary · 3.9 mi away
Linda Herrington Elementary School
Elementary · 4.9 mi away
Redbud Elementary School
Elementary · 5.1 mi away
Forest Creek Elementary School
Elementary · 5.8 mi away
Gateway College Preparatory School
School · 5.8 mi away
Primrose Schools
Elementary · 5.9 mi away
CDL-Pro
School · 5.9 mi away
Dearing Elementary School
Elementary · 6.0 mi away
Commute Calculator
Nearby Homes

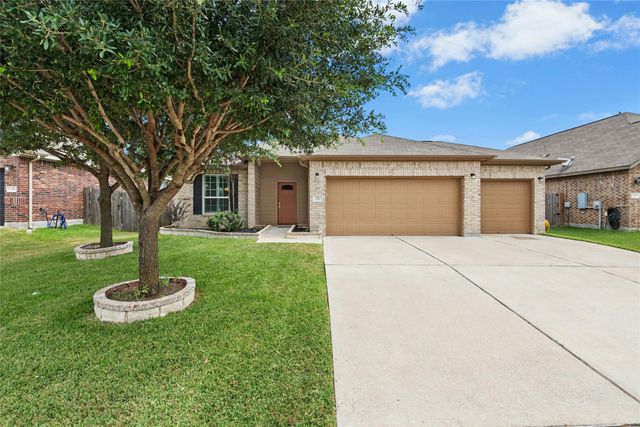

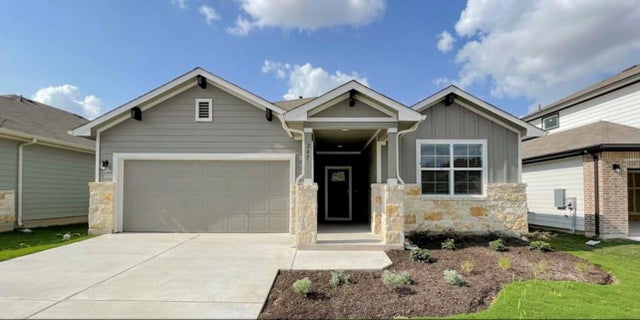

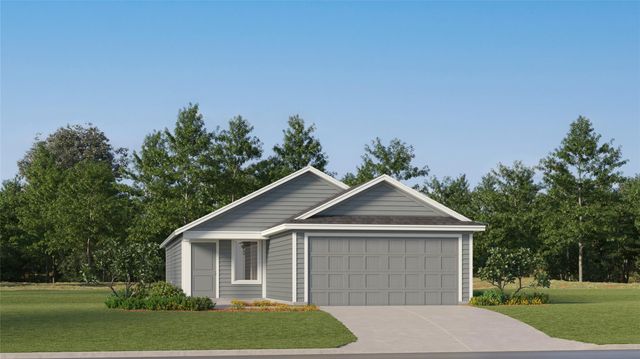
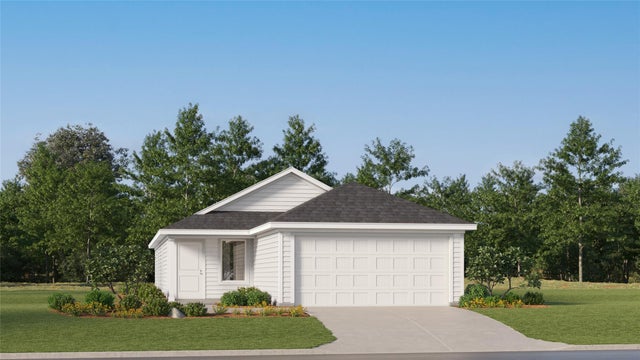
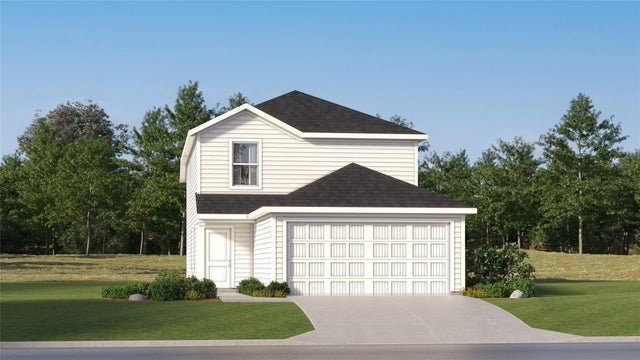
Similar Homes Nearby


Similar Home Values
Comparable nearby listings and their asking prices.
| Address | Price | Beds | Baths | Sq Ft |
|---|---|---|---|---|
| 512 Timber Brook DR, Hutto, TX | $260,000 | 3 | 2 | 1,262 |
| 211 Phillips ST, Hutto, TX | $262,500 | 4 | 2 | 1,924 |
| 211 Waterlily WAY, Hutto, TX | $263,120 | 4 | 2 | 1,720 |
| 124 Twins TRL, Hutto, TX | $263,999 | 3 | 2 | 1,402 |
| 136 Twins TRL, Hutto, TX | $264,999 | 3 | 2 | 1,411 |
| 333 Rockies RD, Hutto, TX | $264,999 | 4 | 2 | 1,692 |
Moving Cost Estimate
EXIT Agents in Hutto


Listing Courtesy: Goodrich Realty LLC - (512) 270-1091
Last Updated: 2025-12-04