

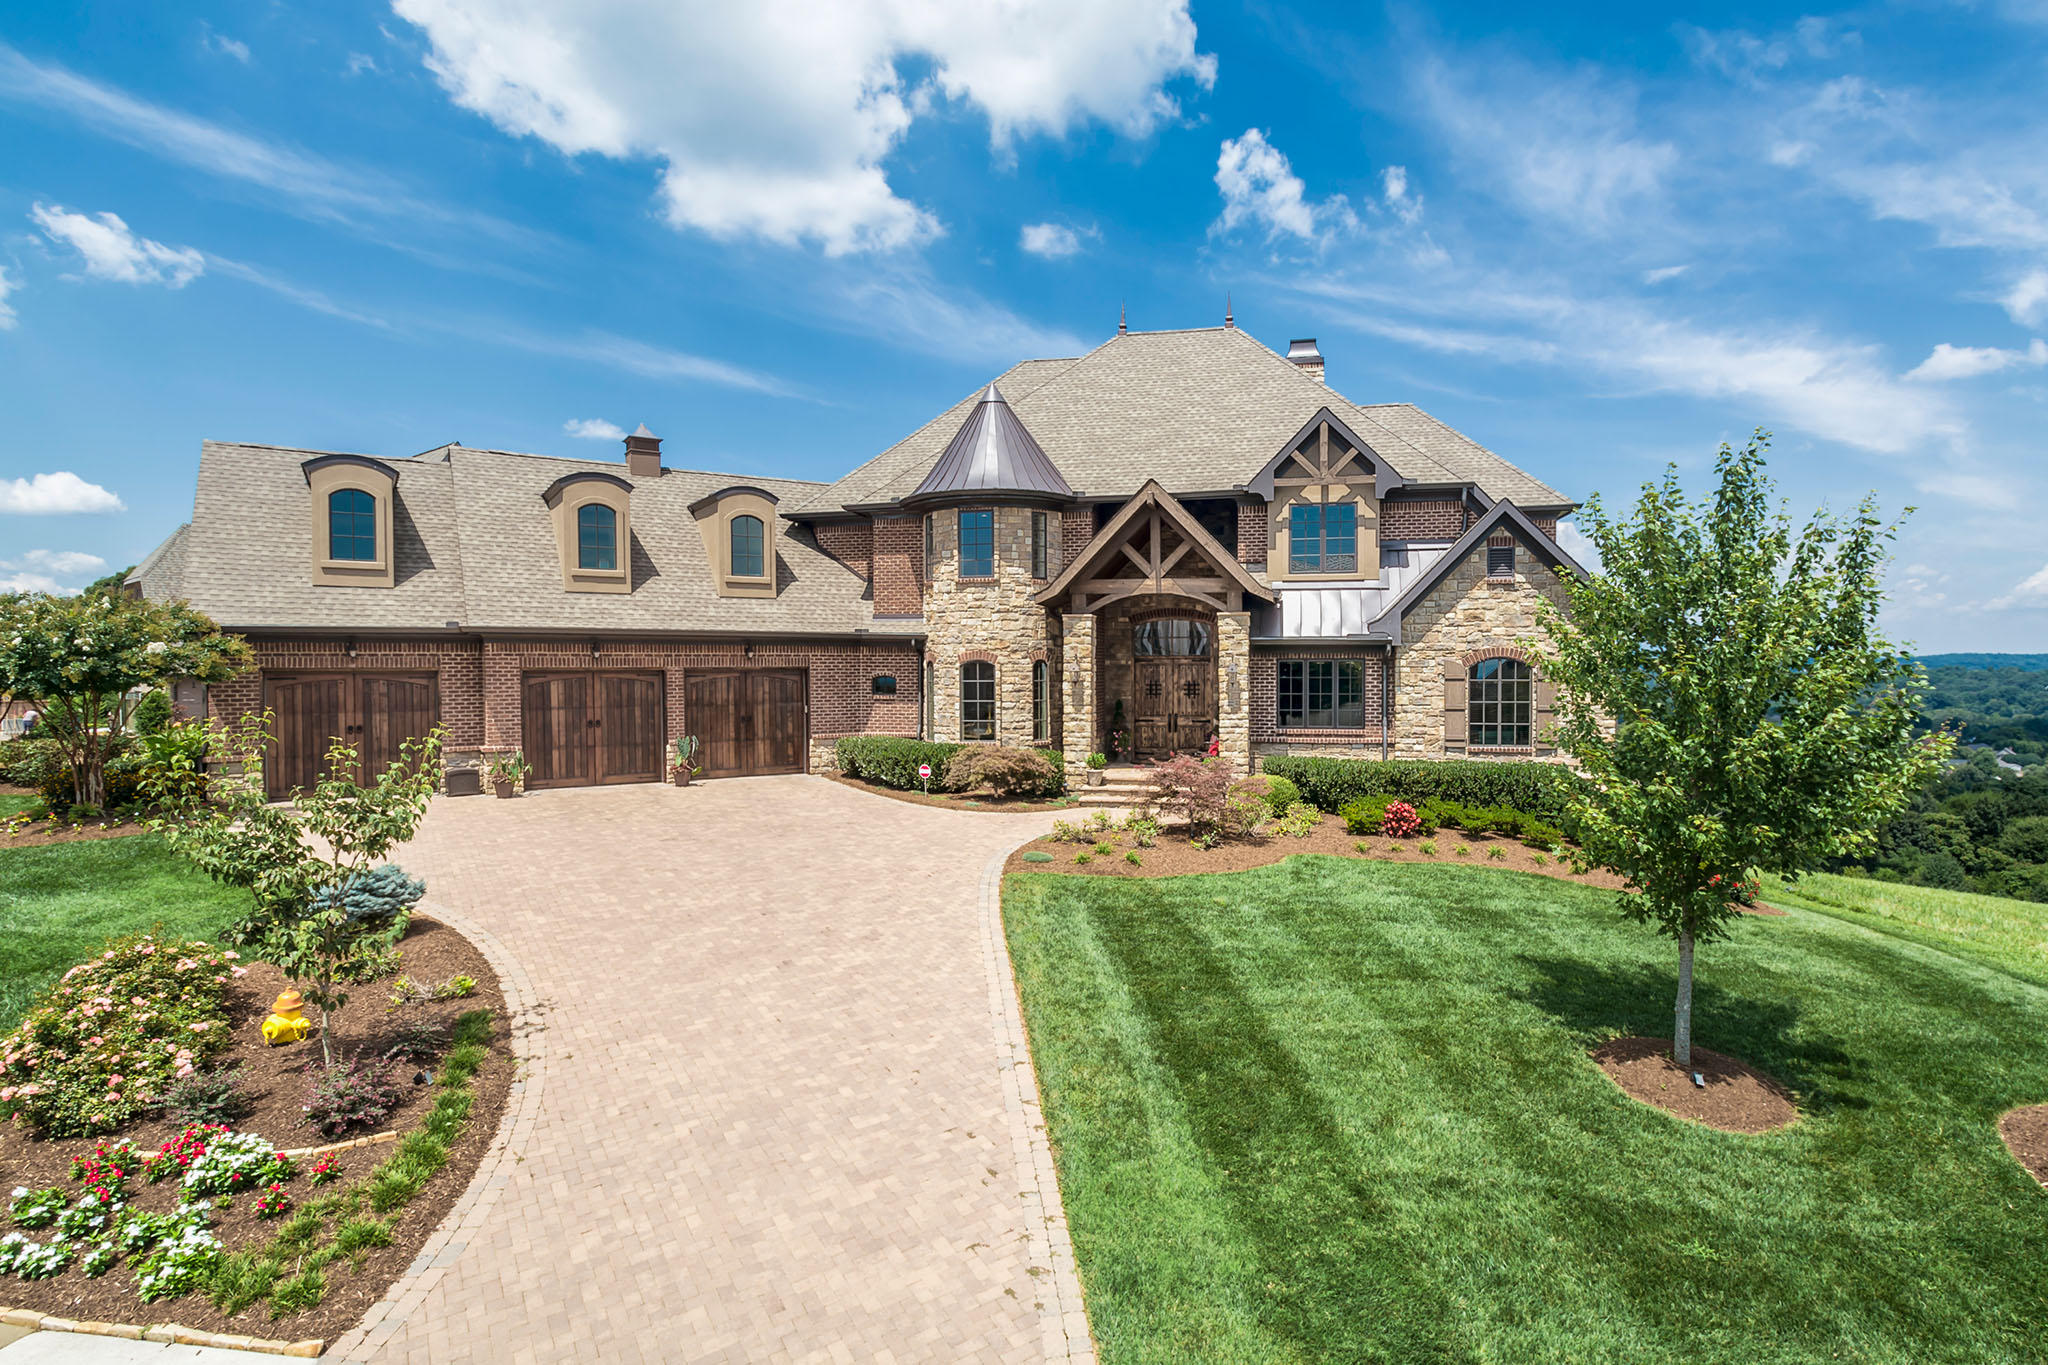
12767 Highwick Circle, Knoxville, TN 37934
Bridgemore · Knox County - 1 County
Key Facts
Description
Bridgemore S/D- Panoramic Mountain views! Top Quality materials! Gorgeous design! That describes this amazing two story basement home custom built and perfectly appointed. Very open floor plan with archways to Dining Room and Great Room. Wide plank hickory flooring, coffeured wood ceiling in the Dining Room. Open Kitchen with chocolate glazed cabinets, island/bar with farm-front drawers. 10' ceilings and large eatin breakfast area overlooking the mountains. Great Room with fireplace, cathedral beamed ceilings and builtin bookcases. Sunroom with slate floors. Main Master with incredible views and bath with Travertine tiled flooring and shower, granite tops and massive walkin closet. 3 Car garage on the main level. 3 Bedrooms and Bonus up. Finished basement with polished stamped concrete flooring, billiard area, wet bar with leather granite tops, plus Theater Room, sound proofed music room, walkin storage and 5th Bedroom. Outdoor fireplace, fire pit and hot tub. Truly, one of a kind.
Property Information
Property Type
Residential
Sub-Type
Single Family Residence
Style
Traditional
Year Built
2011
Living Area
7,151 sq ft
Lot Dimensions
144.66x220.95xirr
Garage Spaces
3
MLS® Listing#
930605
Property Features
Interior
Exterior
Appliances
Cooling
Heating
Flooring
Fireplace
Basement
Parking
Patio
Lot Features
Construction
Windows
Security
Community
Rooms
- 19x13Main
- 21.5x16.4Basement
- 20.1x18.2Basement
- 17.8x13.6Basement
- Bedroom 218.8x13.4Second
- Bedroom 315.7x11.6Second
- Bedroom 416.7x11.9Second
- Bedroom 519.6x16.1Basement
- Dining Room22.5x13.4Main
- Kitchen29.7x18.7Main
- Living Room27.9x17.0Main
- Master Bedroom20.7x16.6Main
- Media Room28.2x16.7Basement
Schools
- Middle:
- Farragut
- High:
- Farragut
Financial Details
HOA
$150 / Monthly
Parcel Number
152pb019
Directions
West on Kingston Pike. Left on Old Stage Rd just past Fox Den S/D. Left on McFee. Right into Bridgmoor S/D. Right Highwick Circle.
Affordability Calculator
$289,800
Estimated monthly payment
$7,712/mo
Principal $1,159,200 · Est. interest $1,617,187 over 30 yrs
Neighborhood Market Statistics
How this home compares to active listings in Knoxville, TN
- $443,454
- Median Listing Price
- 56
- Median Days on Market
- 1,927
- Median Sq Ft
- $230
- Median Price / Sq Ft
- 1,979
- Active Listings
- This home’s price is 227% above the area median.
- Its price per sq ft is 12% below the area median.
Market statistics compiled from active EXIT Realty® and MLS listings in Knoxville, TN.
Location
- 12767 Highwick Circle, Knoxville, TN 37934
Points of Interest in Knoxville, TN
Showing the Knoxville area map.
Nearby Schools
Primrose Schools
Elementary · 1.0 mi away
Farragut Primary School
Elementary · 3.2 mi away
Farragut High School
Secondary · 3.4 mi away
Farragut Middle School
Secondary · 3.7 mi away
Farragut Intermediate School
Elementary · 3.8 mi away
Goddard School
School · 3.9 mi away
Lenoir City Christian Academy
School · 3.9 mi away
Jo's Kids
School · 4.0 mi away
Highland Park Elementary
Elementary · 4.0 mi away
Knoxville Christian School
School · 4.2 mi away
Rittik
School · 4.6 mi away
Mead Montessori School
Elementary · 4.8 mi away
Morning Star Child Development Center
School · 4.8 mi away
Eaton Elementary School
Elementary · 5.0 mi away
North Middle School
Secondary · 5.0 mi away
Lenoir City Elementary School
Elementary · 5.0 mi away
Episcopal School of Knoxville
Secondary · 5.2 mi away
Lenoir City Middle School
Secondary · 5.2 mi away
Lenoir City Schools
School · 5.4 mi away
Lenoir City High School
Secondary · 5.5 mi away
Commute Calculator
Nearby Homes
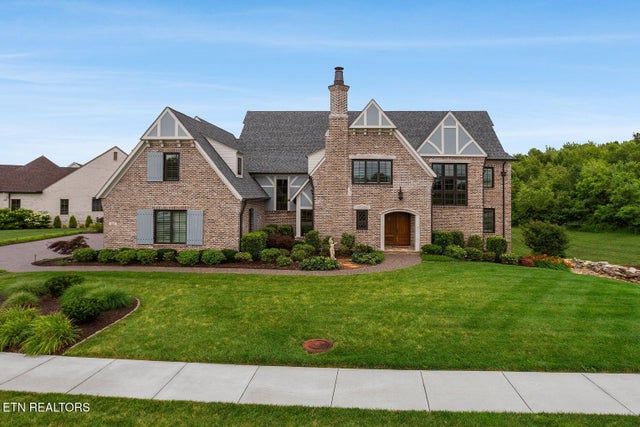
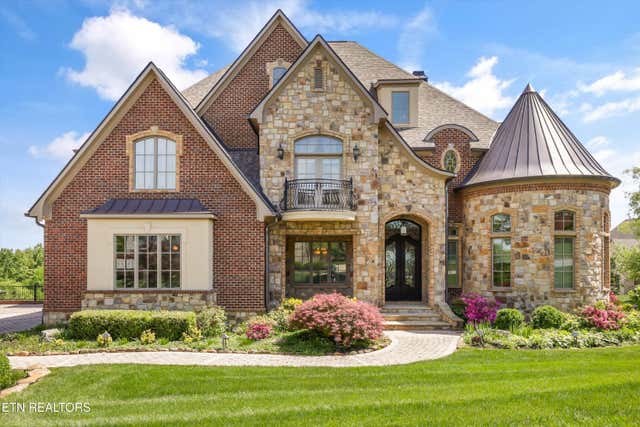

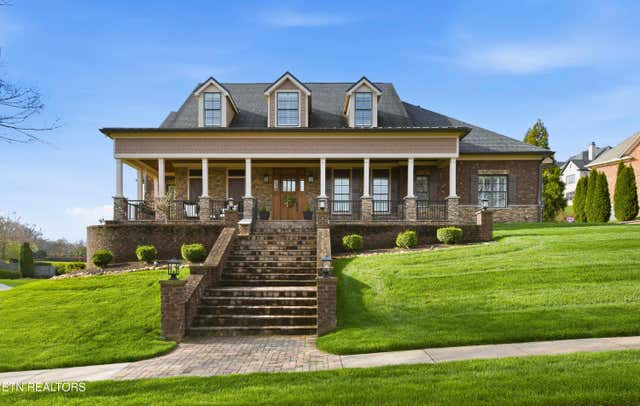
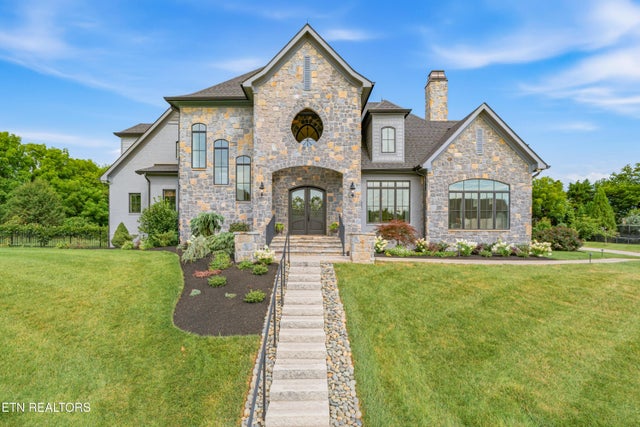
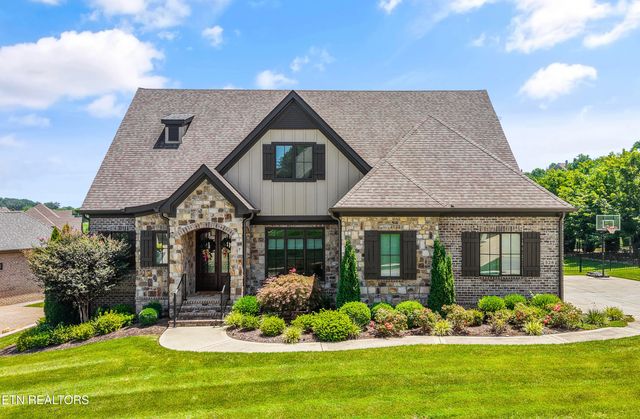
Similar Homes Nearby
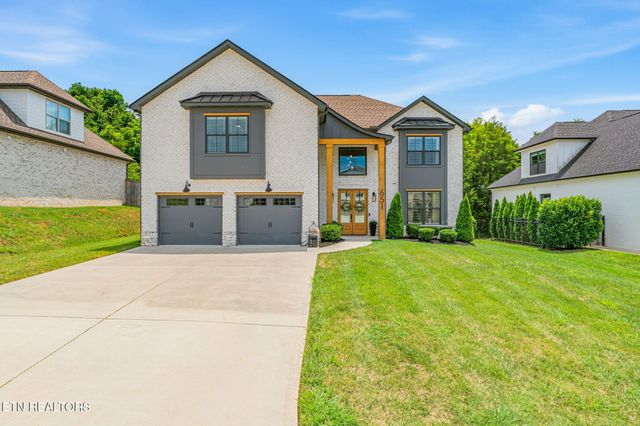

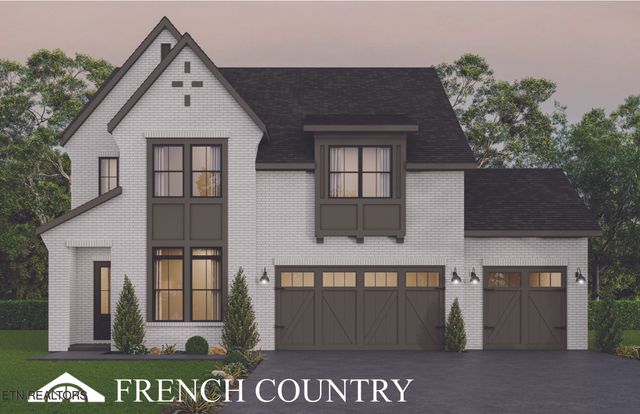

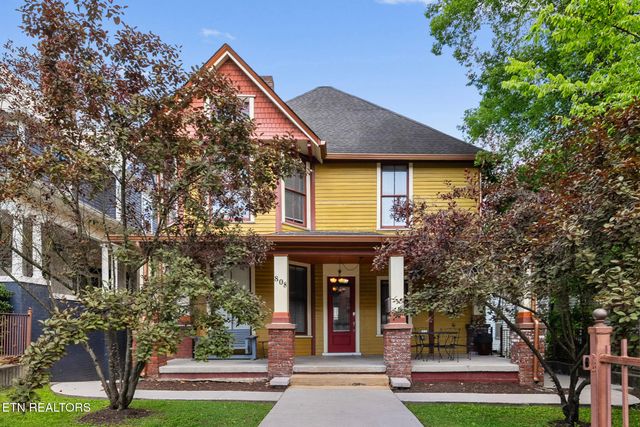
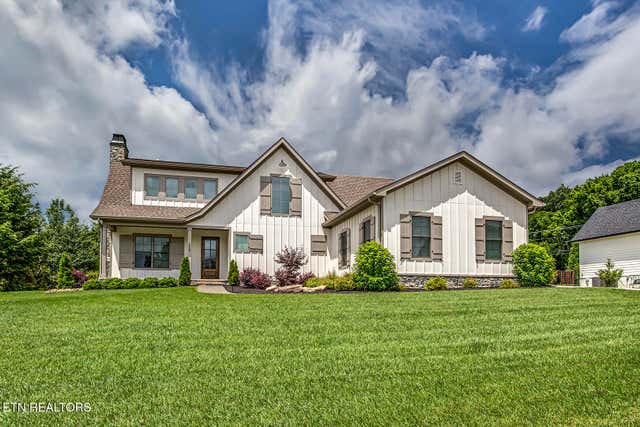
Similar Home Values
Comparable nearby listings and their asking prices.
| Address | Price | Beds | Baths | Sq Ft |
|---|---|---|---|---|
| 651 Little Turkey Lane, Knoxville, TN | $1,015,000 | 5 | 4 | 3,272 |
| 932 Woodside St, Knoxville, TN | $1,024,000 | 5 | 3 | 2,576 |
| Lot 15. Silver Cedar Lane, Knoxville, TN | $1,049,900 | 5 | 4 | 3,414 |
| 8151 Nubbin Ridge Drive, Knoxville, TN | $1,049,900 | 5 | 4 | 3,290 |
| 808 N 4th Ave, Knoxville, TN | $1,050,000 | 7 | 3 | 3,588 |
| 209 Fence Post Lane, Knoxville, TN | $1,050,000 | 4 | 5 | 2,870 |
Moving Cost Estimate
EXIT Agents in Knoxville


Listing Courtesy: Realty Executives Associates - 8656933232