

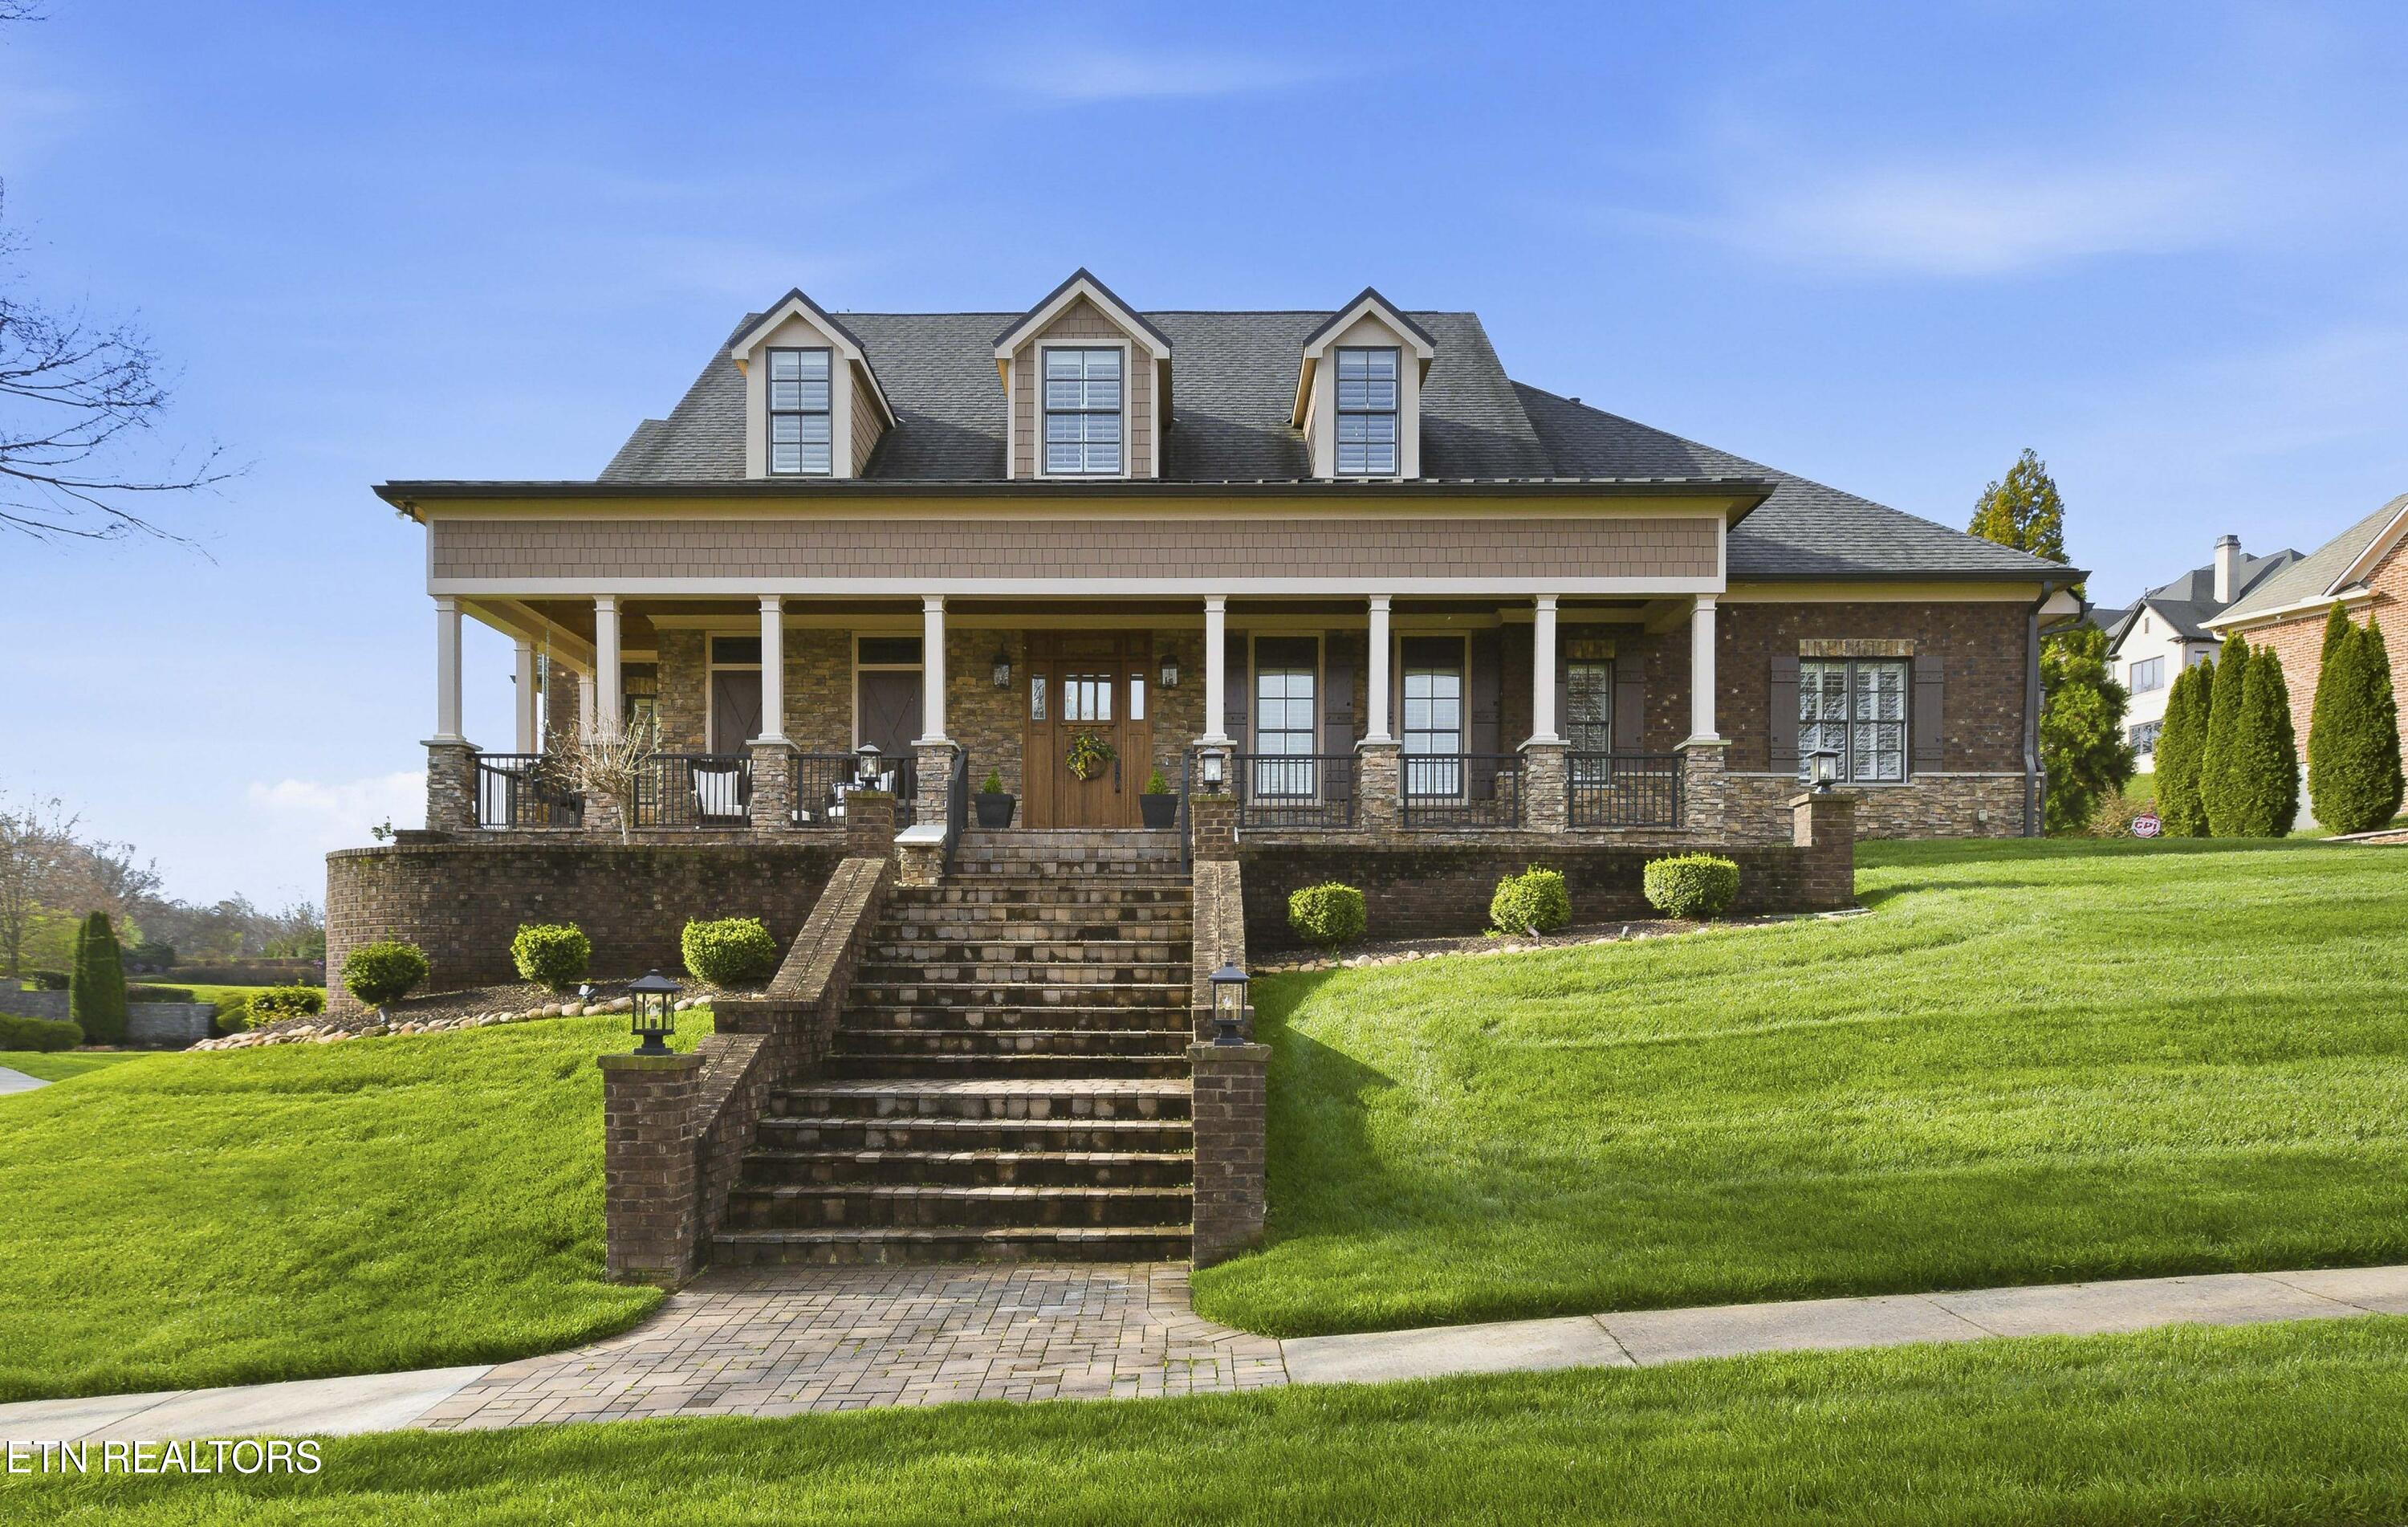
12706 Highwick Circle, Knoxville, TN 37934
Bridgemore S/D Phase 1 · Knox County - 1 County
Key Facts
Description
Located in the revered community of Bridgemore, this brick and stone home offers ample opportunities to live an exceptional life. The covered front porch, which extends across the front of the house, allows a bit of rest and relaxation under cover while taking in the beautiful views of elegant lawns and a community water feature. Through the front of the home guests and family are welcomed into the foyer offering a glimpse of the curved staircase, beautiful wood floors, and wainscoting. A formal dining room presents on the right with a coffered ceiling, wainscoting, ample natural light and space not only for your dining room table but your favorite hutch or china cabinet too. The formal living space has a vaulted ceiling, built-ins, and an over-sized window which allows plenty of natural light into the space as well as views of the back deck and yard. The large open eat-in kitchen with coffered ceiling, large island/breakfast bar, stainless appliances, gas cooktop, glass-front cabinetry, and built-ins has seamless access to the intimate living space with vaulted ceiling and exposed beams creating a spot where morning coffee and nights at home will be spent relaxing by the fire or enjoying the view. The primary bedroom is large with a seating area, private access to the back deck, and an ensuite with dual vanities, walk-in shower and soaking tub. The upper level has three bedrooms - one bedroom is an ensuite with the remaining two sharing a Jack & Jill bath - as well as some additional living space perfect for watching movies or a playroom. The lower level is spacious and has multiple spaces for entertaining, gaming tables, a hobby room, a home office, workout room or whatever you could possibly need. Outdoor options are plenty with large screened-in porches with a vaulted tongue & groove ceiling and views of the pool as well as uncovered space for soaking up the sun and pool views as well. A large pool and an accompanying spa pool with cascading water will be the entertainment center of the house on warm summer days and when the weather is too cool for swimming? Enjoy the cascading sound of water from your upper or lower porches. Located in Bridgemore which offers sidewalks, greenspace, clubhouse, community pool, ponds, and water features throughout - the home gives you a place to love and belong.
Property Information
Property Type
Residential
Sub-Type
Single Family Residence
Style
Traditional
Year Built
2018
Stories
2
Living Area
6,458 sq ft
Lot Size
0.45 acres
Garage Spaces
3
MLS® Listing#
1333338
Property Features
Interior
Appliances
Cooling
Heating
Flooring
Fireplace
Basement
Pool
Parking
Patio
Lot Features
Construction
Security
Community
Sewer
Water Source
Rooms
- Bedroom 2
- Bedroom 3
- Bonus Room
- Dining Room
- Family Room
- Kitchen
- Living Room
- Master Bedroom
- Office
Schools
- Elementary:
- Farragut Primary
- Middle:
- Farragut
- High:
- Farragut
Financial Details
HOA
$650 / Quarterly
Parcel Number
152PB067
Directions
From Campbell Station take Kingston Pike west to left on Old Stage Road to left on McFee to right on Bridgemore Blvd. to right on Highwick Circle, on is on the left.
Affordability Calculator
$519,000
Estimated monthly payment
$13,812/mo
Principal $2,076,000 · Est. interest $2,896,205 over 30 yrs
Neighborhood Market Statistics
How this home compares to active listings in Knoxville, TN
- $443,454
- Median Listing Price
- 56
- Median Days on Market
- 1,927
- Median Sq Ft
- $230
- Median Price / Sq Ft
- 1,979
- Active Listings
- This home’s price is 485% above the area median.
- Its price per sq ft is 75% above the area median.
Market statistics compiled from active EXIT Realty® and MLS listings in Knoxville, TN.
Location
- 12706 Highwick Circle, Knoxville, TN 37934
Points of Interest in Knoxville, TN
Showing the Knoxville area map.
Nearby Schools
Primrose Schools
Elementary · 0.9 mi away
Farragut Primary School
Elementary · 3.0 mi away
Farragut High School
Secondary · 3.2 mi away
Farragut Middle School
Secondary · 3.5 mi away
Farragut Intermediate School
Elementary · 3.6 mi away
Goddard School
School · 3.7 mi away
Knoxville Christian School
School · 4.0 mi away
Lenoir City Christian Academy
School · 4.1 mi away
Jo's Kids
School · 4.2 mi away
Highland Park Elementary
Elementary · 4.2 mi away
Rittik
School · 4.4 mi away
Mead Montessori School
Elementary · 4.6 mi away
Morning Star Child Development Center
School · 4.6 mi away
Episcopal School of Knoxville
Secondary · 5.0 mi away
Eaton Elementary School
Elementary · 5.2 mi away
North Middle School
Secondary · 5.2 mi away
Lenoir City Elementary School
Elementary · 5.2 mi away
Lenoir City Middle School
Secondary · 5.4 mi away
Lenoir City Schools
School · 5.6 mi away
Hardin Valley Middle School
Secondary · 5.6 mi away
Commute Calculator
Nearby Homes
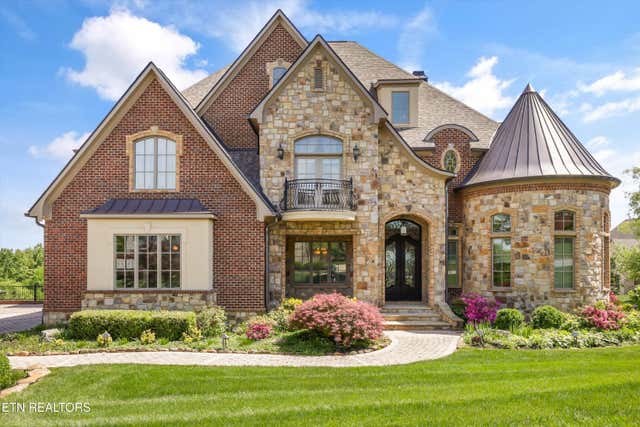

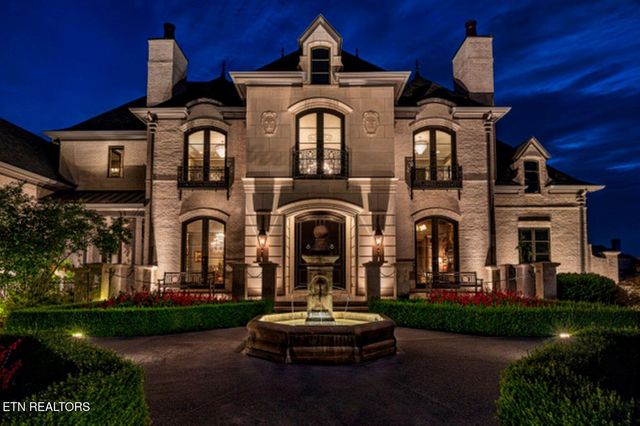
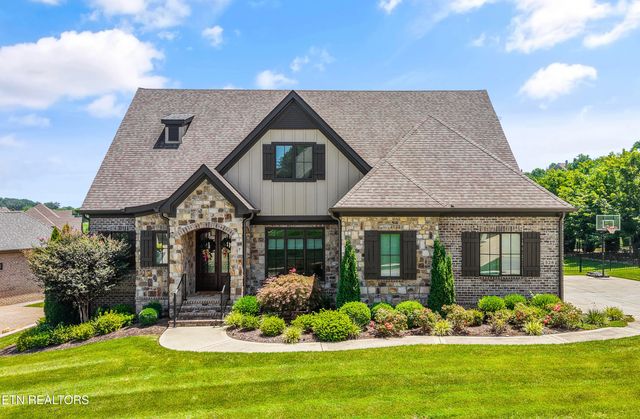

Similar Homes Nearby

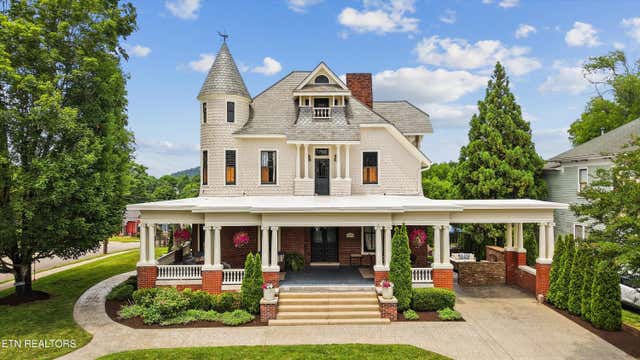

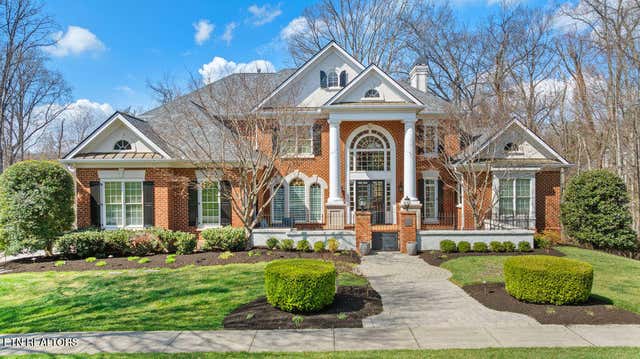

Similar Home Values
Comparable nearby listings and their asking prices.
| Address | Price | Beds | Baths | Sq Ft |
|---|---|---|---|---|
| 3115 Choto Highlands Way, Knoxville, TN | $1,849,000 | 4 | 6 | 5,596 |
| 505 E Scott Ave, Knoxville, TN | $1,850,000 | 8 | 6 | 7,154 |
| 12535 Limerick Lane, Knoxville, TN | $1,860,000 | 5 | 4 | 4,528 |
| 9418 Horizon Drive, Knoxville, TN | $1,885,000 | 3 | 5 | 3,069 |
| 859 Belle Grove Rd, Knoxville, TN | $1,895,000 | 5 | 7 | 6,915 |
| 12440 Ivy Lake Drive, Knoxville, TN | $1,895,000 | 4 | 5 | 4,284 |
Moving Cost Estimate
EXIT Agents in Knoxville


Listing Courtesy: Keller Williams Signature - 8655889300