

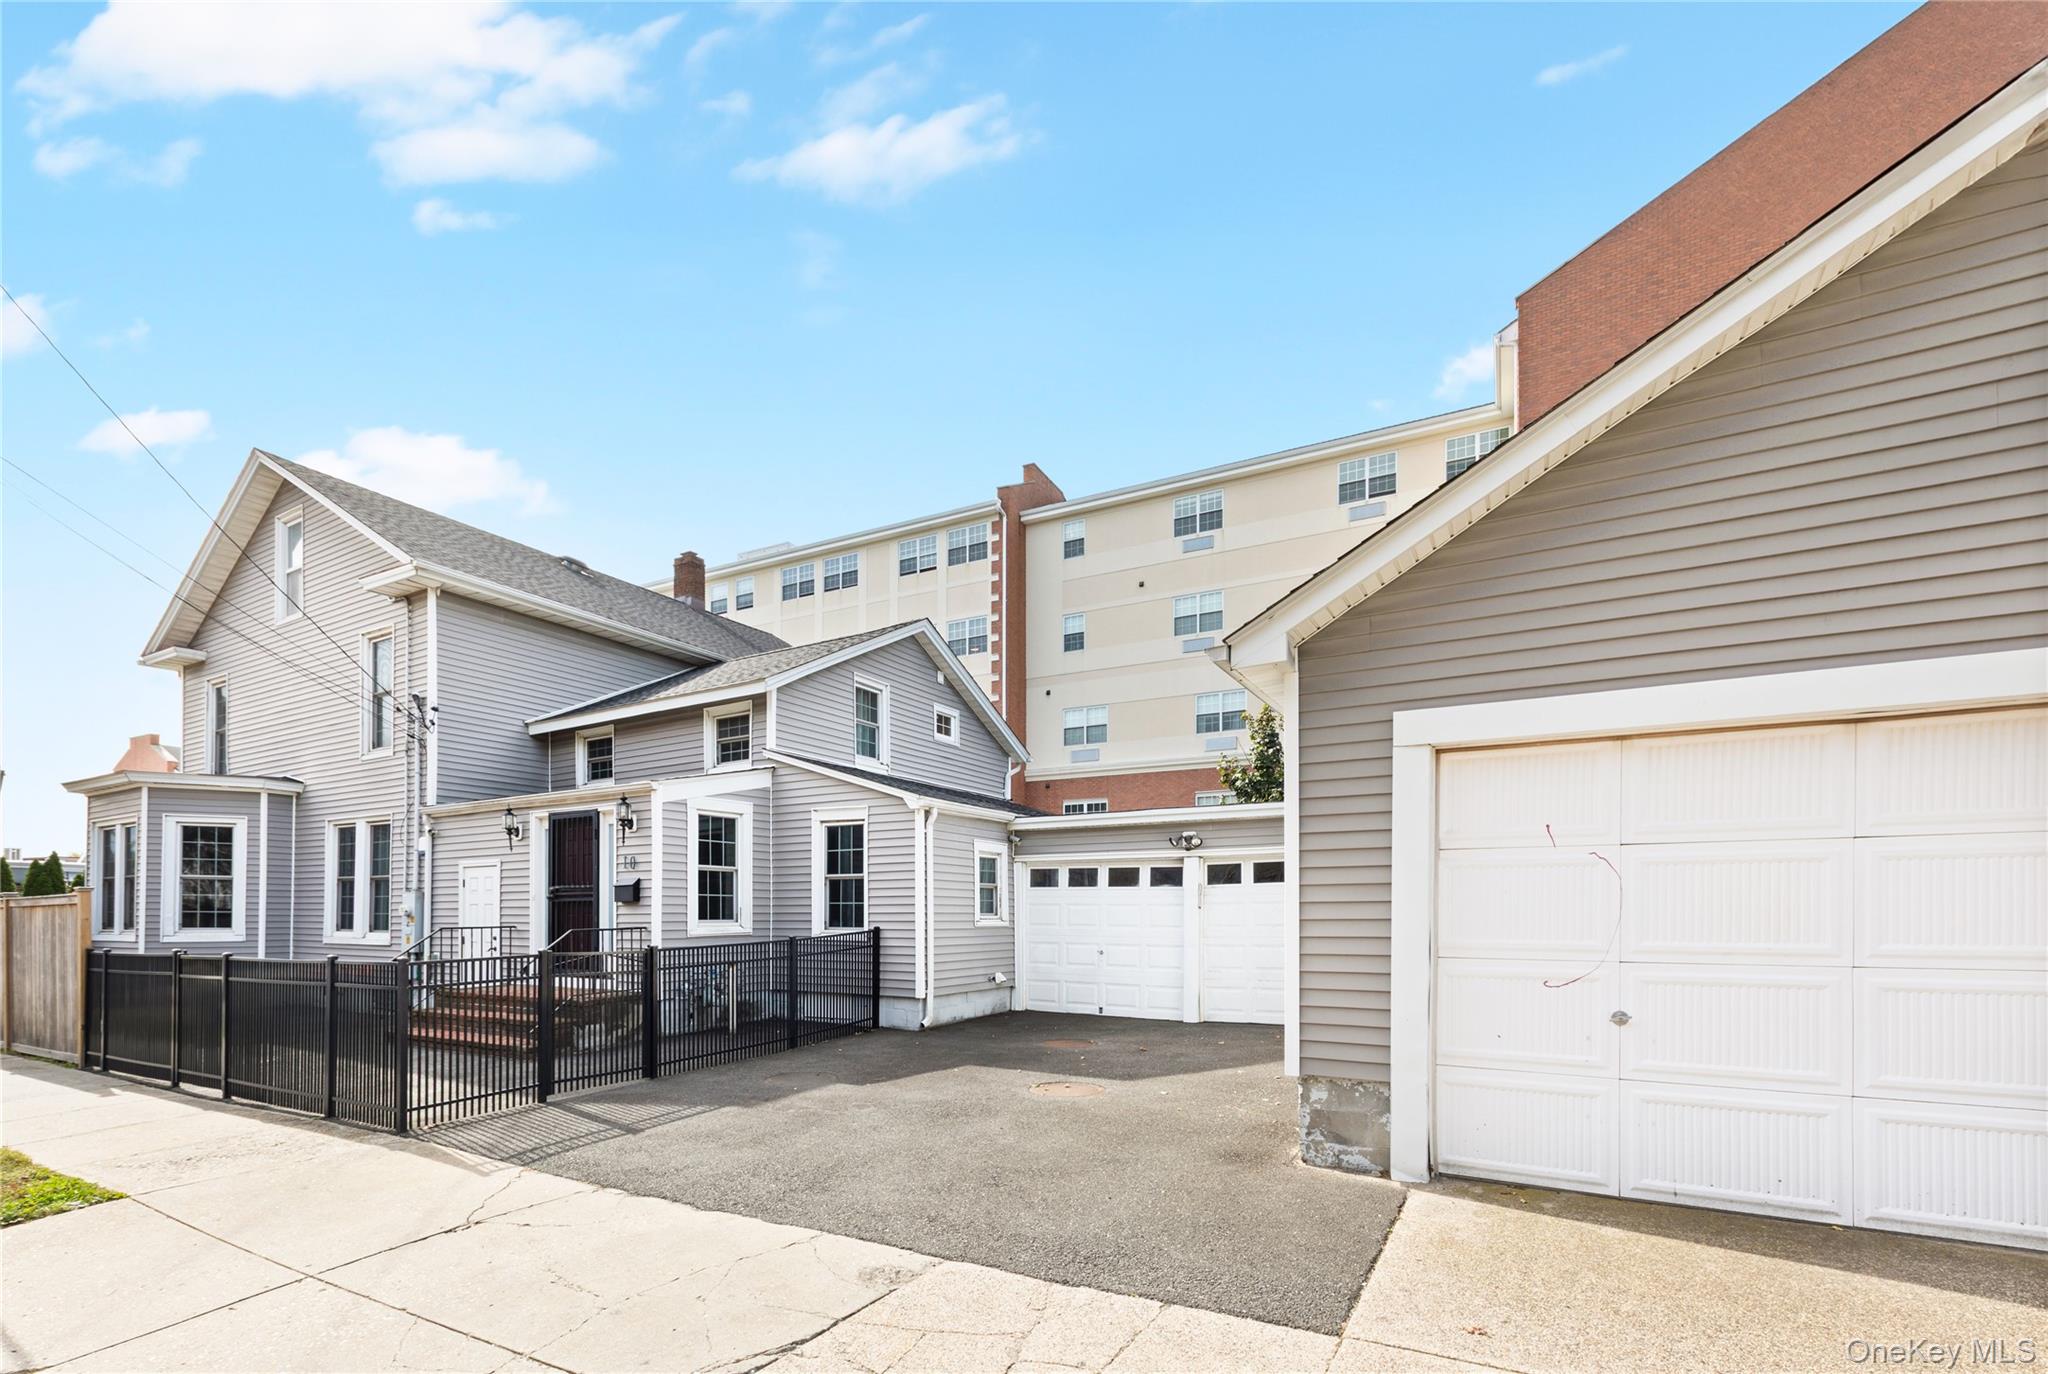
10 Maple Avenue, Patchogue, NY 11772
Suffolk County
Key Facts
Description
Welcome to a true Patchogue Village staple — where generations of local history meet modern living! This exceptional RESIDENTIAL AND COMMERCIALLY ZONED (D2) property perfectly balances BUSINESS and PLEASURE, featuring both an attached two-car garage and a separate four-car garage — ideal for entrepreneurs, hobbyists, or collectors. Inside, you’ll find a beautifully updated home with four bedrooms and three full bathrooms, all completely move-in ready. The stylish kitchen offers abundant storage and serves as the perfect focal point for entertaining, with a built-in bar conveniently located just across the way — ideal for gatherings and celebrations. The large, bright living room features stunning wrap-around windows, filling the space with natural light and creating a welcoming, airy atmosphere. Step outside to your own private Oasis — complete with a heated, saltwater inground pool and plenty of space to relax, unwind, and enjoy outdoor living. Additional highlights include owned solar panels, energy-efficient appliances, an updated septic system and driveway, and gleaming hardwood floors throughout. Just steps from Patchogue Village’s beloved restaurants, bars, and shops, this is a rare opportunity to own a piece of local history — with every modern comfort and that unmistakable village charm.
Property Information
Property Type
Residential
Sub-Type
Single Family Residence
Style
Craftsman
Year Built
1920
Living Area
3,544 sq ft
Lot Size
0.19 acres
Garage Spaces
6
Days on Market
214
MLS® Listing#
930255
Property Features
Appliances
Cooling
Heating
Flooring
Basement
Pool
Parking
Construction
Utilities
Sewer
Water Source
Schools
- Elementary:
- Medford Elementary School
- Middle:
- South Ocean Middle School
- High:
- Patchogue-Medford High School
Financial Details
Annual Taxes
$14,528
Assessed Value
$2,500
Parcel Number
0204-009-00-07-00-014-000
Affordability Calculator
$260,000
Estimated monthly payment
$6,919/mo
Principal $1,040,000 · Est. interest $1,450,893 over 30 yrs
Neighborhood Market Statistics
How this home compares to active listings in Patchogue, NY
- $651,852
- Median Listing Price
- 32
- Median Days on Market
- 1,708
- Median Sq Ft
- $398
- Median Price / Sq Ft
- 76
- Active Listings
- This home’s price is 99% above the area median.
- Its price per sq ft is 8% below the area median.
Market statistics compiled from active EXIT Realty® and MLS listings in Patchogue, NY.
Location

Points of Interest in Patchogue, NY
Showing the Patchogue area map.
Nearby Schools
Emanuel Lutheran School
Elementary · 0.1 mi away
South Ocean Middle School
Secondary · 0.4 mi away
Holy Angels Regional School
Elementary · 0.4 mi away
Patchogue-Medford School District
School · 0.4 mi away
Bay Elementary School
Elementary · 0.5 mi away
River Elementary School
Elementary · 0.6 mi away
Medford Elementary School
Elementary · 0.8 mi away
Kiddie Kollege Nursery School
Elementary · 1.2 mi away
Eastern Suffolk Boces
School · 1.3 mi away
Saxton Middle School
Secondary · 1.3 mi away
Canaan Elementary School
Elementary · 1.5 mi away
Abigail Bottoms Nursery School
School · 1.5 mi away
Mommy & Me
School · 1.5 mi away
Barton Elementary School
Elementary · 1.6 mi away
Blue Point Elementary School
Elementary · 1.8 mi away
James Wilson Young Middle School
Secondary · 2.1 mi away
Sylvan Avenue Elementary School
Elementary · 2.1 mi away
Sequoya Middle School
Elementary · 2.5 mi away
Verne W Critz Elementary School
Elementary · 2.6 mi away
South Country Central School District
School · 2.6 mi away
Commute Calculator
Nearby Homes

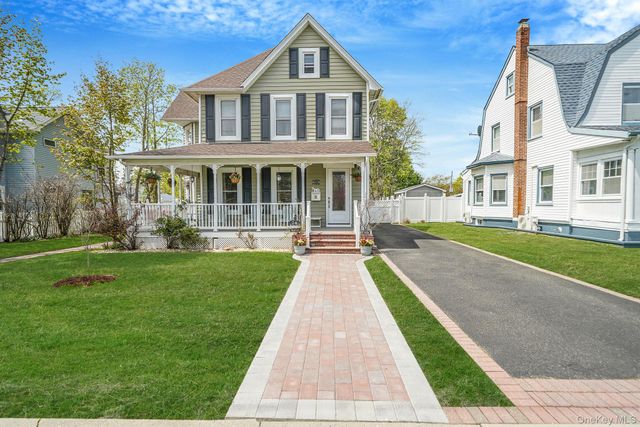
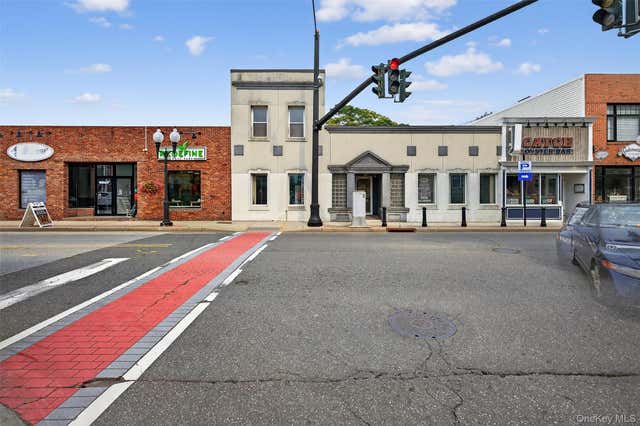
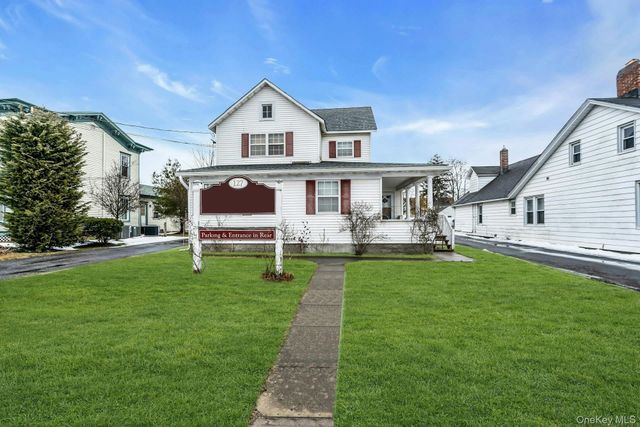
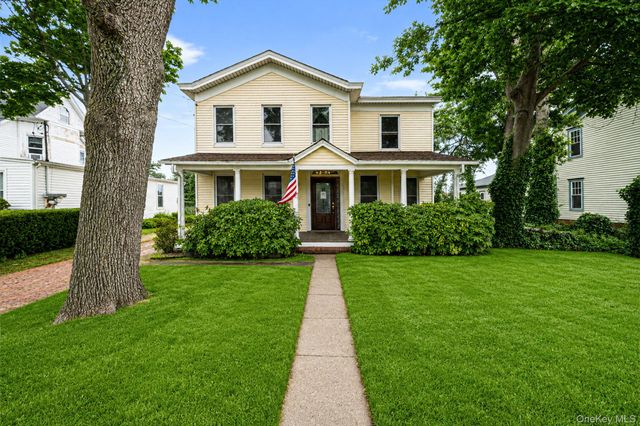
Similar Homes Nearby
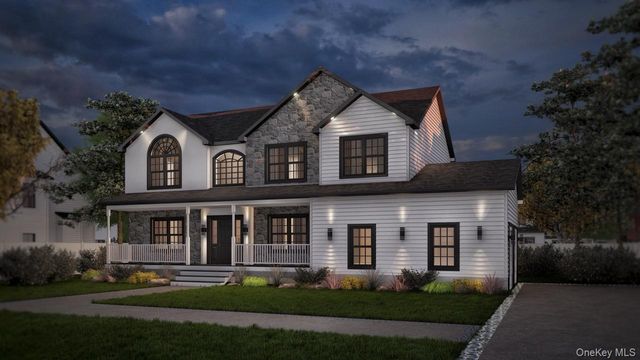


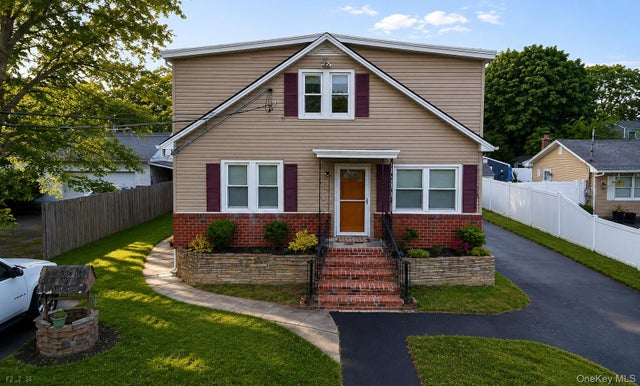
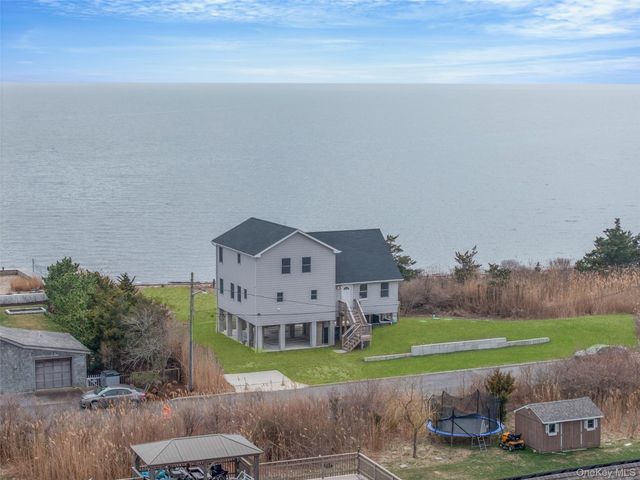
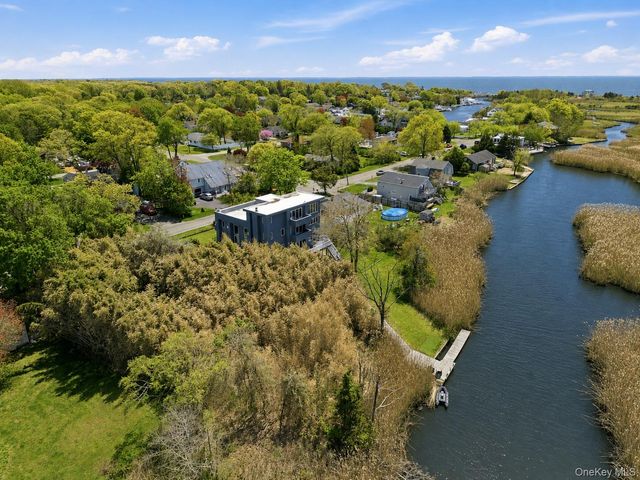
Similar Home Values
Comparable nearby listings and their asking prices.
| Address | Price | Beds | Baths | Sq Ft |
|---|---|---|---|---|
| NC East Jackwill Road, East Patchogue, NY | $949,999 | 4 | 3 | 2,434 |
| 466 Munsell Road, East Patchogue, NY | $950,000 | 4 | 2 | 2,018 |
| 48 Church Street, Patchogue, NY | $995,000 | 6 | 4 | 2,744 |
| 222 S. Dunton Avenue, East Patchogue, NY | $999,000 | 7 | 3 | — |
| 22 Rod Street, East Patchogue, NY | $1,025,000 | 3 | 2 | 2,200 |
| 36 Roosevelt Boulevard, East Patchogue, NY | $1,050,000 | 5 | 3 | 4,280 |
Moving Cost Estimate
EXIT Agents in Patchogue


Listing Courtesy: Oasis Realty Group LLC - 6318036000
Presented by: Rachel Antle
 Fair Housing Notice