

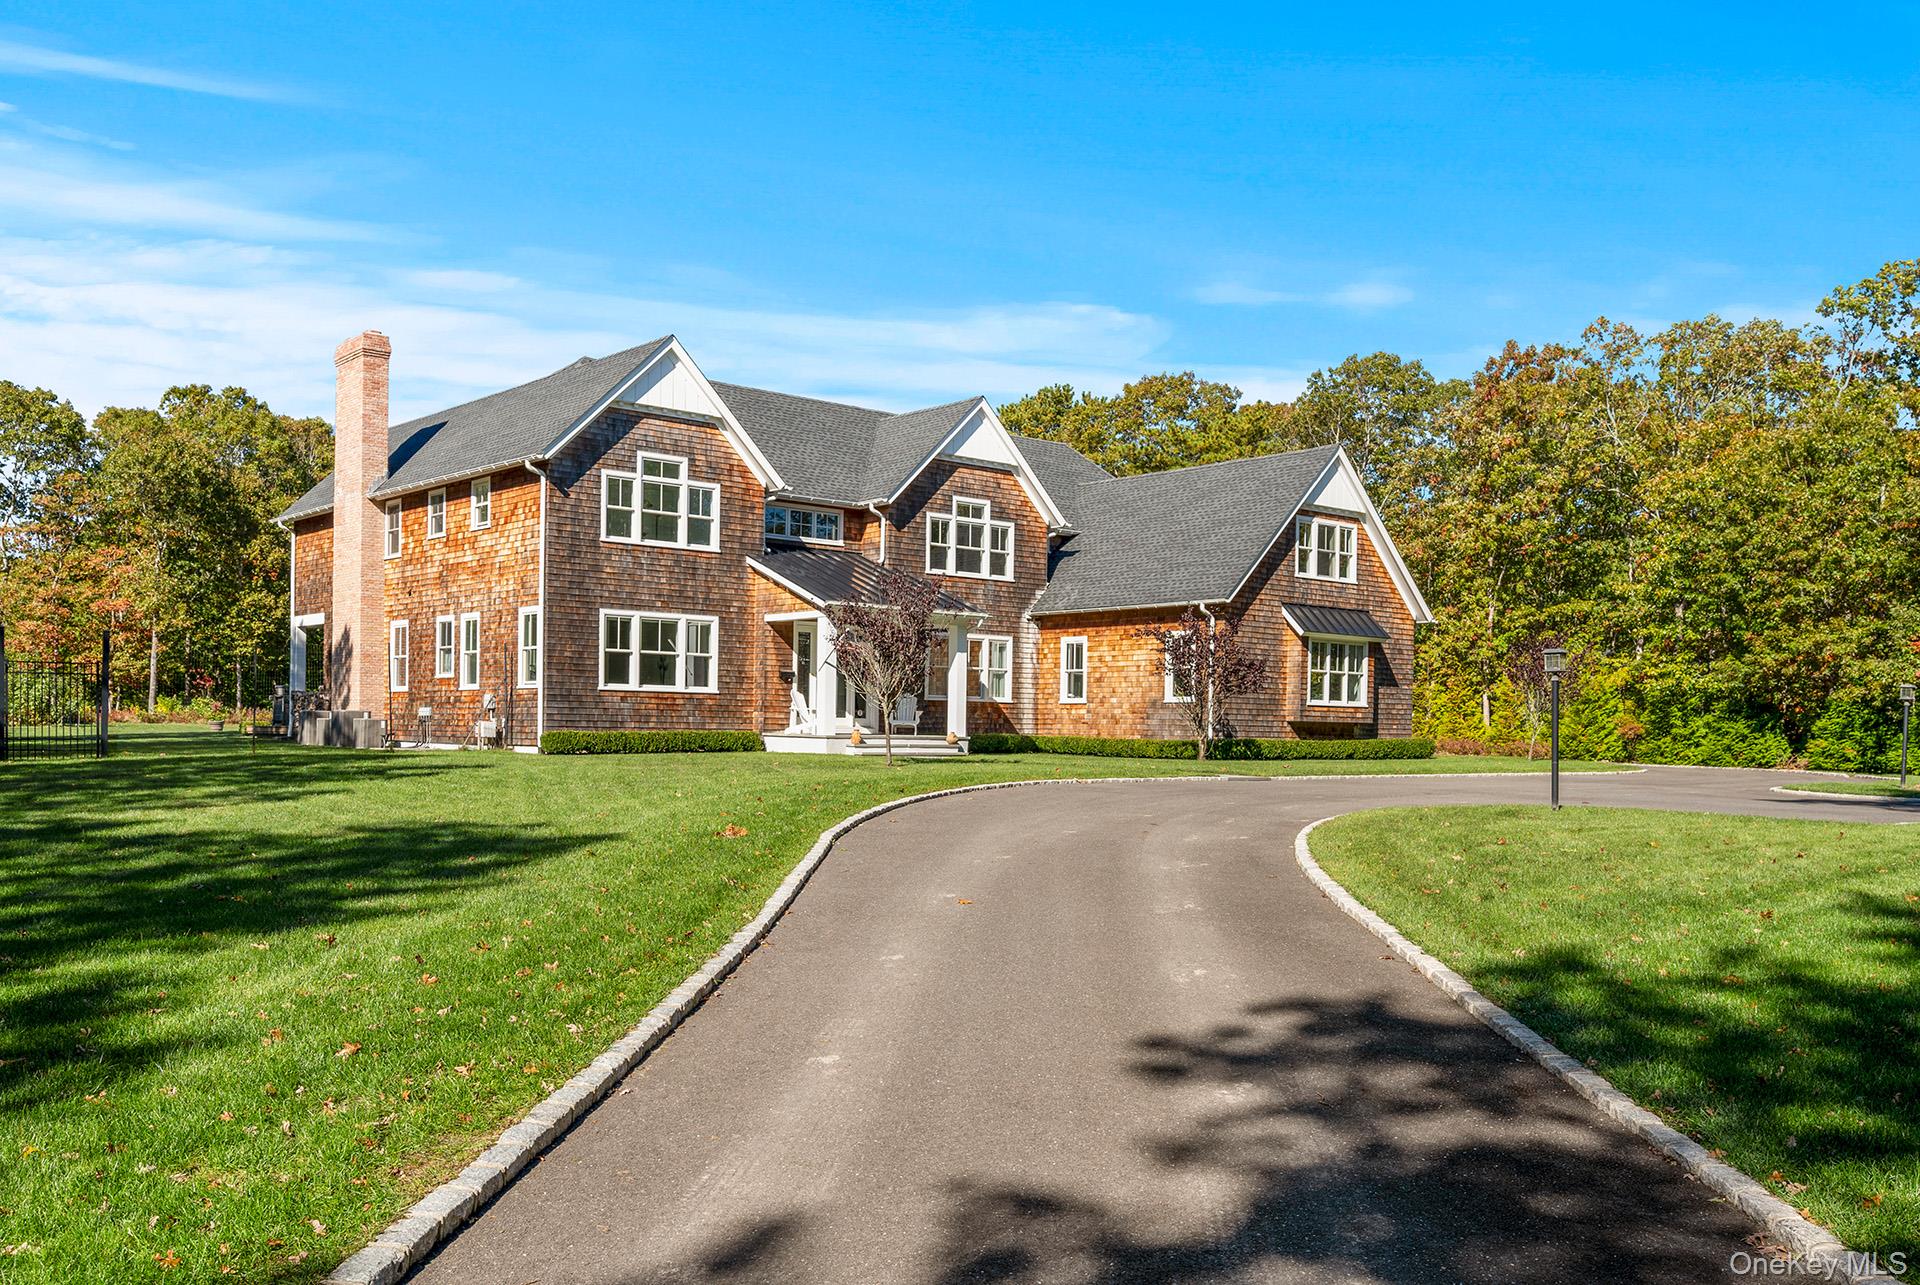
41 Arbutus Road, Quogue, NY 11959
Suffolk County
Key Facts
Description
Welcome to this recently built custom home nestled in the charming Village of Quogue. Boasting 6 bedrooms and 8.5 baths, this spacious 7600+/- sq ft residence, spanning three levels, offers abundant room for both relaxation and entertaining with a thoughtful floor plan. Upon entering, you'll be greeted by a two-story foyer with soaring ceilings. The open layout is bathed in natural light from the multiple deep windows and doors that seamlessly connect the interior to the expansive deck and lush grounds. Adorned with shiplap wainscoting, 4-inch white oak floors, and sleek transitional trim throughout, the home exudes a timeless elegance. The great room, complete with a wood burning fireplace, effortlessly flows into the custom chef's kitchen, creating a perfect space for gathering. The kitchen is a culinary masterpiece, showcasing Sub Zero and Wolf appliances, quartz countertops, large island with seating, and a convenient wet bar with both wine and beverage refrigerators. Two walk-in pantries ensures ample storage space. Convenience abounds in this home, with a three-floor elevator, first and second-floor laundry areas, a mudroom, an attached oversized two car garage, and a first floor junior primary suite with its own en suite bath. The second floor offers an additional sitting area with a second entertaining bar and balcony. The generously sized primary suite, features two walk-in closets, gas fireplace, and a bathroom with a separate shower, soaking tub and two vanities. The primary suite also has access to the rear balcony. Three en suite guest bedrooms all with their own bath and large designer closets offer plenty of accommodation options for guests. An additional bedroom/bonus room includes a full bath and open space for a bunk room, playroom or gym. The substantial lower level hosts a full bath and open space that can be a gym, home theater, and/or a playroom, plus has potential for two additional bedrooms. A walk out entrance connects this lower level to the inviting pool area and backyard. Outside awaits a fully landscaped paradise, complete with an outdoor shower, a covered porch, and a 16x50 heated saltwater gunite pool and hot tub. An additional screened porch offers a relaxing spot to enjoy the fresh air. Also, a generator offers peace of mind. A greenhouse is ready for gardening needs or can be used as an artist studio. Situated on a cul-de-sac, this home offers a serene and private setting. The 1.6 acres is comprised of a 1.2 acre lot (Tax Map #0902-4-2-047) and .4 acre lot (Tax Map #0902-4-2-066.01). Don't miss the opportunity to make this Quogue gem your own.
Property Information
Property Type
Residential
Sub-Type
Single Family Residence
Style
Post Modern
Year Built
2021
Living Area
7,605 sq ft
Lot Size
1.60 acres
Garage Spaces
2
Days on Market
267
MLS® Listing#
928393
Property Features
Interior
Exterior
Appliances
Cooling
Heating
Flooring
Fireplace
Basement
Pool
Parking
Laundry
Patio
Lot Features
Construction
Security
Utilities
Sewer
Water Source
Schools
- Elementary:
- Quogue Elementary School
- Middle:
- Westhampton Middle School
- High:
- Westhampton Beach Senior High Sch
Financial Details
Annual Taxes
$16,414
Parcel Number
0902-004-00-02-00-047-000
Directions
Box Tree Rd to Clematis Rd to Arbutus Rd
Affordability Calculator
$1,039,000
Estimated monthly payment
$27,650/mo
Principal $4,156,000 · Est. interest $5,797,990 over 30 yrs
Neighborhood Market Statistics
How this home compares to active listings in Quogue, NY
- $1,000,000
- Median Listing Price
- 93
- Median Days on Market
- 3,262
- Median Sq Ft
- $806
- Median Price / Sq Ft
- 65
- Active Listings
- This home’s price is 420% above the area median.
- Its price per sq ft is 15% below the area median.
Market statistics compiled from active EXIT Realty® and MLS listings in Quogue, NY.
Location

Getting Around
Points of Interest in Quogue, NY
Showing the Quogue area map.
Nearby Schools
Love of Learning Children's Center
School · 0.5 mi away
East Quogue Elementary School
Elementary · 0.9 mi away
Quogue Union Free School District
Elementary · 1.1 mi away
Eastern Suffolk Boces
School · 2.8 mi away
Westhampton Beach High School
Secondary · 3.1 mi away
Westhampton Beach Middle School
Secondary · 3.2 mi away
Westhampton Beach Elementary School
Elementary · 3.3 mi away
Hampton Bays Middle School
Secondary · 4.5 mi away
Hampton Bays Elementary School
Elementary · 4.6 mi away
Raynor Country Day School
School · 4.8 mi away
Charlie's Little Angels
School · 4.8 mi away
Hampton Bays Public Schools
School · 5.2 mi away
Hampton Bays High School
Secondary · 5.2 mi away
Remsenburg-Speonk Elementary School
Elementary · 5.5 mi away
Happy Feet Suffolk
School · 5.9 mi away
Phillips Avenue Elementary School
Elementary · 6.0 mi away
Eastport Elementary School
Elementary · 6.8 mi away
Tuttle Avenue School
Elementary · 6.8 mi away
Roanoke Avenue School
Elementary · 7.1 mi away
Pulaski Street Elementary School
Secondary · 7.3 mi away
Commute Calculator
Nearby Homes

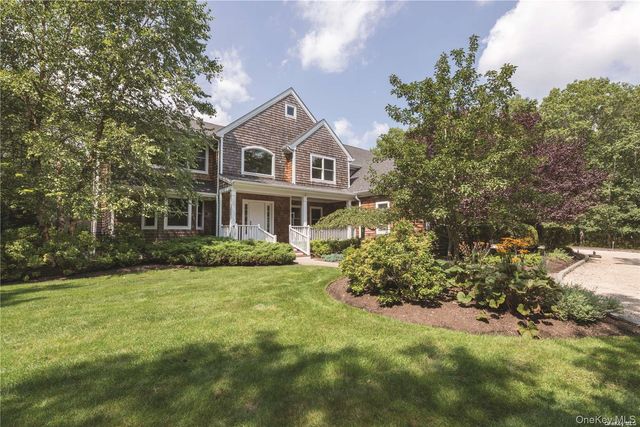

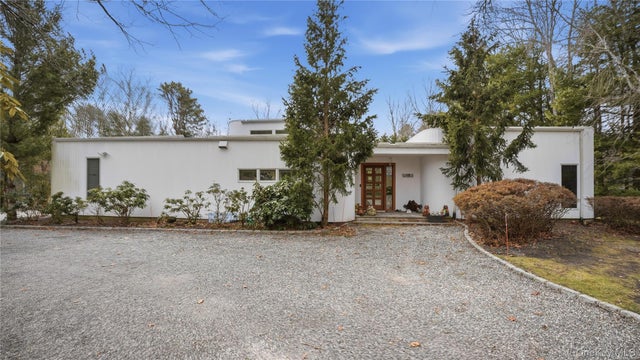
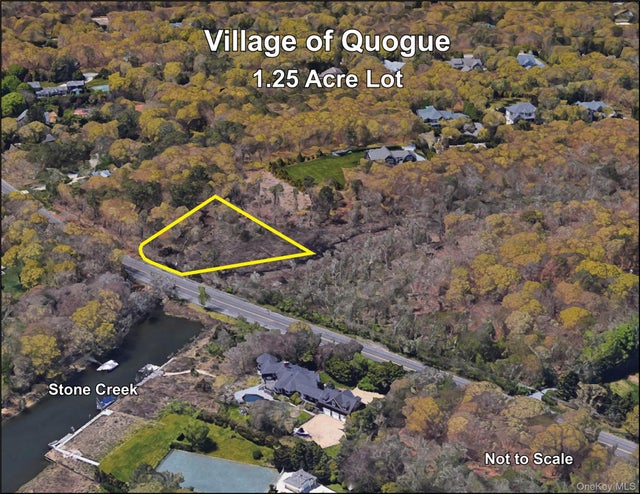

Similar Homes Nearby



Similar Home Values
Comparable nearby listings and their asking prices.
| Address | Price | Beds | Baths | Sq Ft |
|---|---|---|---|---|
| 19 Quaquanantuck Lane, Quogue, NY | $4,495,000 | 5 | 4 | 4,366 |
| 5A/5B Jessup Lane, Quogue, NY | $4,500,000 | 5 | 7 | 4,000 |
| 6 Lamb Avenue, Quogue, NY | $4,600,000 | 5 | 6 | 4,000 |
| 26 Sunset Avenue, East Quogue, NY | $4,999,000 | 5 | 4 | 4,100 |
| 4 Post Lane, Quogue, NY | $5,150,000 | 5 | 7 | 4,200 |
| 34 Old Main Road, Quogue, NY | $5,395,000 | 8 | 9 | 6,741 |
Moving Cost Estimate
EXIT Agents in Quogue


Listing Courtesy: Brown Harris Stevens W Hampton - 6312885500
Presented by: Lauren A. Battista
 Fair Housing Notice