

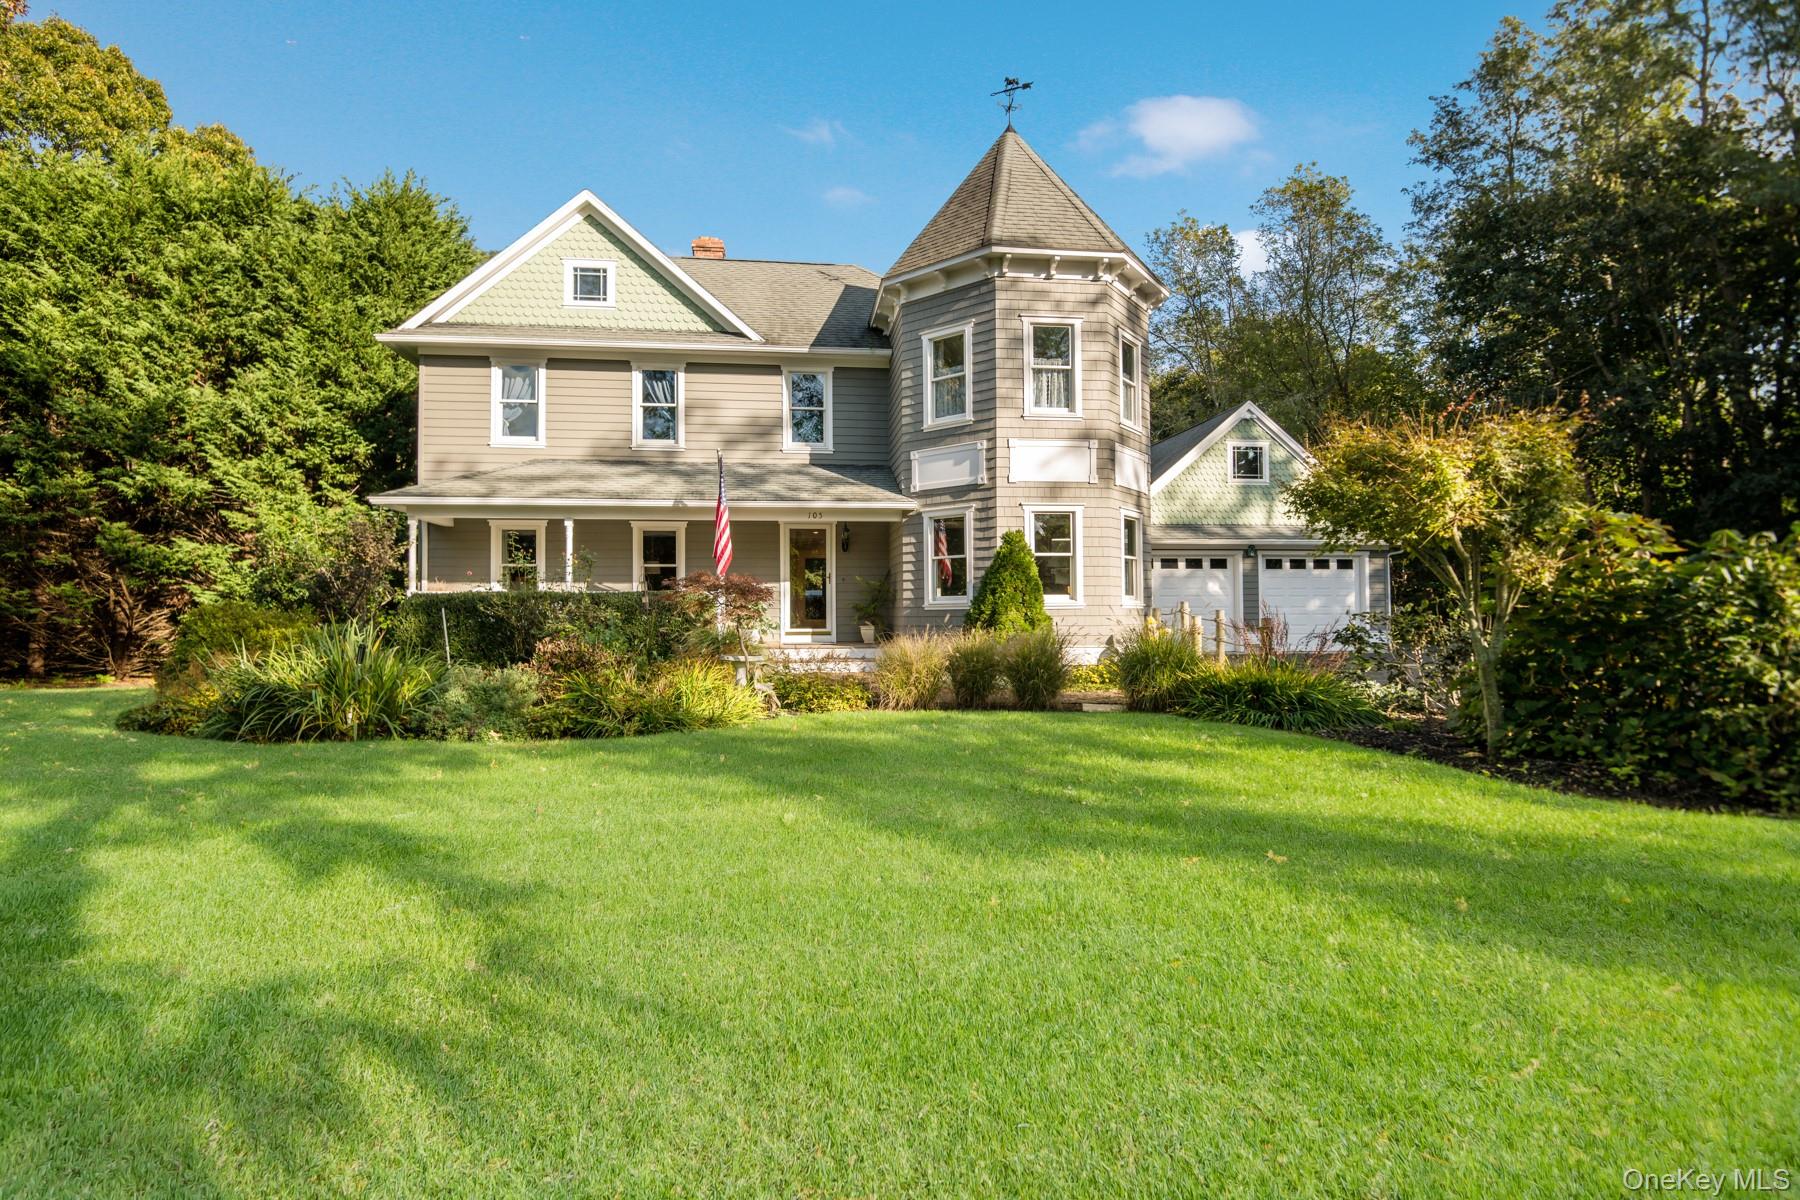
105 Ole Jule Lane, Mattituck, NY 11952
Suffolk County
Key Facts
Description
North Fork Seasonal Rental Home in the Heart of Mattituck. Available for Post Labor Day September 2026! Book Now for Next Season! The Home is Custom Built and Beautifully Appointed Set on a Shy Acre of Mature and Beautifully Landscaped Property. Boasting 4 Large Bedrooms, 3 Full Baths. There is a First Floor Bedroom. The Primary Bedroom En-Suite is on the Second Floor. A Grand Eat-In Kitchen with High-End Stainless Appliances and 6 Burner Wolf Gas Stove for Cooking. The Large Center Island is Great for Meal Preparation, Entertaining and Dining. The Living Room is Large and Cozy. Perfect for Movie Nights. There is a Designated Office on the First Floor for Working Remotely on Your Stay. An All-Weather Enclosed Rear Patio Area Off the Kitchen Provides Additional Enjoyment with Cozy Lounge Space, Dining Area and Bar with Large Flat Screen Television. Features Further Include a Built-In Gas BBQ, Outdoor Jacuzzi Set in Deck and a Great Outdoor Shower for After a Long Day at the Beach. The Grand Rear Patio with Firepit and Outdoor Dining. The Backyard is Huge and Great for Friend and Family Fun. Central Air and Hardwood Floors Throughout. The First Floor and Entry are Fully Handicap Accessible. Discover Mattituck! A Very Close Proximity to Our Coveted Love Lane, Town Center and Multiple Sound and Bay Beaches. Enjoy Days Full of Golf, Boating, and Winetasting. Easy Commute to Public Transportation. Treat Yourself, Family and Friends to the North Fork. You Will Love Your Stay and Hate to Go. Rental Rates: September for $9,500. September to Include the First Week of October. Utilities Included (with a Cap). Lawn, Garbage and Jacuzzi Care are Provided. Security is 25% of Term. Exit Cleaning Fee of $350 to Deducted from Security at End of Stay. Online Rental Application Required. Link Provided Upon Request. Rental Permit #472
Property Information
Property Type
Residential Lease
Sub-Type
Single Family Residence
Style
Colonial
Year Built
1996
Stories
2
Living Area
2,500 sq ft
Lot Size
0.96 acres
Parking Spaces
6
Days on Market
154
MLS® Listing#
927283
Property Features
Interior
Exterior
Appliances
Cooling
Heating
Flooring
Fireplace
Basement
Parking
Laundry
Patio
Lot Features
Construction
Windows
Utilities
Sewer
Water Source
Rooms
- First
- Second
- First
- First
- Basement
- Bathroom 1First
- Bathroom 2Second
- Bathroom 3Second
- Bedroom 1First
- Bedroom 2Second
- Bedroom 3Second
- KitchenFirst
- LaundrySecond
Schools
- Elementary:
- Mattituck-Cutchogue Elementary Sch
- Middle:
- Mattituck Junior-Senior High School
- High:
- Mattituck Junior-Senior High School
Financial Details
Parcel Number
1000-114-00-12-00-014-001
Directions
Route 25 East into Mattituck. Make a Right on New Suffolk at Handy Pantry. Make First Right on Ole Jule Lane. Home is First Home on Left. On the Corner of New Suffolk and Ole Jule Lane.
Affordability Calculator
$1,900
Estimated monthly payment
$51/mo
Principal $7,600 · Est. interest $10,603 over 30 yrs
Neighborhood Market Statistics
How this home compares to active listings in Mattituck, NY
- $1,000,000
- Median Listing Price
- 94
- Median Days on Market
- 2,386
- Median Sq Ft
- $818
- Median Price / Sq Ft
- 26
- Active Listings
- This home’s price is 99% below the area median.
- Its price per sq ft is 100% below the area median.
Market statistics compiled from active EXIT Realty® and MLS listings in Mattituck, NY.
Location

Getting Around
Points of Interest in Mattituck, NY
Showing the Mattituck area map.
Nearby Schools
Mattituck-Cutchogue School Dist
Secondary · 0.4 mi away
Our Lady of Mercy Elementary School
Elementary · 2.6 mi away
Mattituck-Cutchogue School Dist
School · 2.8 mi away
New Suffolk School
Elementary · 2.8 mi away
Cutchogue East Elementary School
Elementary · 3.8 mi away
Aquebogue Elementary School
Elementary · 6.1 mi away
Head Start
School · 6.2 mi away
Peconic Community School
School · 6.6 mi away
Southold Elementary School
Elementary · 7.0 mi away
Southold Junior Senior High School
Secondary · 7.0 mi away
Charlie's Little Angels
School · 7.3 mi away
Hampton Bays Public Schools
School · 8.1 mi away
Hampton Bays High School
Secondary · 8.1 mi away
Hampton Bays Middle School
Secondary · 8.3 mi away
Hampton Bays Elementary School
Elementary · 8.3 mi away
Southampton Montessori School
Elementary · 8.4 mi away
Phillips Avenue Elementary School
Elementary · 8.6 mi away
Roanoke Avenue School
Elementary · 8.6 mi away
Tuckahoe School
Elementary · 8.7 mi away
Pulaski Street Elementary School
Secondary · 8.8 mi away
Commute Calculator
Nearby Homes



Moving Cost Estimate
EXIT Agents in Mattituck


Listing Courtesy: Douglas Elliman Real Estate - 6313548100
Presented by: Rene A. Giacobbe
 Fair Housing Notice