

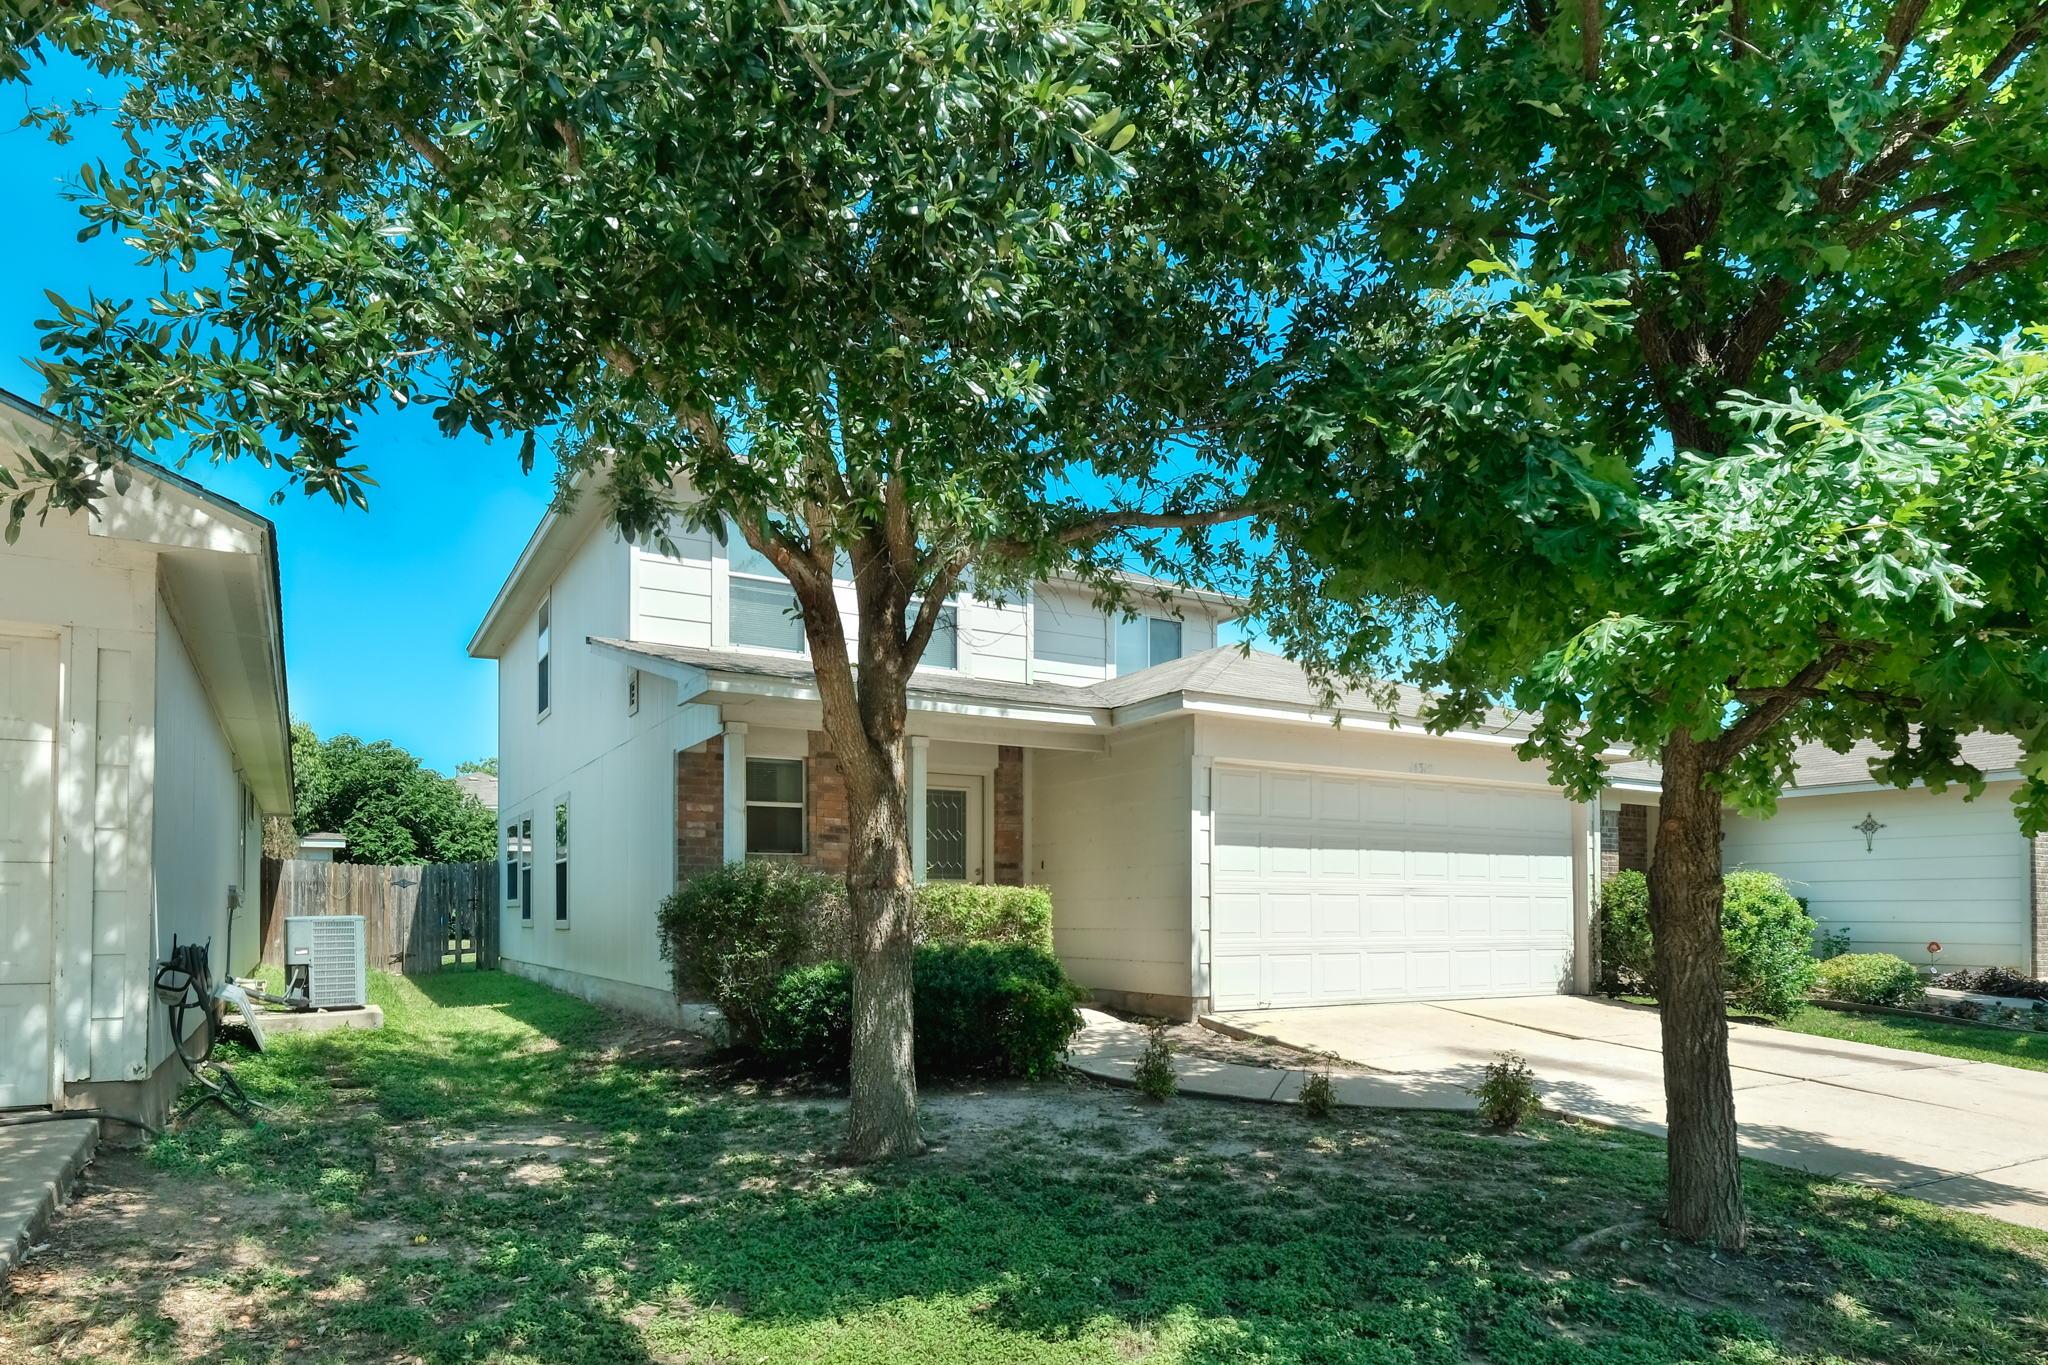
14312 Cummins WAY, Manor, TX 78653
Stonewater · Travis County
Key Facts
Description
Welcome to this spacious 4-bedroom, 2.5-bath, 2-car garage two-story home, perfectly designed for comfort and convenience. Step onto the inviting covered front porch, an ideal spot to enjoy your morning coffee or unwind in the evening. Inside, you’ll find a bright and open floor plan featuring a charming country-style kitchen with plenty of cabinet space, perfect for home-cooked meals and entertaining. The first floor includes a versatile bedroom that can serve as a guest room, home office, or playroom. Upstairs, a large loft provides additional living space—great for a media room, game room, or second family area. The master suite offers a private retreat with a spacious bath, complete with a relaxing garden tub, separate shower, and walk-in closet. Three additional bedrooms upstairs provide ample room for family, guests, or hobbies. Enjoy the best of both function and style in this thoughtfully designed home. Conveniently located near schools, shopping, and commuter routes, this property is ready to welcome its next residents! All RPM Reliable Property Management, Inc. residents are enrolled in the Resident Benefits Package (RBP) for $50.00/month which includes liability insurance, credit building to help boost the resident’s credit score with timely rent payments, HVAC air filter delivery (for applicable properties), our best-in-class resident rewards program, and much more! More details upon application.
Property Information
Property Type
Residential Lease
Sub-Type
Single Family Residence
Year Built
2010
Living Area
1,730 sq ft
Lot Size
0.12 acres
Lot Dimensions
.40x125
Garage Spaces
2
Parking Spaces
4
Days on Market
159
MLS® Listing#
9253612
Property Features
Interior
Exterior
Appliances
Cooling
Heating
Flooring
Fireplace
Pool
Parking
Laundry
Patio
Fencing
Lot Features
Construction
Foundation
Roof
Windows
Security
Community
Utilities
Water Source
Schools
- Elementary:
- Presidential Meadows
- Middle:
- Manor (Manor ISD)
- High:
- Manor
Financial Details
HOA
Yes
Parcel Number
02457203270000
Directions
From IH-35, head east on Highway 290 and turn left at the light at FM 973. Pass Suncrest on your right, and take your next right(also suncrest). Bear left onto Tower Road. Stonewater will be 1/4 mile furthur down the road on the left.
Affordability Calculator
$390
Estimated monthly payment
$10/mo
Principal $1,560 · Est. interest $2,176 over 30 yrs
Neighborhood Market Statistics
How this home compares to active listings in Manor, TX
- $333,871
- Median Listing Price
- 62
- Median Days on Market
- 2,018
- Median Sq Ft
- $174
- Median Price / Sq Ft
- 332
- Active Listings
- This home’s price is 99% below the area median.
- Its price per sq ft is 99% below the area median.
Market statistics compiled from active EXIT Realty® and MLS listings in Manor, TX.
Location

Points of Interest in Manor, TX
Showing the Manor area map.
Nearby Schools
Compass Rose Destiny
School · 0.6 mi away
Presidential Meadows Elementary
Elementary · 1.0 mi away
Manor Senior High School
Secondary · 1.0 mi away
Shadowglen Elementary School
Elementary · 1.2 mi away
Manor New Technology High School
Secondary · 1.8 mi away
Manor Excel Academy
School · 2.5 mi away
Manor Middle School
Secondary · 2.6 mi away
Manor High School
Secondary · 2.6 mi away
Manor Elementary School
Elementary · 2.8 mi away
Bright Beginning's Learning Center
School · 2.8 mi away
Lagos Elementary School
Elementary · 3.3 mi away
Manor New Tech Middle School
Secondary · 3.5 mi away
Blake Manor Elementary School
Elementary · 4.1 mi away
Bohl's Middle School
Secondary · 5.0 mi away
Jessica Carpenter Elementary School
Elementary · 5.0 mi away
Inside Outside School
Elementary · 5.1 mi away
Weiss High School
Secondary · 5.1 mi away
The Children's Courtyard
School · 5.8 mi away
Bluebonnet Trail Elementary School
Elementary · 5.9 mi away
Cele Middle School
Secondary · 6.5 mi away
Commute Calculator
Nearby Homes

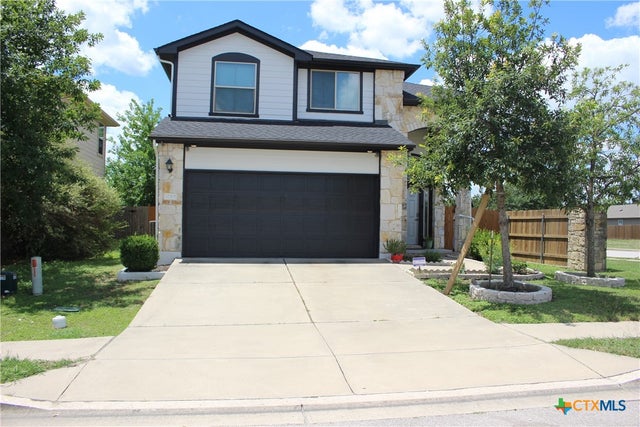
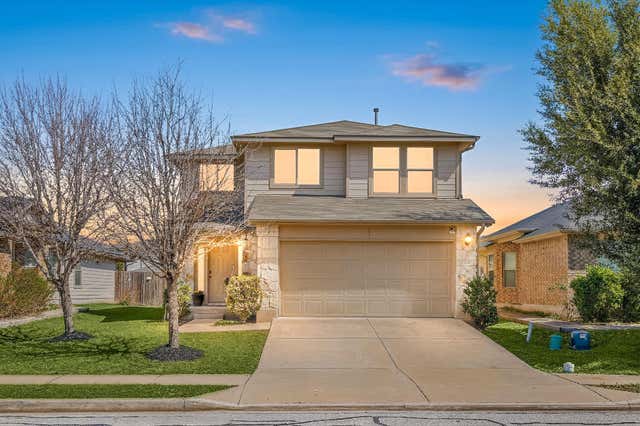
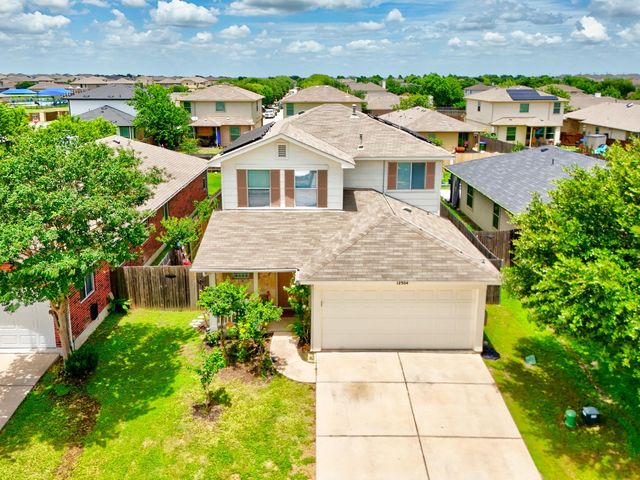
Similar Homes Nearby

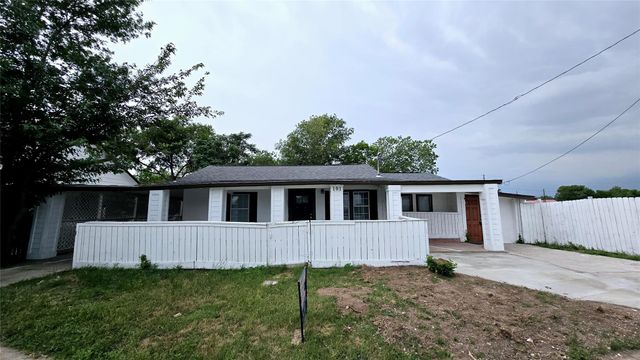
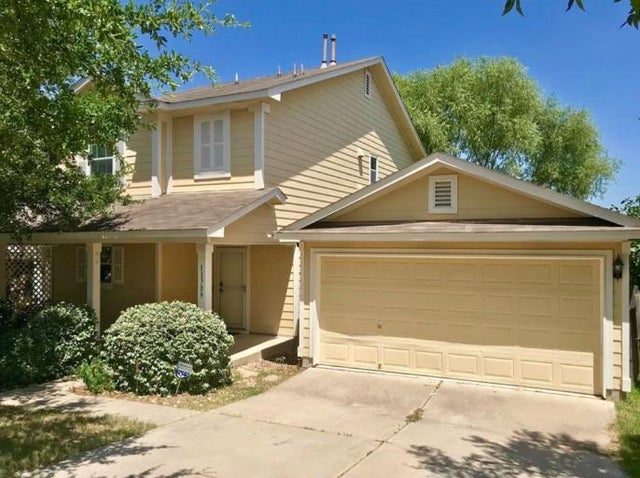
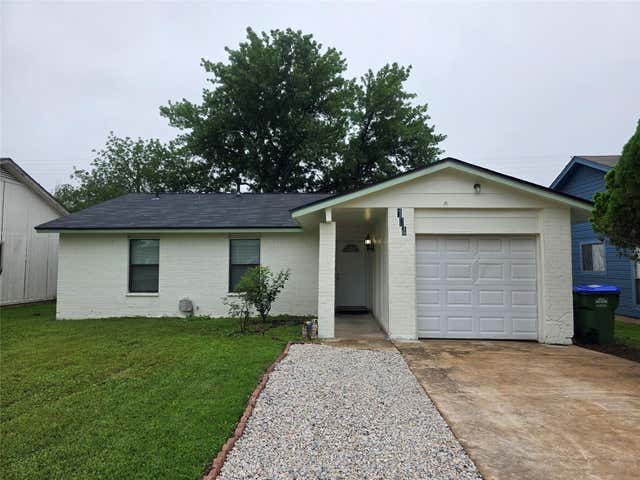

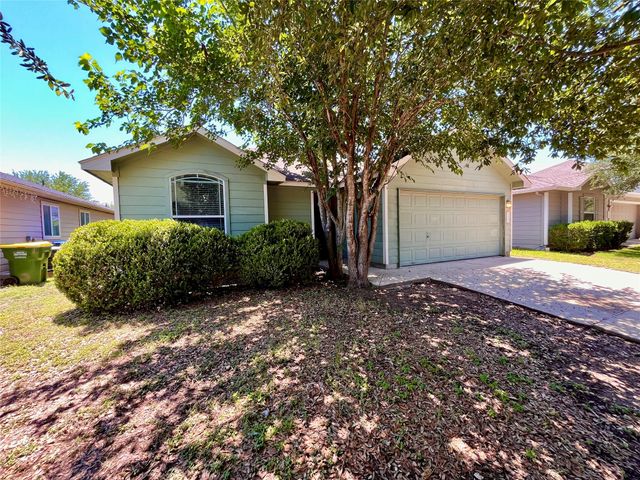
Similar Home Values
Comparable nearby listings and their asking prices.
| Address | Price | Beds | Baths | Sq Ft |
|---|---|---|---|---|
| 8315 Burleson Manor RD B, Manor, TX | $1,445/mo | 3 | 2 | 1,839 |
| 101 S Lockhart ST A, Manor, TX | $1,495/mo | 3 | 2 | 1,200 |
| 11709 Briarcreek LOOP, Manor, TX | $1,675/mo | 3 | 3 | 1,567 |
| 104 E Eggleston ST, Manor, TX | $1,675/mo | 3 | 2 | 1,081 |
| 11312 Malta DR, Manor, TX | $1,700/mo | 3 | 2 | 1,657 |
| 11505 Burton ST, Manor, TX | $1,725/mo | 3 | 2 | 1,644 |
Moving Cost Estimate
EXIT Agents in Manor


Listing Courtesy: RPM Reliable Prop. Mgmt - (512) 732-8388
Last Updated: 2025-09-15