

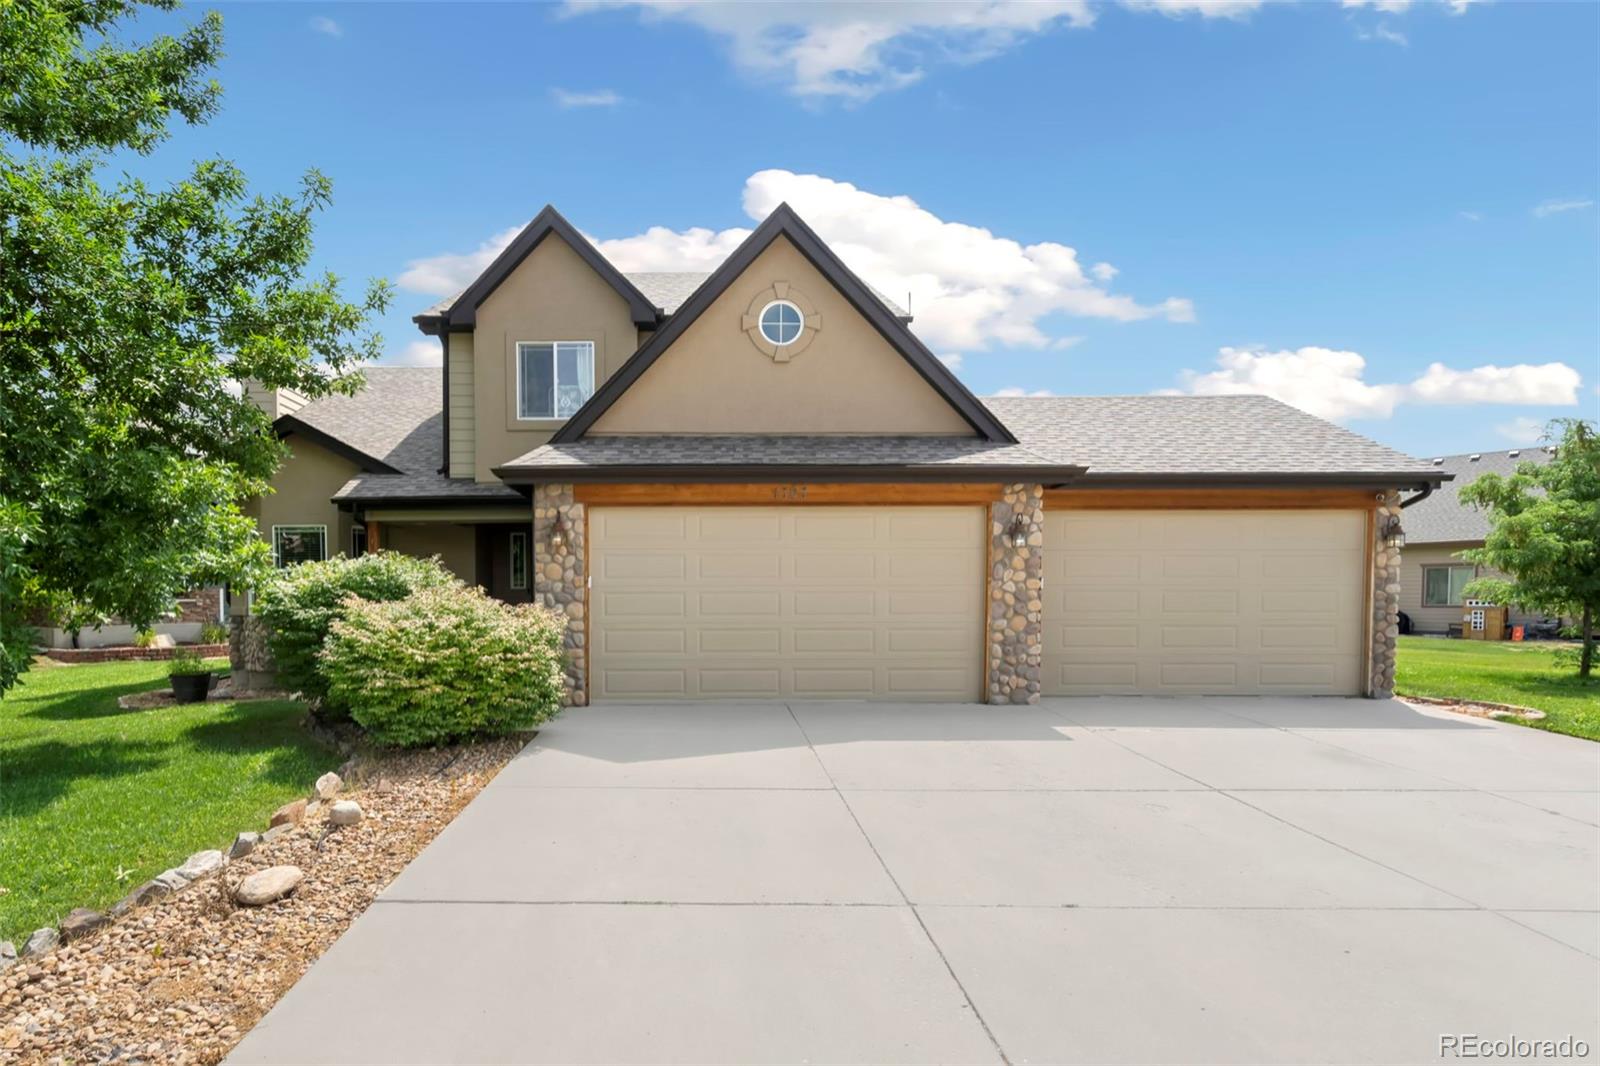
1707 Platte River Drive, Windsor, CO 80550
Poudre Heights · Weld County
Key Facts
Description
Welcome home to a beautifully updated retreat in one of Windsor's most desirable locations, where thoughtful renovations, flexible living spaces, and Colorado's outdoor lifestyle come together seamlessly. Inside, you'll find 5 bedrooms, 4 bathrooms, stunning oak hardwood floors, and a renovated kitchen designed to be the heart of the home—perfect for everything from weeknight dinners to hosting family and friends. The spacious main living area features a cozy gas fireplace and flows effortlessly into an oversized indoor-outdoor entertaining space that opens to the backyard. Upstairs, enjoy peaceful mornings or sunset views from the second-story deck overlooking the large fenced yard complete with raised planter boxes ready for your next gardening project. The finished basement offers incredible versatility to fit your lifestyle, with dedicated space for a media room, home gym, office, game room, bar area, or guest retreat. Whether you're working from home, entertaining, pursuing hobbies, or simply needing room to spread out, this home adapts to the way you live. A rare 4-car garage provides abundant storage for vehicles, outdoor gear, and recreational toys, while the included solar system helps reduce utility costs and adds long-term value. Nearby parks and trails make it easy to enjoy the best of Northern Colorado. Walk to Poudre Heights Park and Eastman Park, or explore everything Windsor has become known for, including nearby golf courses, lakes, nature trails, the Treasure Island Demonstration Garden, and the exciting Hoedown Hill adventure park and ski area. Offering the perfect balance of comfort, flexibility, efficiency, and access to recreation, this home invites you to experience why so many people are choosing to call Windsor home.Freezer in garage and gun safe included in sale. Seller offering credit for yard
Property Information
Property Type
Residential
Sub-Type
Single Family Residence
Structure Type
House
Year Built
2006
Living Area
2,622 sq ft
Lot Size
0.22 acres
Garage Spaces
5
Parking Spaces
5
Ownership
Individual
Days on Market
37
MLS® Listing#
9205670
Property Features
Interior
Exterior
Appliances
Cooling
Heating
Flooring
Fireplace
Basement
Parking
Laundry
Patio
Fencing
Lot Features
Construction
Roof
Windows
Security
Utilities
Sewer
Rooms
- Upper
- Upper
- Main
- Basement
- BedroomUpper
- BedroomUpper
- BedroomBasement
- BedroomUpper
- BedroomUpper
- Dining RoomMain
- Great RoomBasement
- KitchenMain
- LaundryMain
- Living RoomMain
Schools
- Elementary:
- Mountain View
- Middle:
- Windsor
- High:
- Windsor
Financial Details
HOA
$775 / Annually
Poudre Heights Master Assoc.
Annual Taxes
$3,617
Tax year 2025
Parcel Number
R2625103
Affordability Calculator
$127,000
Estimated monthly payment
$3,380/mo
Principal $508,000 · Est. interest $708,705 over 30 yrs
Neighborhood Market Statistics
How this home compares to active listings in Windsor, CO
- $642,991
- Median Listing Price
- 42
- Median Days on Market
- 2,538
- Median Sq Ft
- $261
- Median Price / Sq Ft
- 612
- Active Listings
- This home’s price is 1% below the area median.
- Its price per sq ft is 7% below the area median.
Market statistics compiled from active EXIT Realty® and MLS listings in Windsor, CO.
Location

Points of Interest in Windsor, CO
Showing the Windsor area map.
Nearby Schools
Skyview Elementary
Elementary · 1.2 mi away
Skyview Elementary School
Elementary · 1.2 mi away
Kids Haven
School · 1.3 mi away
Mountain View Elementary School
Elementary · 1.3 mi away
Tozer Primary School
Elementary · 1.5 mi away
Windmill Child Enrichment Center LLC
School · 1.7 mi away
Windsor Charter Academy Middle School
School · 1.7 mi away
Weld Re-4 School District
School · 1.8 mi away
Windsor Middle School
Secondary · 1.9 mi away
Windsor High School
Secondary · 1.9 mi away
Windsor Charter Academy
Elementary · 2.1 mi away
Grandview Elementary School
Elementary · 2.2 mi away
Resurrection Christian School
Secondary · 3.7 mi away
Bamford Elementary School
Elementary · 3.7 mi away
Severance Middle School
Secondary · 3.8 mi away
Colorado Early Colleges Windsor
Secondary · 4.2 mi away
Bethke Elementary School
Elementary · 4.6 mi away
Severance High School
Secondary · 4.6 mi away
Range View Elementary
Elementary · 5.1 mi away
Riverview Pk-8 School
Elementary · 5.6 mi away
Commute Calculator
Nearby Homes

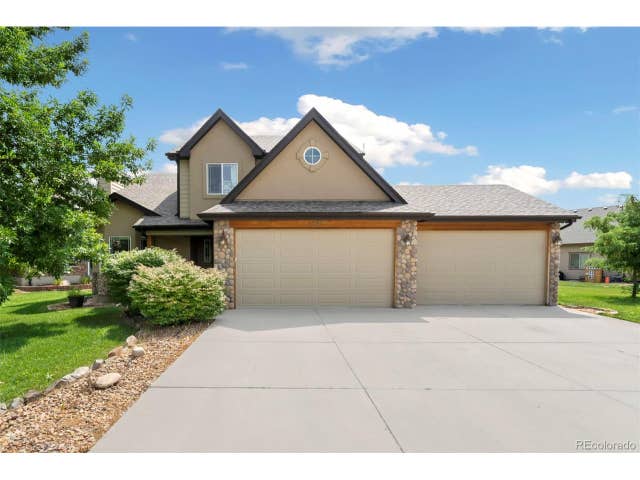
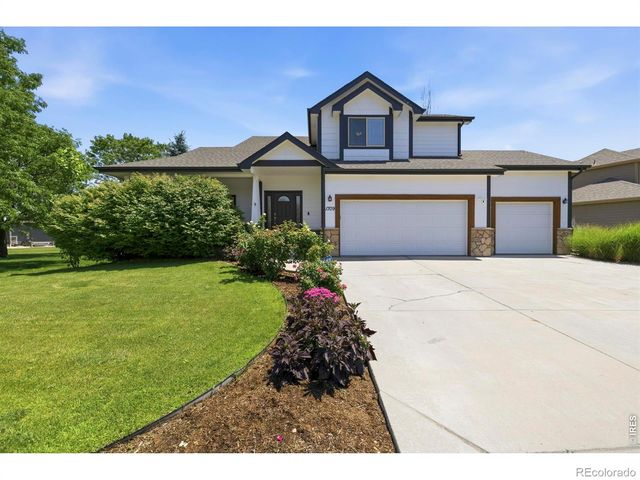


Similar Homes Nearby

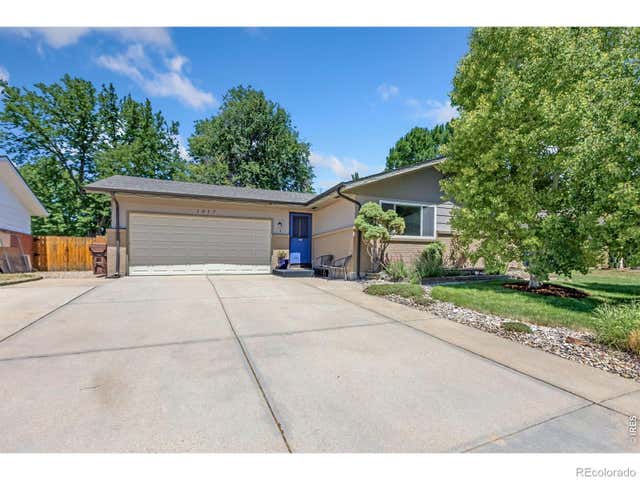
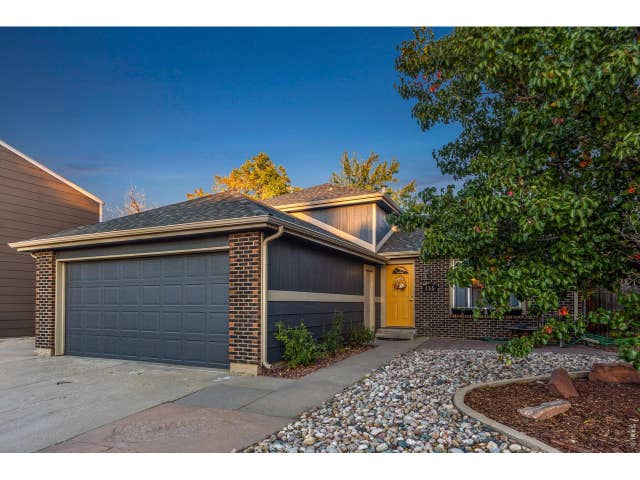


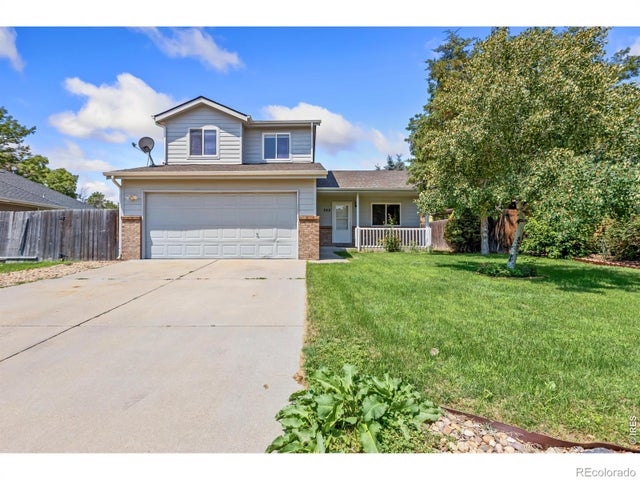
Similar Home Values
Comparable nearby listings and their asking prices.
| Address | Price | Beds | Baths | Sq Ft |
|---|---|---|---|---|
| 1017 Cottonwood Dr, Windsor, CO | $450,000 | 4 | 2 | 1,779 |
| 1017 Cottonwood Drive, Windsor, CO | $450,000 | 4 | 2 | 1,779 |
| 135 Sunflower Dr, Windsor, CO | $465,000 | 4 | 2 | 1,490 |
| 135 Sunflower Drive, Windsor, CO | $465,000 | 4 | 2 | 1,490 |
| 742 Lilac Dr, Windsor, CO | $470,000 | 5 | 3 | 1,670 |
| 742 Lilac Drive, Windsor, CO | $470,000 | 5 | 3 | 1,670 |
Moving Cost Estimate
EXIT Agents in Windsor


Listing Courtesy: eXp Realty, LLC - jon.hill@exprealty.com,720-840-7183
This publication is designed to provide information with regard to the subject matter covered. It is displayed with the understanding that the publisher and authors are not engaged in rendering real estate, legal, accounting, tax, or other professional services and that the publisher and authors are not offering such advice in this publication. If real estate, legal, or other expert assistance is required, the services of a competent, professional person should be sought. The information contained in this publication is subject to change without notice. METROLIST, INC., DBA RECOLORADO MAKES NO WARRANTY OF ANY KIND WITH REGARD TO THIS MATERIAL, INCLUDING, BUT NOT LIMITED TO, THE IMPLIED WARRANTIES OF MERCHANTABILITY AND FITNESS FOR A PARTICULAR PURPOSE. METROLIST, INC., DBA RECOLORADO SHALL NOT BE LIABLE FOR ERRORS CONTAINED HEREIN OR FOR ANY DAMAGES IN CONNECTION WITH THE FURNISHING, PERFORMANCE, OR USE OF THIS MATERIAL.
PUBLISHER'S NOTICE: All real estate advertised herein is subject to the Federal Fair Housing Act and the Colorado Fair Housing Act, which Acts make it illegal to make or publish any advertisement that indicates any preference, limitation, or discrimination based on race, color, religion, sex, handicap, familial status, or national origin.
METROLIST, INC., DBA RECOLORADO will not knowingly accept any advertising for real estate that is in violation of the law. All persons are hereby informed that all dwellings advertised are available on an equal opportunity basis.
Licensed in the state of Colorado
Data Terms of Use
The information contained in this publication is subject to change without notice. METROLIST, INC. MAKES NO WARRANTY OF ANY KIND WITH REGARD TO THIS MATERIAL, INCLUDING, BUT NOT LIMITED TO, THE IMPLIED WARRANTIES OF MERCHANTABILITY AND FITNESS FOR A PARTICULAR PURPOSE. METROLIST, INC. SHALL NOT BE LIABLE FOR ERRORS CONTAINED HEREIN OR FOR ANY DAMAGES IN CONNECTION WITH THE FURNISHING, PERFORMANCE, OR USE OF THIS MATERIAL.
 PUBLISHER'S NOTICE: All real estate advertised herein is subject to the Federal Fair Housing Act and the Colorado Fair Housing Act, which Acts make it illegal to make or publish any advertisement that indicates any preference, limitation, or discrimination based on race, color, religion, sex, handicap, familial status, or national origin.
METROLIST, INC. will not knowingly accept any advertising for real estate that is in violation of the law. All persons are hereby informed that all dwellings advertised are available on an equal opportunity basis.
©2017 METROLIST, INC. All Rights Reserved 7100 E. Belleview Ave. #110 Greenwood Village, CO 80111 USA
ALL RIGHTS RESERVED WORLDWIDE. No part of this publication may be reproduced, adapted, translated, stored in a retrieval system or transmitted in any form or by any means, electronic, mechanical, photocopying, recording, or otherwise, without the prior written permission of the publisher. The information contained herein including but not limited to all text, photographs, digital images, virtual tours, may be seeded and monitored for protection and tracking.