

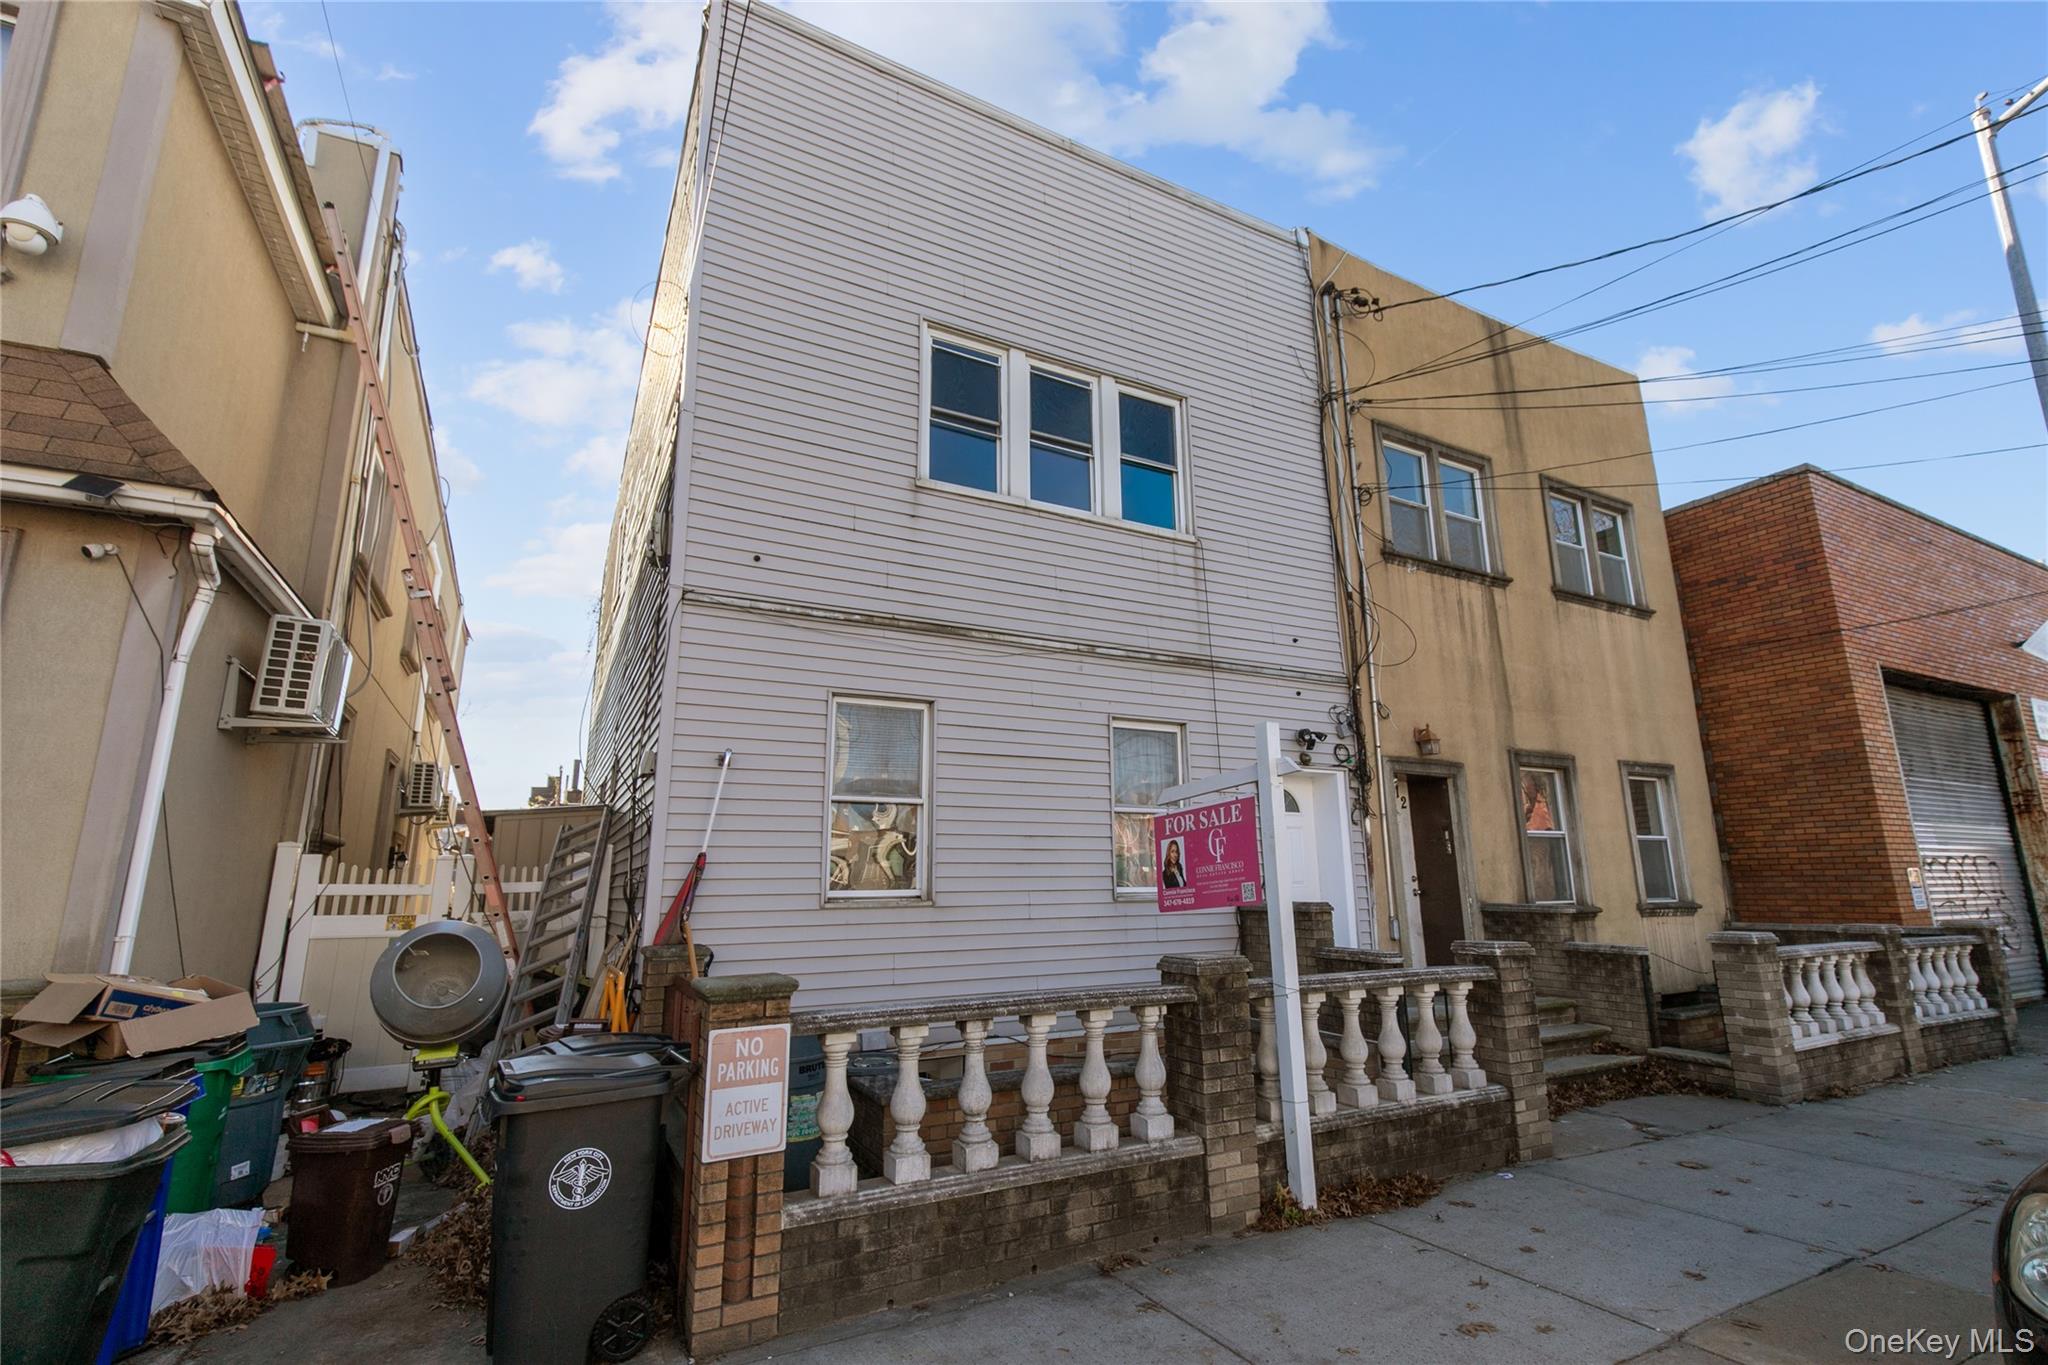
5814 58th Avenue, Maspeth, NY 11378
Queens County
Key Facts
Description
Welcome to this beautifully renovated duplex home in the heart of Maspeth! This move-in-ready vacant property features two spacious units with bright living areas, updated kitchens, modern bathrooms, and an abundance of natural light throughout. Recent upgrades include a brand-new roof, new kitchens, new flooring, fresh paint throughout, updated finishes, and a new deck, offering a truly turnkey opportunity for both investors and owner-occupants. There are also 4 electrical meters in the home. The home also features a full basement with a separate outside entrance, providing additional space and flexibility. Enjoy a private backyard perfect for entertaining, relaxing, or outdoor gatherings. Conveniently situated on a quiet residential block while remaining close to schools, shopping, restaurants, parks, and public transportation, this property offers the perfect blend of comfort, convenience, and investment potential. Don't miss this exceptional opportunity to own a fully renovated duplex in one of Queens' most sought-after neighborhoods.
Property Information
Property Type
Residential Income
Sub-Type
Duplex
Year Built
1920
Living Area
1,260 sq ft
Lot Size
0.04 acres
Days on Market
236
MLS® Listing#
919629
Property Features
Interior
Cooling
Heating
Basement
Parking
Construction
Utilities
Sewer
Water Source
Schools
- Elementary:
- Ace Academy For Scholars
- Middle:
- Is 93 Ridgewood
- High:
- Grover Cleveland High School
Financial Details
Annual Taxes
$5,713
Parcel Number
02677-0028
Affordability Calculator
$199,800
Estimated monthly payment
$5,317/mo
Principal $799,200 · Est. interest $1,114,955 over 30 yrs
Neighborhood Market Statistics
How this home compares to active listings in Maspeth, NY
- $1,000,000
- Median Listing Price
- 64
- Median Days on Market
- 1,619
- Median Sq Ft
- $647
- Median Price / Sq Ft
- 59
- Active Listings
- This home’s price is right around the area median.
- Its price per sq ft is 23% above the area median.
Market statistics compiled from active EXIT Realty® and MLS listings in Maspeth, NY.
Location
- 5814 58th Avenue, Maspeth, NY 11378
Points of Interest in Maspeth, NY
Showing the Maspeth area map.
Nearby Schools
PS 9
Elementary · 0.2 mi away
Martin Luther High School
Secondary · 0.3 mi away
P. S. 153 Maspeth Elementary School
Elementary · 0.5 mi away
The Riverview School
Secondary · 0.6 mi away
A. C. E. Academy for Scholars at the Geraldine Ferraro Campus
School · 0.6 mi away
Stop 2m
School · 0.6 mi away
Grover Cleveland High School
Secondary · 0.6 mi away
P. S 071 Forest
Elementary · 0.7 mi away
Notre Dame Catholic Academy
School · 0.8 mi away
PS 305 Learners and Leaders
Elementary · 1.0 mi away
Intermediate School 162
Secondary · 1.1 mi away
J. H. S. 162 the Willoughby
Secondary · 1.1 mi away
I. S. 73 Frank Sansivieri Intermediate School
Secondary · 1.1 mi away
Is 73
Secondary · 1.1 mi away
Tal Tal Day Care
School · 1.1 mi away
Is 93
Secondary · 1.1 mi away
PS 81
Elementary · 1.2 mi away
PS 229 Emanuel Kaplan
Elementary · 1.2 mi away
P. S. 58 - the School of Heroes
Elementary · 1.2 mi away
P. 009q at P. S. 58
School · 1.2 mi away
Commute Calculator
Nearby Homes
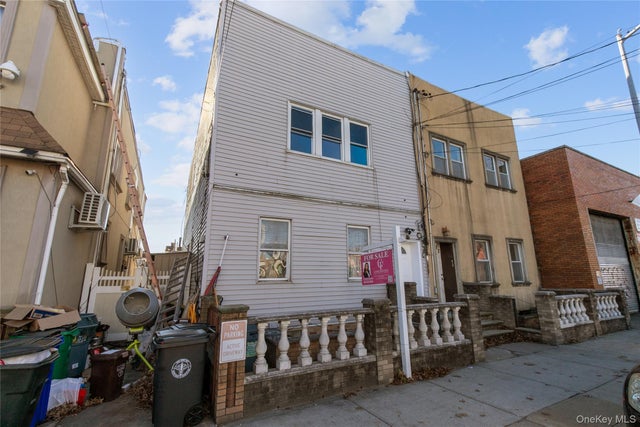


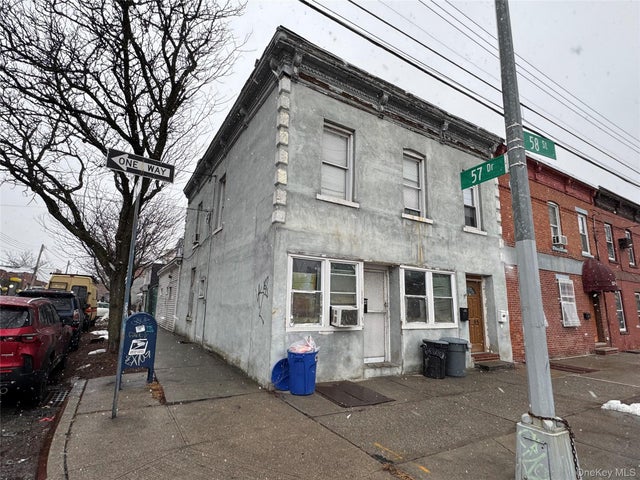
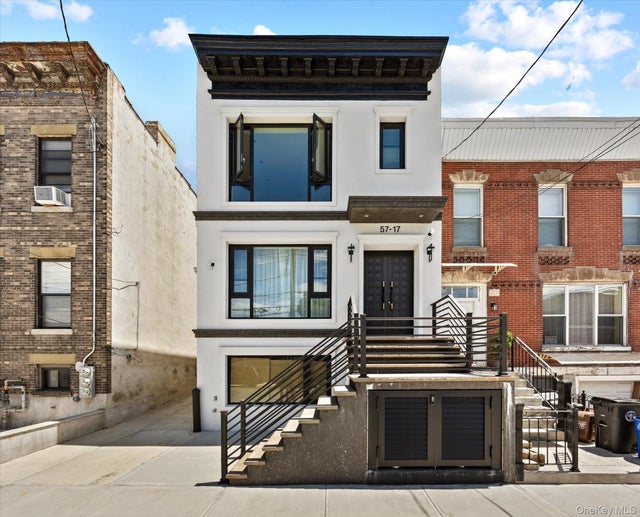

Similar Homes Nearby
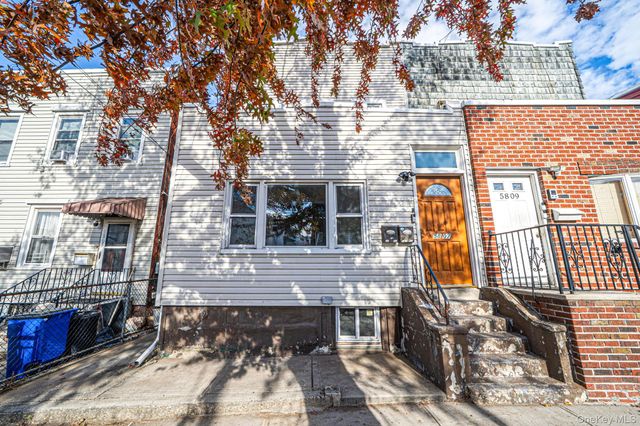
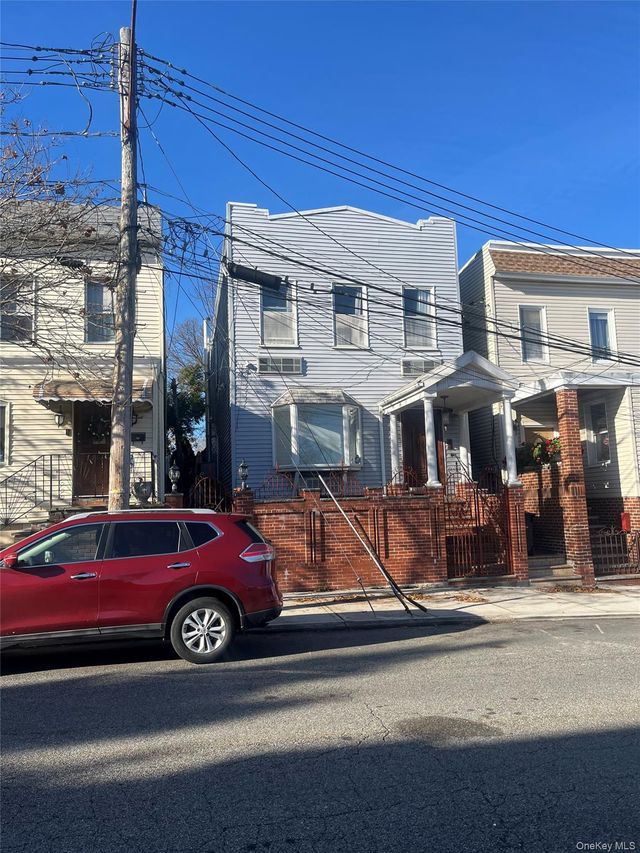

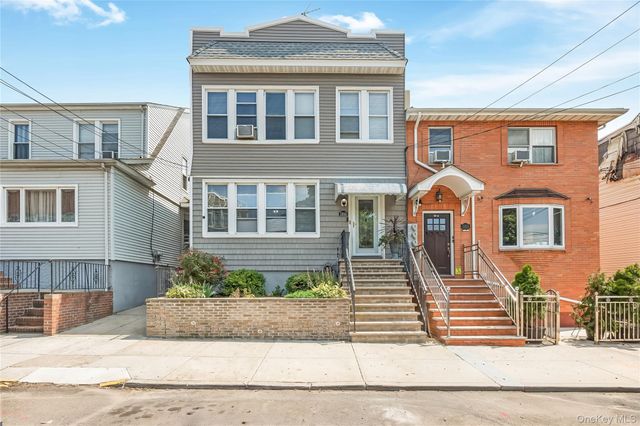

Similar Home Values
Comparable nearby listings and their asking prices.
| Address | Price | Beds | Baths | Sq Ft |
|---|---|---|---|---|
| 5807 Maspeth Avenue, Maspeth, NY | $898,000 | 5 | 2 | 1,440 |
| 52-62 68th Street, Maspeth, NY | $1,056,800 | 7 | 4 | 1,330 |
| 65-34 Jay Avenue, Maspeth, NY | $1,079,000 | 5 | 2 | 2,160 |
| 59-56 57th Road, Maspeth, NY | $1,190,000 | 6 | 2 | 2,000 |
| 6511 Perry Avenue, Maspeth, NY | $1,250,000 | 6 | 3 | 2,232 |
Moving Cost Estimate
EXIT Agents in Maspeth


Listing Courtesy: Connie Francisco R E Group - 5163280668
Presented by: Nathalie C. Francisco
 Fair Housing Notice