

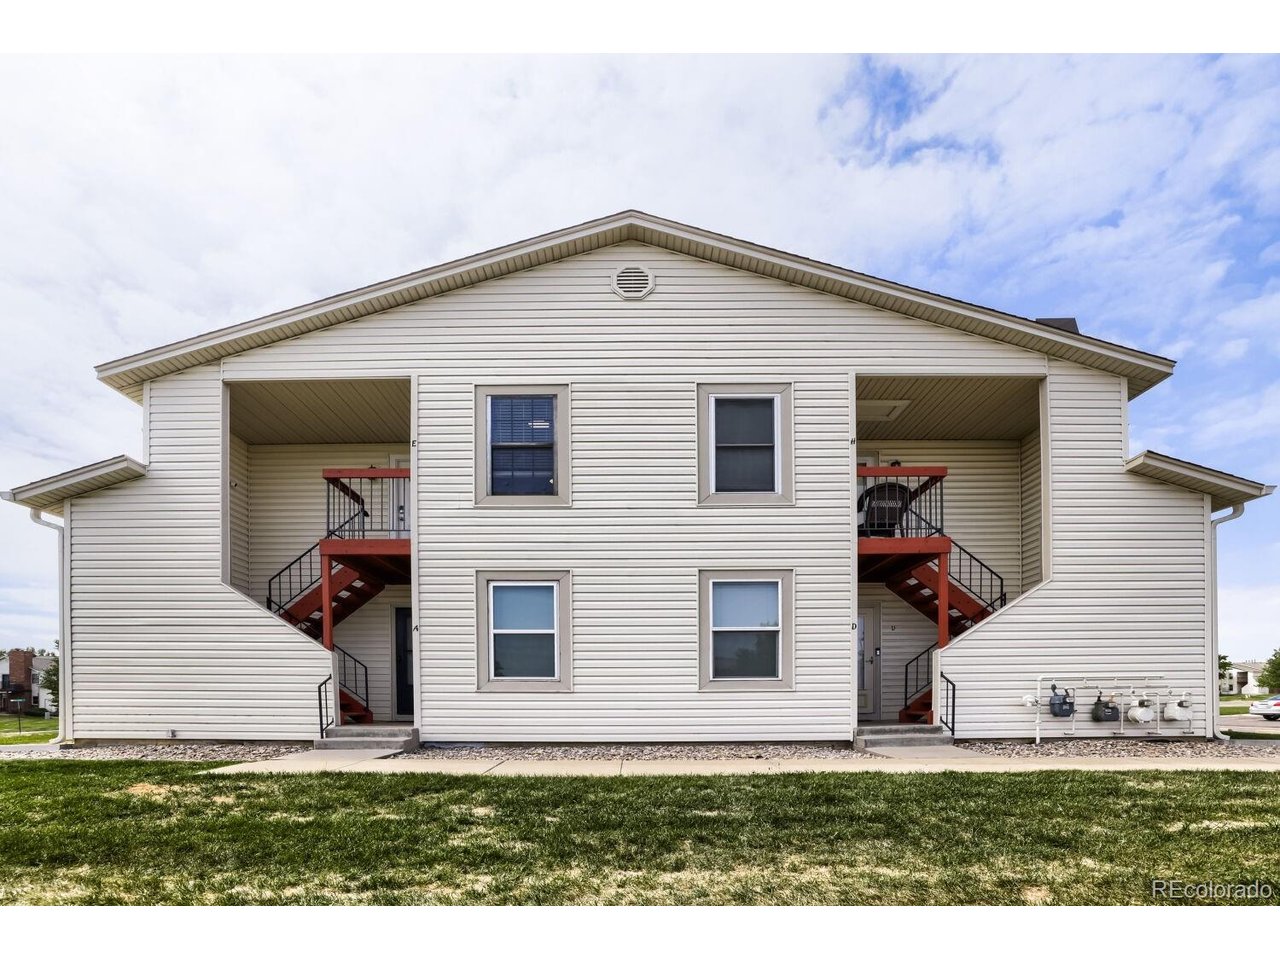
11981 Bellaire St E, Denver, CO 80233
Oakshire · Adams County
Key Facts
Description
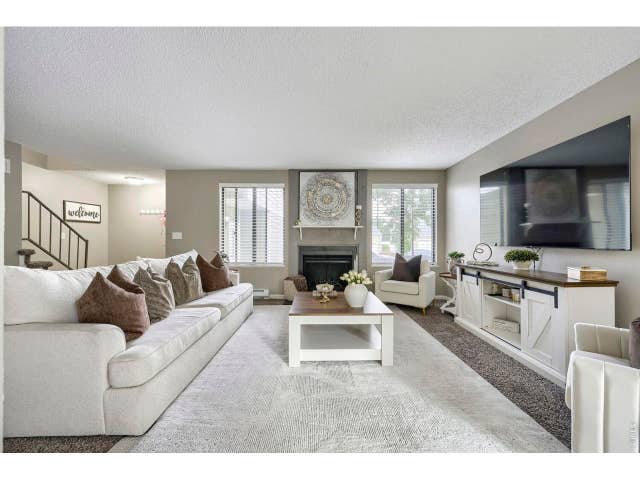
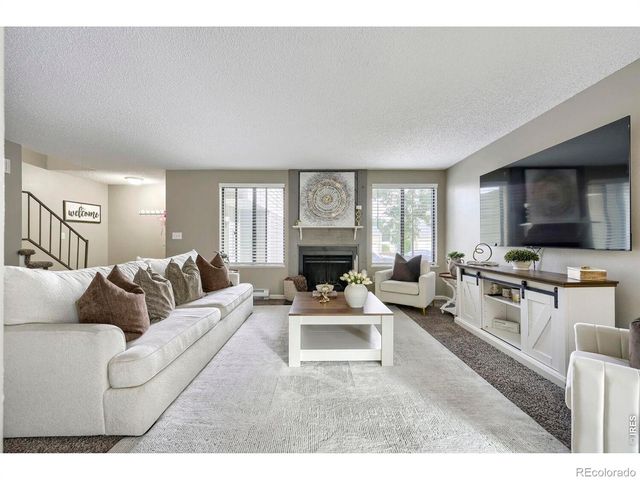
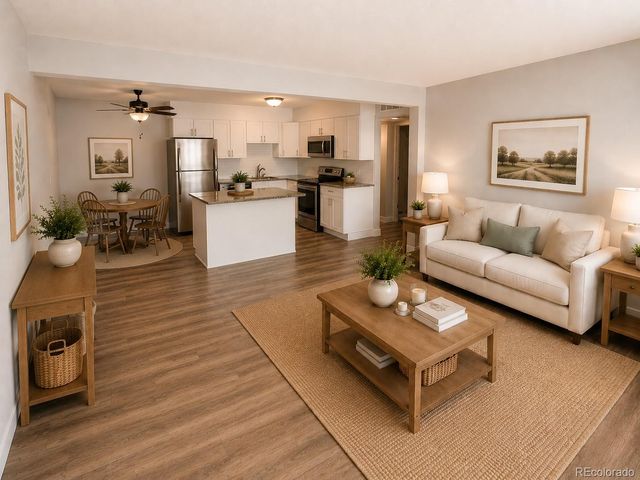
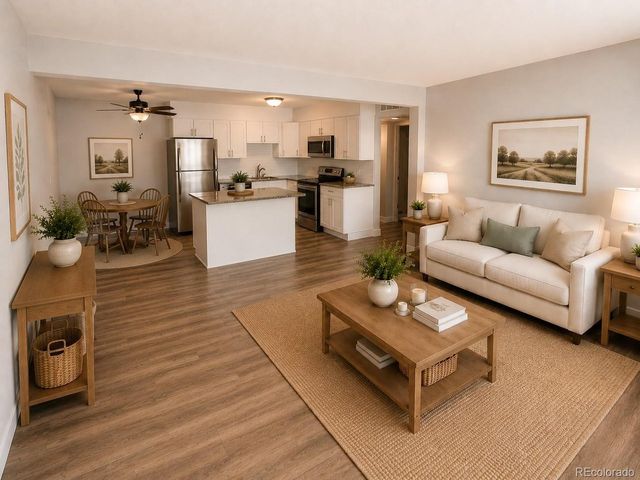
Welcome home to this beautifully refreshed end-unit condo, offering an exceptional blend of comfort, style, and convenience. With 2 bedrooms, 2 bathrooms, and a bright, open layout, this inviting residence is designed for effortless everyday living. Sunlight pours through the windows, highlighting the spacious living room anchored by a charming wood-burning fireplace, creating a warm and welcoming atmosphere. The thoughtfully updated kitchen features stainless steel appliances, modern cabinetry, ample workspace, and contemporary finishes that make both cooking and entertaining a pleasure. The generous primary suite serves as a relaxing retreat with its own private bath and spacious closet, while the secondary bedroom offers versatility for guests, a home office, or additional living space. Recent upgrades, including updated lighting, modern fixtures and refreshed finishes throughout, provide peace of mind and move-in-ready appeal. Step outside to your private balcony, an ideal setting for enjoying Colorado's beautiful weather year-round. Additional highlights include end-unit privacy, reserved parking, updated bathrooms, low-maintenance living. Ideally situated near shopping, restaurants, parks, trails, recreation, public transit, and major commuter routes, this turnkey home delivers the perfect balance of accessibility and lifestyle. Whether you're a first-time buyer, investor, downsizer, or simply seeking a stylish and affordable home, this property offers outstanding value and easy living in a desirable location.
Property Information
Property Type
Residential
Sub-Type
Condominium
Year Built
1982
Living Area
951 sq ft
Garage Spaces
2
Days on Market
37
MLS® Listing#
9185673
Property Features
Exterior
Appliances
Cooling
Heating
Fireplace
Parking
Construction
Roof
Community
Utilities
Sewer
Water Source
Rooms
- Main
- Bedroom 2Main
- Dining RoomMain
- KitchenMain
- LaundryMain
- Living RoomMain
Schools
- Elementary:
- Cherry Drive
- Middle:
- Shadow Ridge
- High:
- Mountain Range
Financial Details
HOA
$353 / Monthly
Oakshire
Annual Taxes
$2,219
Tax year 2025
Affordability Calculator
$52,000
Estimated monthly payment
$1,384/mo
Principal $208,000 · Est. interest $290,179 over 30 yrs
Neighborhood Market Statistics
How this home compares to active listings in Denver, CO
- $526,901
- Median Listing Price
- 72
- Median Days on Market
- 1,334
- Median Sq Ft
- $369
- Median Price / Sq Ft
- 7,948
- Active Listings
- This home’s price is 51% below the area median.
- Its price per sq ft is 26% below the area median.
Market statistics compiled from active EXIT Realty® and MLS listings in Denver, CO.
Location

Points of Interest in Denver, CO
Showing the Denver area map.
Nearby Schools
Woodglen Elementary School
Elementary · 0.6 mi away
Skyview Elementary School
Elementary · 0.6 mi away
Stellar Elementary School
Elementary · 0.7 mi away
Cherry Drive Elementary School
Elementary · 0.9 mi away
Shadow Ridge Middle School
Secondary · 1.0 mi away
Glacier Peak Elementary School
Elementary · 1.1 mi away
Eastlake Montessori School
Elementary · 1.4 mi away
Frassati Catholic Academy
School · 1.5 mi away
Stargate School
Elementary · 1.5 mi away
Hulstrom K-8: School for Advanced and Gifted Learners
Elementary · 1.6 mi away
Wyco Drive Elementary School
Elementary · 1.6 mi away
Hulstrom Options K-8 School
Secondary · 1.6 mi away
Rocky Mountain Lutheran High School
Secondary · 1.6 mi away
Stem Lab School
Elementary · 1.6 mi away
Riverdale Elementary School
Elementary · 1.6 mi away
Eagleview Elementary School
Elementary · 1.6 mi away
Tarver Elementary School
Elementary · 1.7 mi away
Adams 12 Five Star Schools
Secondary · 1.8 mi away
Malley Drive Elementary School
Elementary · 1.9 mi away
West Ridge Elementary School
Elementary · 2.0 mi away
Commute Calculator
Nearby Homes


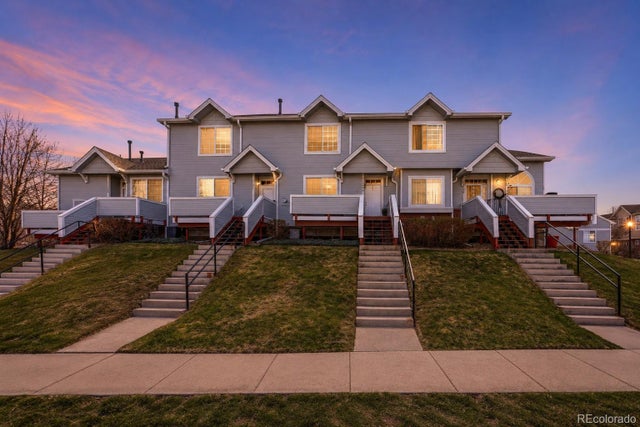

Similar Homes Nearby



Similar Home Values
Comparable nearby listings and their asking prices.
| Address | Price | Beds | Baths | Sq Ft |
|---|---|---|---|---|
| 3663 S Sheridan Boulevard P14, Denver, CO | $182,000 | 1 | 1 | 599 |
| 3663 S Sheridan Blvd P14, Denver, CO | $182,000 | 1 | 1 | 599 |
| 9385 E Center Ave 7D, Denver, CO | $184,900 | 1 | 1 | 855 |
| 9385 E Center Avenue 7D, Denver, CO | $184,900 | 1 | 1 | 855 |
| 1035 Colorado Blvd 505, Denver, CO | $184,900 | 1 | 1 | 644 |
| 1035 Colorado Boulevard 505, Denver, CO | $184,900 | 1 | 1 | 644 |


