

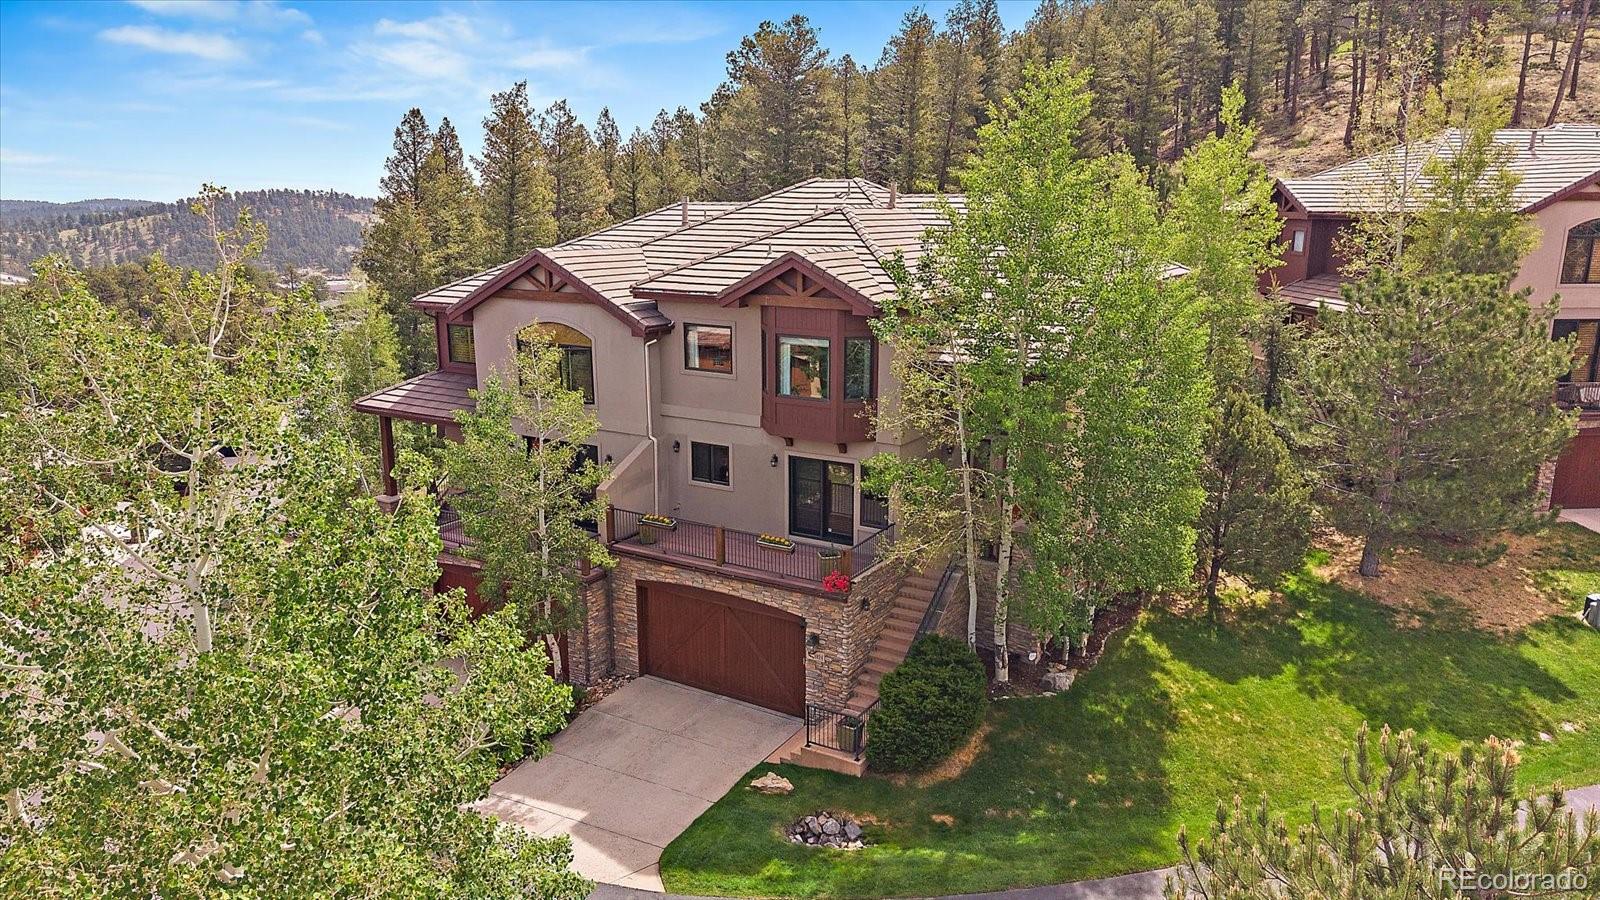
1024 Nob Hill Road, Evergreen, CO 80439
Nob Hill · Jefferson County
Key Facts
Description
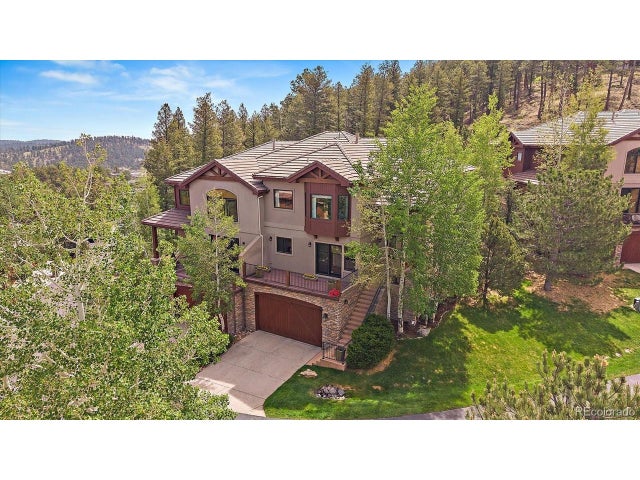
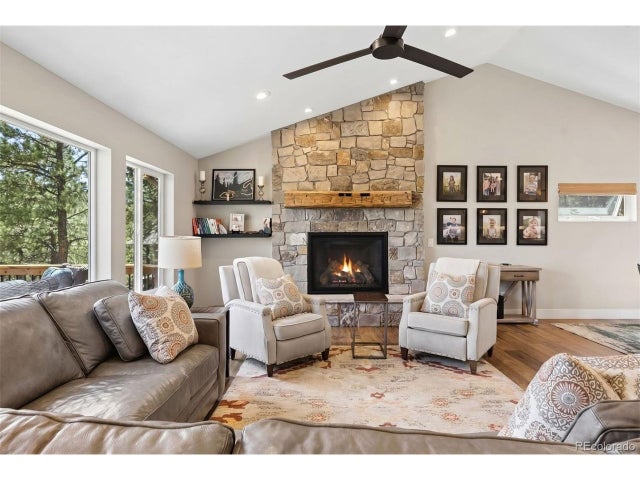
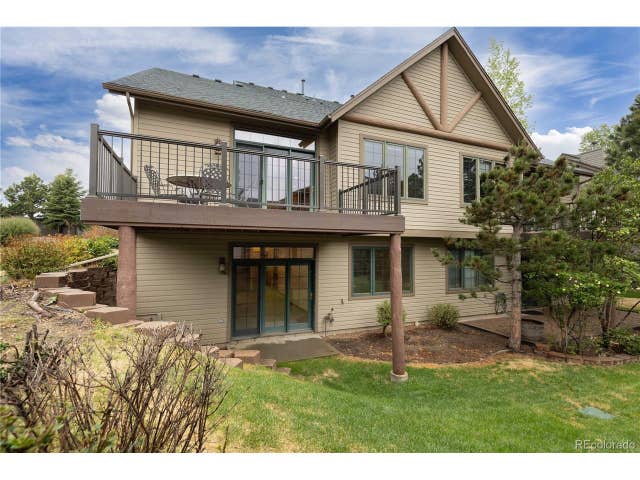
An Exclusive Invitation Awaits! Step into a world where luxury meets the beauty of Colorado! Located in the coveted and rarely available Nob Hill gated enclave of North Evergreen, this stunning townhome is more than just a residence; it’s a lifestyle defined by majestic mountain views, refined comfort, and unparalleled convenience. Imagine greeting each day with awe-inspiring vistas of the snow-capped Continental Divide. Each window captures the serene surroundings and Colorado sunsets paint your evenings. This immaculate home is designed for those who crave quality, beauty, and tranquility. Lock-and-leave ease with the feeling of a single-family residence. Step inside to discover the main level thoughtfully crafted for enjoyment and entertainment. The spacious eat-in kitchen boasts a massive pantry and a deck that beckons for al fresco dining. Host your friends in your chic dining area, complete with built-in cabinetry and a wine fridge. Custom back patio off the living room, features a cozy firepit and yard, ideal for gatherings under the stars. Retreat upstairs to the Primary Suite, a serene haven with views of the Continental Divide and a luxurious five-piece ensuite bathroom, plus the convenience of a generous walk-in closet. Two additional bedrooms upstairs offer their own ensuite full bathrooms, offering privacy and comfort for family or guests. Downstairs you will find a spacious and versatile family room, with a full bathroom, laundry room, and ample storage for all your adventures. Secure gated community, offering guest parking, and all paved access. Just minutes from I-70, quick access to Denver (25 min), Golden (15 min), Evergreen Lake (10 min), and world-class ski resorts. Enjoy the convenience of nearby trails, restaurants, and shopping, all while embracing the mountain lifestyle. Claim your slice of Colorado luxury—contact us today for a private tour! ++ For additional stunning photos, videos, floor plans, and more, visit: https://qrco.de/bgiMQo ++
Property Information
Property Type
Residential
Sub-Type
Townhouse
Structure Type
Townhouse
Year Built
2004
Living Area
3,304 sq ft
Lot Size
0.15 acres
Garage Spaces
2
Parking Spaces
6
Ownership
Individual
Zoning
P-D
Days on Market
81
MLS® Listing#
9164368
Property Features
Interior
Exterior
Appliances
Cooling
Heating
Flooring
Fireplace
Basement
Parking
Laundry
Patio
Fencing
Lot Features
Construction
Foundation
Roof
Windows
Security
Utilities
Sewer
Water Source
Rooms
- Main
- Upper
- Upper
- Basement
- Upper
- BedroomUpper
- BedroomUpper
- BedroomUpper
- Dining RoomMain
- Family RoomBasement
- KitchenMain
- LaundryBasement
- Living RoomMain
Schools
- Elementary:
- Bergen
- Middle:
- Evergreen
- High:
- Evergreen
Financial Details
HOA
$1,907 / Quarterly
Nob Hill Association
Annual Taxes
$5,263
Tax year 2024
Parcel Number
441994
Directions
GPS
Affordability Calculator
$237,200
Estimated monthly payment
$6,312/mo
Principal $948,800 · Est. interest $1,323,660 over 30 yrs
Neighborhood Market Statistics
How this home compares to active listings in Evergreen, CO
- $1,000,000
- Median Listing Price
- 62
- Median Days on Market
- 2,944
- Median Sq Ft
- $382
- Median Price / Sq Ft
- 479
- Active Listings
- This home’s price is 19% above the area median.
- Its price per sq ft is 6% below the area median.
Market statistics compiled from active EXIT Realty® and MLS listings in Evergreen, CO.
Location

Points of Interest in Evergreen, CO
Showing the Evergreen area map.
Nearby Schools
Evergreen Country Day School
Secondary · 0.7 mi away
Bergen Valley Elementary School
Elementary · 0.7 mi away
The Bergens Pta
School · 1.6 mi away
Bergen Meadow Preschool
Elementary · 1.6 mi away
Vertical Skills Academy
School · 1.7 mi away
Evergreen Middle School
Secondary · 1.8 mi away
Ralston Elementary School
Elementary · 2.8 mi away
Montessori School of Evergreen
Elementary · 3.5 mi away
Clear Creek High School
Secondary · 3.8 mi away
Episcopal Day School-Evergreen
School · 4.3 mi away
Evergreen High School
Secondary · 5.2 mi away
Wilmot Elementary School
Elementary · 5.2 mi away
Parmalee Elementary School
Elementary · 5.4 mi away
Shelton Elementary School
Elementary · 6.8 mi away
Alpha Tau Omega Fraternity
School · 7.0 mi away
Evergreen Academy
School · 7.1 mi away
Mines
School · 7.2 mi away
Mitchell Elementary School
Elementary · 7.2 mi away
Montessori School of Golden
Elementary · 7.3 mi away
Golden High School
Secondary · 7.5 mi away
Commute Calculator
Nearby Homes




Similar Homes Nearby

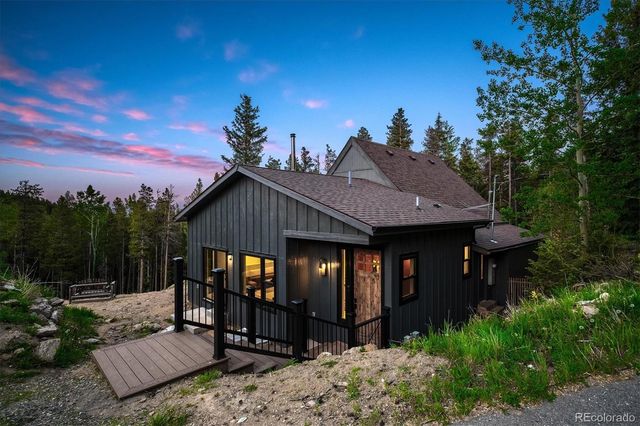
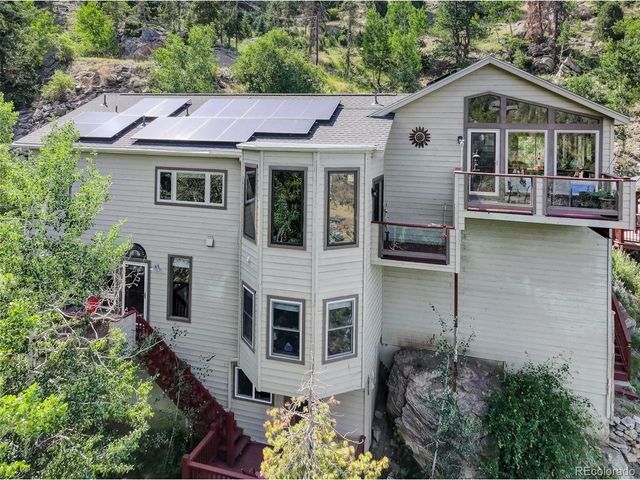


Similar Home Values
Comparable nearby listings and their asking prices.
| Address | Price | Beds | Baths | Sq Ft |
|---|---|---|---|---|
| 1294 Red Lodge Dr, Evergreen, CO | $845,000 | 3 | 4 | 3,116 |
| 1294 Red Lodge Drive, Evergreen, CO | $845,000 | 3 | 4 | 3,116 |
| 1633 Sinton Road, Evergreen, CO | $849,000 | 3 | 2 | 1,705 |
| 1255 Hy Vu Dr, Evergreen, CO | $849,000 | 3 | 3 | 2,651 |
| 1255 Hy Vu Drive, Evergreen, CO | $849,000 | 3 | 3 | 2,651 |
| 25193 N Turkey Creek Road, Evergreen, CO | $849,000 | 4 | 4 | 2,618 |
Moving Cost Estimate
EXIT Agents in Evergreen


Listing Courtesy: The McWilliams Group Real Estate - andrew@themcwilliamsgroup.net,303-517-5056
This publication is designed to provide information with regard to the subject matter covered. It is displayed with the understanding that the publisher and authors are not engaged in rendering real estate, legal, accounting, tax, or other professional services and that the publisher and authors are not offering such advice in this publication. If real estate, legal, or other expert assistance is required, the services of a competent, professional person should be sought. The information contained in this publication is subject to change without notice. METROLIST, INC., DBA RECOLORADO MAKES NO WARRANTY OF ANY KIND WITH REGARD TO THIS MATERIAL, INCLUDING, BUT NOT LIMITED TO, THE IMPLIED WARRANTIES OF MERCHANTABILITY AND FITNESS FOR A PARTICULAR PURPOSE. METROLIST, INC., DBA RECOLORADO SHALL NOT BE LIABLE FOR ERRORS CONTAINED HEREIN OR FOR ANY DAMAGES IN CONNECTION WITH THE FURNISHING, PERFORMANCE, OR USE OF THIS MATERIAL.
PUBLISHER'S NOTICE: All real estate advertised herein is subject to the Federal Fair Housing Act and the Colorado Fair Housing Act, which Acts make it illegal to make or publish any advertisement that indicates any preference, limitation, or discrimination based on race, color, religion, sex, handicap, familial status, or national origin.
METROLIST, INC., DBA RECOLORADO will not knowingly accept any advertising for real estate that is in violation of the law. All persons are hereby informed that all dwellings advertised are available on an equal opportunity basis.
Licensed in the state of Colorado
Data Terms of Use
The information contained in this publication is subject to change without notice. METROLIST, INC. MAKES NO WARRANTY OF ANY KIND WITH REGARD TO THIS MATERIAL, INCLUDING, BUT NOT LIMITED TO, THE IMPLIED WARRANTIES OF MERCHANTABILITY AND FITNESS FOR A PARTICULAR PURPOSE. METROLIST, INC. SHALL NOT BE LIABLE FOR ERRORS CONTAINED HEREIN OR FOR ANY DAMAGES IN CONNECTION WITH THE FURNISHING, PERFORMANCE, OR USE OF THIS MATERIAL.
 PUBLISHER'S NOTICE: All real estate advertised herein is subject to the Federal Fair Housing Act and the Colorado Fair Housing Act, which Acts make it illegal to make or publish any advertisement that indicates any preference, limitation, or discrimination based on race, color, religion, sex, handicap, familial status, or national origin.
METROLIST, INC. will not knowingly accept any advertising for real estate that is in violation of the law. All persons are hereby informed that all dwellings advertised are available on an equal opportunity basis.
©2017 METROLIST, INC. All Rights Reserved 7100 E. Belleview Ave. #110 Greenwood Village, CO 80111 USA
ALL RIGHTS RESERVED WORLDWIDE. No part of this publication may be reproduced, adapted, translated, stored in a retrieval system or transmitted in any form or by any means, electronic, mechanical, photocopying, recording, or otherwise, without the prior written permission of the publisher. The information contained herein including but not limited to all text, photographs, digital images, virtual tours, may be seeded and monitored for protection and tracking.