

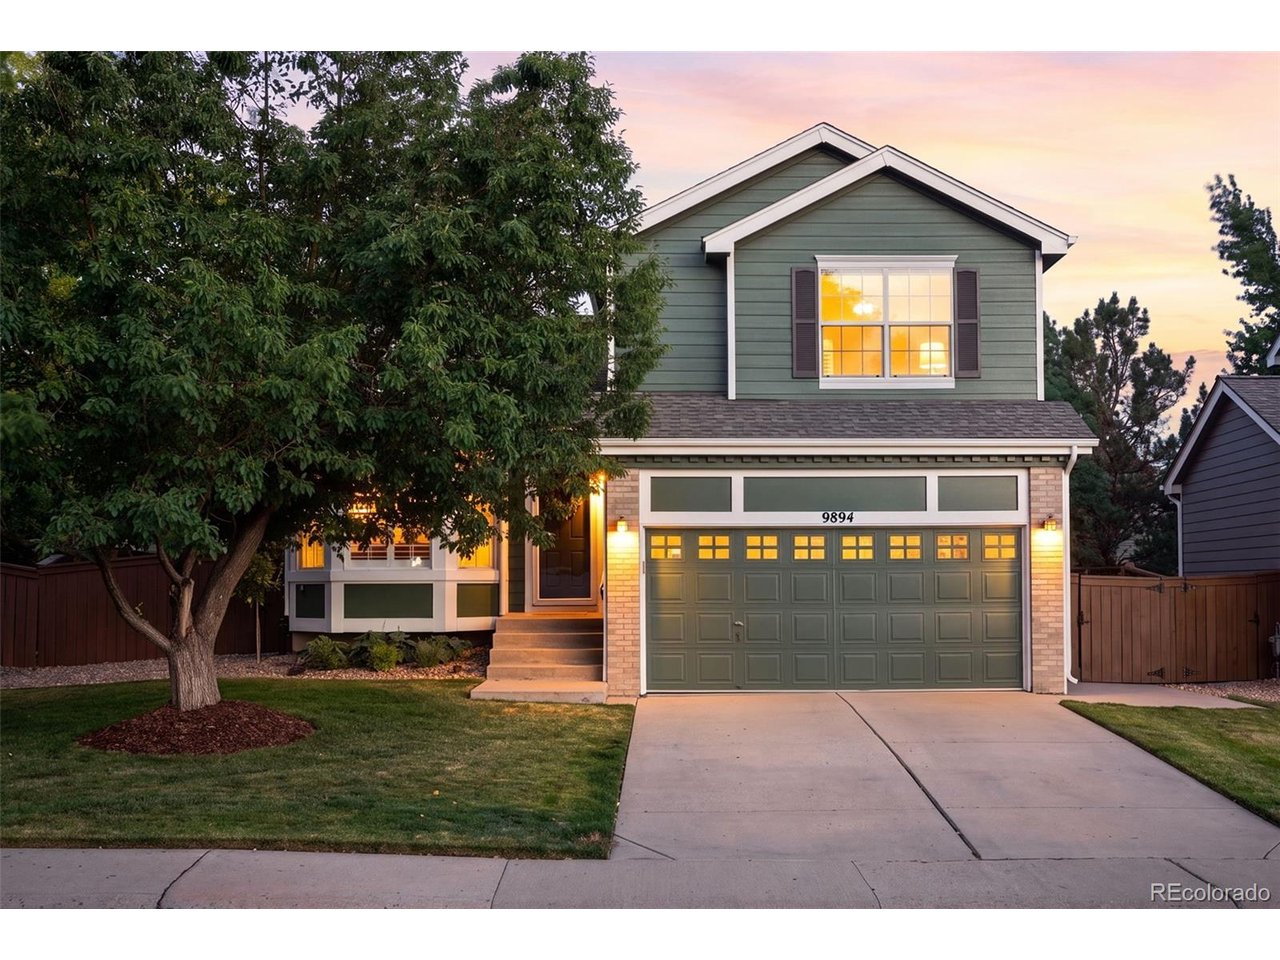
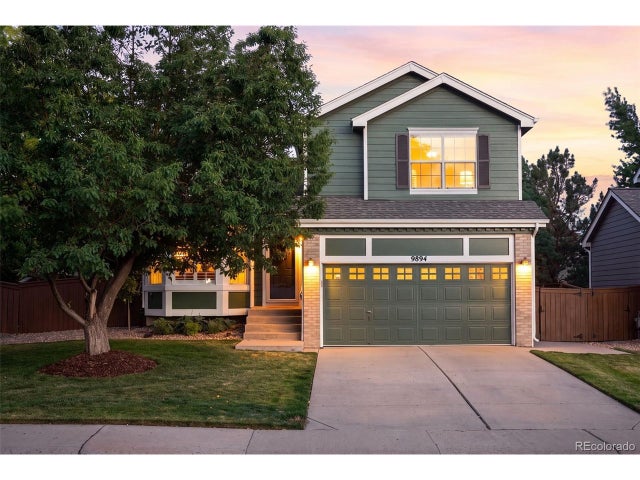
9894 Mulberry Way, Littleton, CO 80129
Highlands Ranch · Douglas County
Key Facts
Description
There is something special about a home that has been thoughtfully cared for, where every update has already been completed so you can simply settle in and enjoy it. This beautifully updated 3-bedroom, 3-bathroom home in Highlands Ranch offers exactly that. Inside, you'll find a bright, welcoming interior with fresh paint throughout and wood plank tile floors that create a warm, seamless flow across the main level. The kitchen is both stylish and functional, featuring white cabinetry, granite countertops, stainless steel appliances, and plenty of workspace for everything from busy weekday mornings to holiday gatherings. Upstairs, the spacious primary suite is a peaceful retreat with elegant crown molding, a shiplap accent wall, a walk-in closet, and a beautifully remodeled bathroom featuring a custom-tiled shower, rain showerhead, updated vanity, new flooring, fresh paint, and updated trim. The secondary full bath has also been refreshed with a new vanity, luxury vinyl flooring, and fresh paint, while the main level powder room features an updated vanity and mirror. The finished basement expands your living space with endless flexibility. Whether you envision a media room, home office, fitness area, playroom, or hobby space, it is ready to adapt to your lifestyle. Outside, the backyard becomes an extension of the home. A completely rebuilt deck with low-maintenance Trex decking, modern metal railings, and integrated lighting creates the perfect place to enjoy summer barbecues, morning coffee, or evenings under the Colorado sky. Fresh exterior paint, updated landscaping, and inviting curb appeal complete the package. Located in the heart of Highlands Ranch, you'll enjoy easy access to top-rated schools, miles of scenic trails, parks, shopping, dining, and the community's four recreation centers. Beautifully updated inside and out, this home has already had the work done, leaving you free to enjoy everything the Highlands Ranch lifestyle has to offer.
Property Information
Property Type
Residential
Sub-Type
Single Family Residence
Year Built
1998
Living Area
1,892 sq ft
Lot Size
0.15 acres
Garage Spaces
2
Zoning
PDU
Days on Market
4
MLS® Listing#
9156149
Property Features
Interior
Appliances
Cooling
Heating
Fireplace
Basement
Parking
Patio
Fencing
Lot Features
Construction
Roof
Security
Community
Sewer
Water Source
Rooms
- 12x13Upper
- Bedroom 29x13Upper
- Bedroom 38x13Upper
- Dining Room7x14Main
- Family Room18x14Main
- Kitchen8x16Main
- Living Room15x18Main
Schools
- Elementary:
- Eldorado
- Middle:
- Ranch View
- High:
- Thunderridge
Financial Details
HOA
$174 / Quarterly
Highlands Ranch Community Association
Annual Taxes
$4,177
Tax year 2025
Affordability Calculator
$128,000
Estimated monthly payment
$3,406/mo
Principal $512,000 · Est. interest $714,286 over 30 yrs
Neighborhood Market Statistics
How this home compares to active listings in Littleton, CO
- $624,777
- Median Listing Price
- 41
- Median Days on Market
- 2,037
- Median Sq Ft
- $314
- Median Price / Sq Ft
- 1,723
- Active Listings
- This home’s price is 2% above the area median.
- Its price per sq ft is 8% above the area median.
Market statistics compiled from active EXIT Realty® and MLS listings in Littleton, CO.
Location

Points of Interest in Littleton, CO
Showing the Littleton area map.
Nearby Schools
Eldorado Elementary
Elementary · 0.3 mi away
Ranch View Middle School
Secondary · 0.3 mi away
Thunder Ridge High School
Secondary · 0.4 mi away
Saddle Ranch Elementary
Elementary · 0.5 mi away
Trailblazer Elementary School
Elementary · 0.9 mi away
Stone Mountain Elementary School
Elementary · 0.9 mi away
Goddard School
School · 0.9 mi away
Coyote Creek Elementary School
Elementary · 1.1 mi away
Primrose Schools
Elementary · 1.1 mi away
Arma dei Academy
School · 1.2 mi away
Bear Canyon Elementary School
Elementary · 1.3 mi away
Stem School Highlands Ranch
School · 1.4 mi away
St Lukes' Little School
Elementary · 1.5 mi away
Northridge Elementary School
Elementary · 1.6 mi away
Ben Franklin Academy
School · 1.7 mi away
Plum Creek Academy
School · 1.7 mi away
Ohana School of Early Learning
School · 2.0 mi away
Mountain Vista High School
Secondary · 2.3 mi away
Summit View Elementary School
Elementary · 2.3 mi away
Primrose Schools
Elementary · 2.4 mi away
Commute Calculator
Nearby Homes
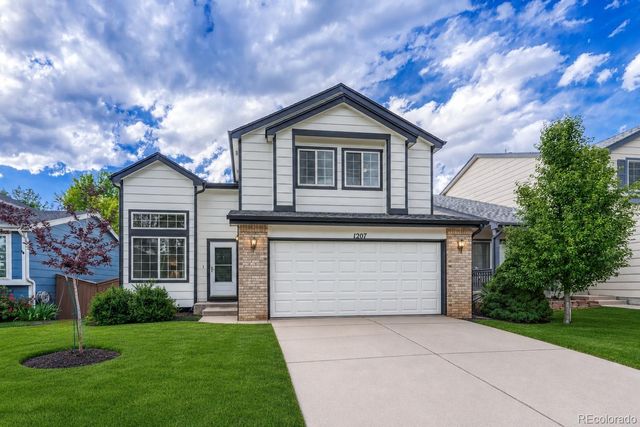
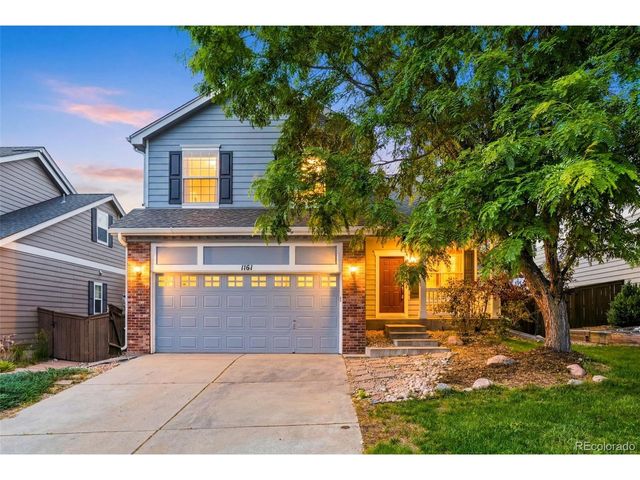


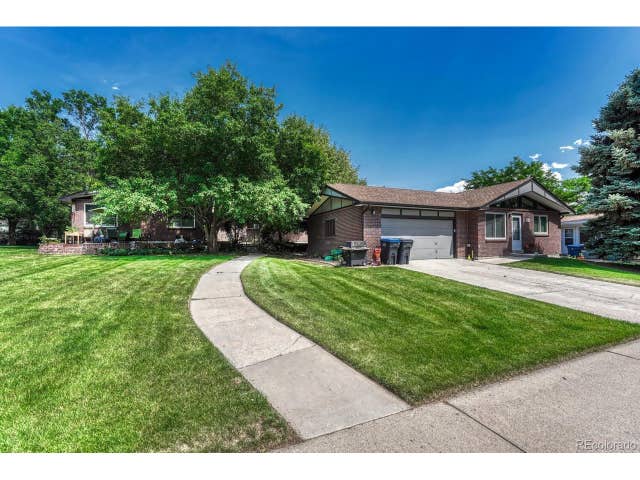
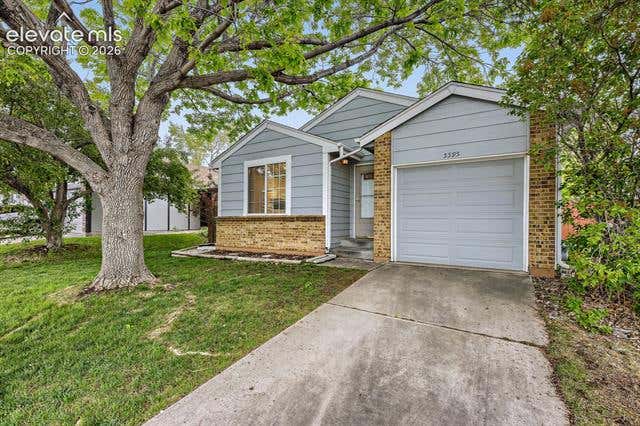
Similar Homes Nearby



Similar Home Values
Comparable nearby listings and their asking prices.
| Address | Price | Beds | Baths | Sq Ft |
|---|---|---|---|---|
| 4419 W Ponds Cir, Littleton, CO | $449,900 | 2 | 4 | 1,926 |
| 4419 W Ponds Circle, Littleton, CO | $449,900 | 2 | 4 | 1,926 |
| 5380 S Prescott St, Littleton, CO | $449,900 | 4 | 2 | 1,538 |
| 5380 S Prescott Street, Littleton, CO | $449,900 | 4 | 2 | 1,538 |
| 5595 S Zang Street, Littleton, CO | $450,000 | 2 | 1 | 821 |
| 5595 S Zang St, Littleton, CO | $450,000 | 2 | 1 | 821 |


