

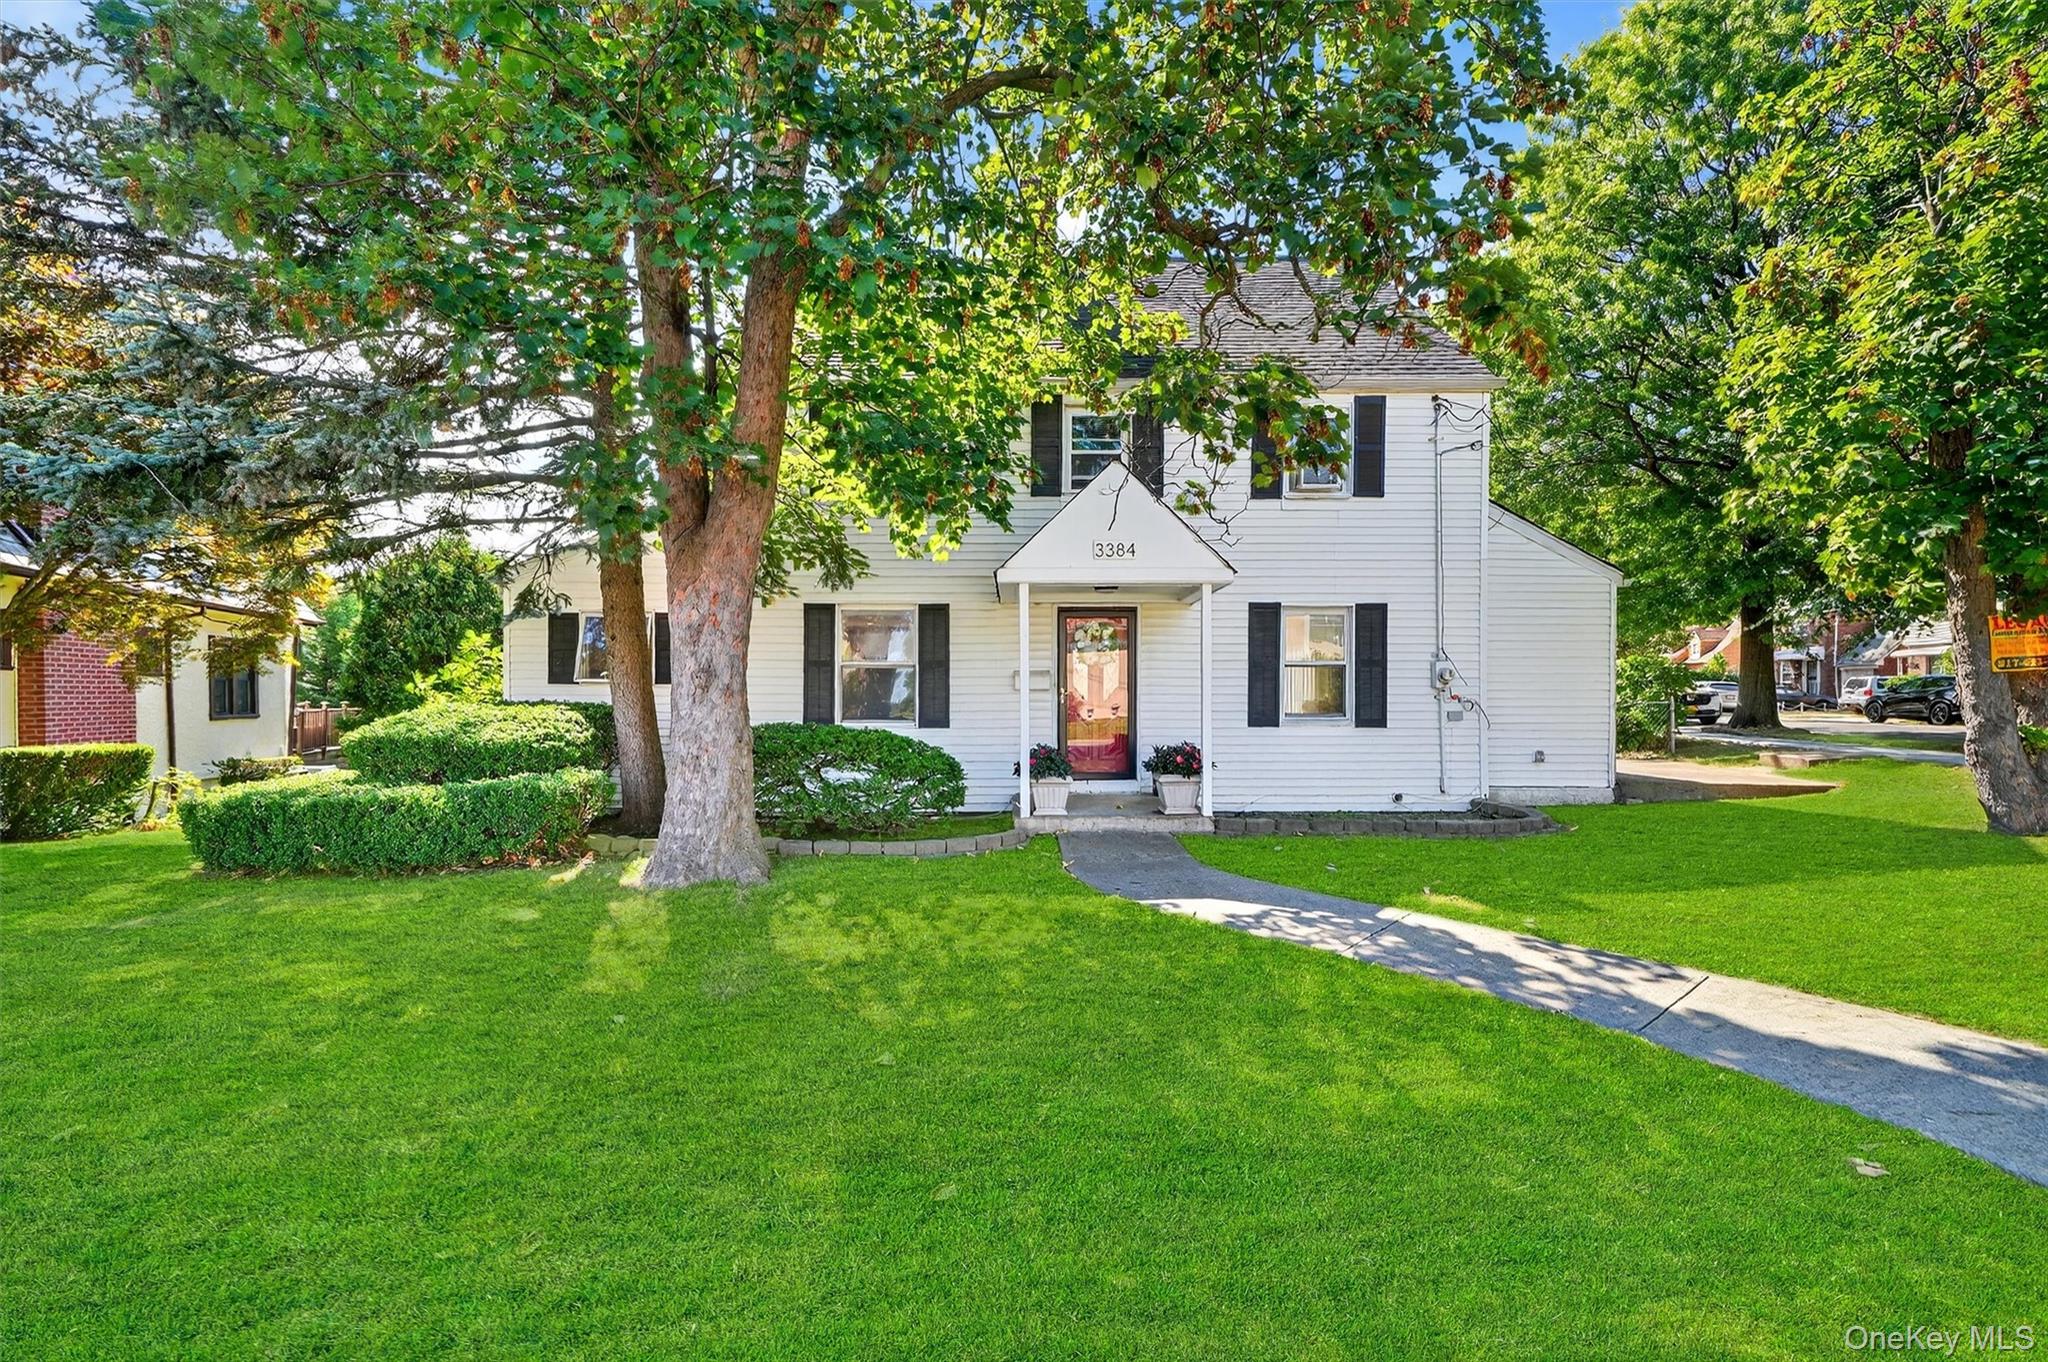
3384 Country Club Road, Bronx, NY 10465
Bronx County
Key Facts
Description
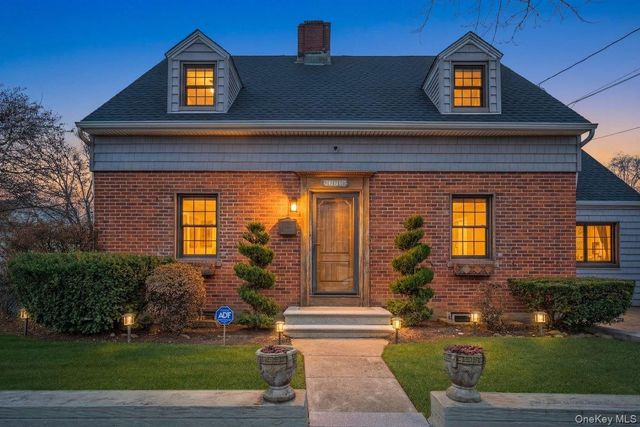
Here it is! DETACHED CORNER property in country club located on the corner of Polo pl and country club rd. House has 3 bdrms, 1.5 baths, wood burning fireplace, patio, long driveway and big yard. Attic plus large unfinished basement. House is gas. Close to the Villa (private school), highways, train, buses and shops
Property Information
Property Type
Residential
Sub-Type
Single Family Residence
Style
Other
Year Built
1930
Living Area
1,780 sq ft
Lot Size
0.08 acres
Days on Market
113
MLS® Listing#
914389
Property Features
Interior
Appliances
Cooling
Heating
Basement
Construction
Utilities
Sewer
Water Source
Schools
- Elementary:
- Contact Agent
- Middle:
- Call Listing Agent
- High:
- Contact Agent
Financial Details
Annual Taxes
$7,900
Parcel Number
05409-0364
Affordability Calculator
$220,000
Estimated monthly payment
$5,855/mo
Principal $879,998 · Est. interest $1,227,676 over 30 yrs
Neighborhood Market Statistics
How this home compares to active listings in Bronx, NY
- $573,585
- Median Listing Price
- 72
- Median Days on Market
- 1,200
- Median Sq Ft
- $376
- Median Price / Sq Ft
- 1,276
- Active Listings
- This home’s price is 92% above the area median.
- Its price per sq ft is 65% above the area median.
Market statistics compiled from active EXIT Realty® and MLS listings in Bronx, NY.
Location

Points of Interest in Bronx, NY
Showing the Bronx area map.
Nearby Schools
Villa Maria Academy
School · 0.1 mi away
PS 14
Elementary · 0.6 mi away
Earl Monroe New Renaissance Basketball School
Secondary · 0.7 mi away
St Benedict School
School · 0.7 mi away
P. S 071 Rose E Scala
Elementary · 0.8 mi away
Hospital Schools Program
School · 0.8 mi away
Home Instruction
School · 0.8 mi away
Teddy Bear Club
School · 0.9 mi away
Greek American Institute
Secondary · 0.9 mi away
Bronx Delta School
Elementary · 0.9 mi away
Mott Hall Community School
Secondary · 0.9 mi away
Urban Institute of Mathematics
Secondary · 0.9 mi away
Kiderific Nursery School
School · 0.9 mi away
Steppingstone Day School
School · 1.0 mi away
St. Theresa School
School · 1.1 mi away
Schuylerville Preparatory High School
Secondary · 1.1 mi away
P. S X010
Elementary · 1.1 mi away
P. S 304 Early Childhood School
Secondary · 1.1 mi away
Pelham Lab High School
Secondary · 1.1 mi away
Herbert H Lehman High School
Secondary · 1.2 mi away
Commute Calculator
Nearby Homes


Similar Homes Nearby

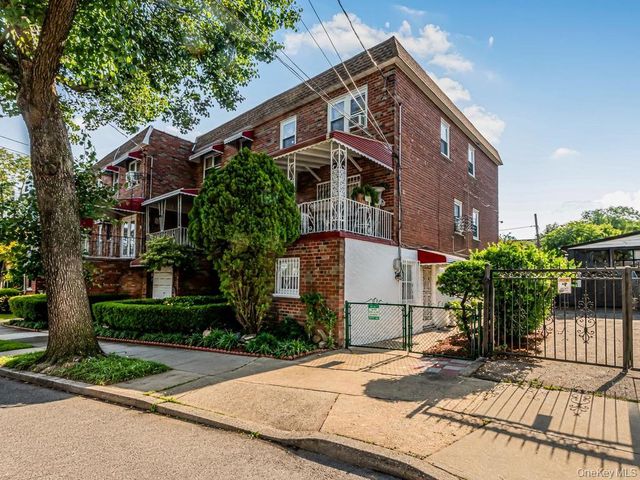
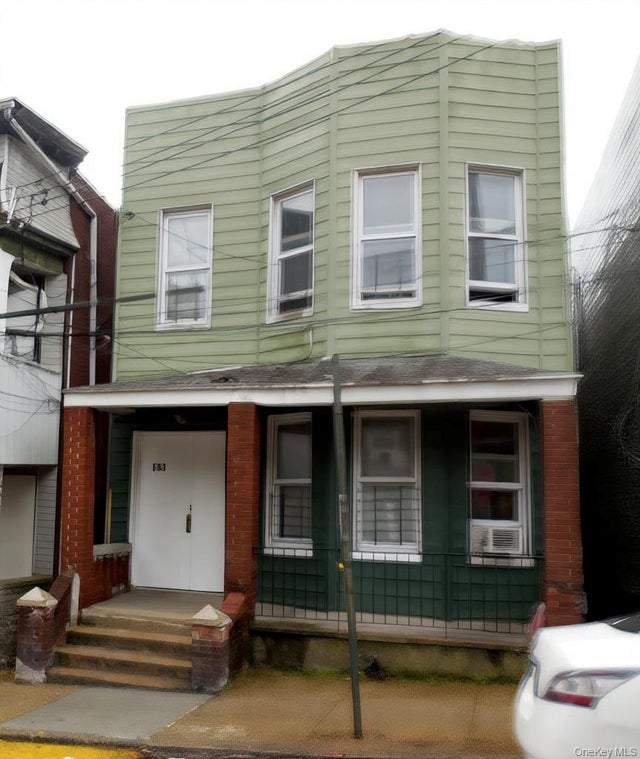

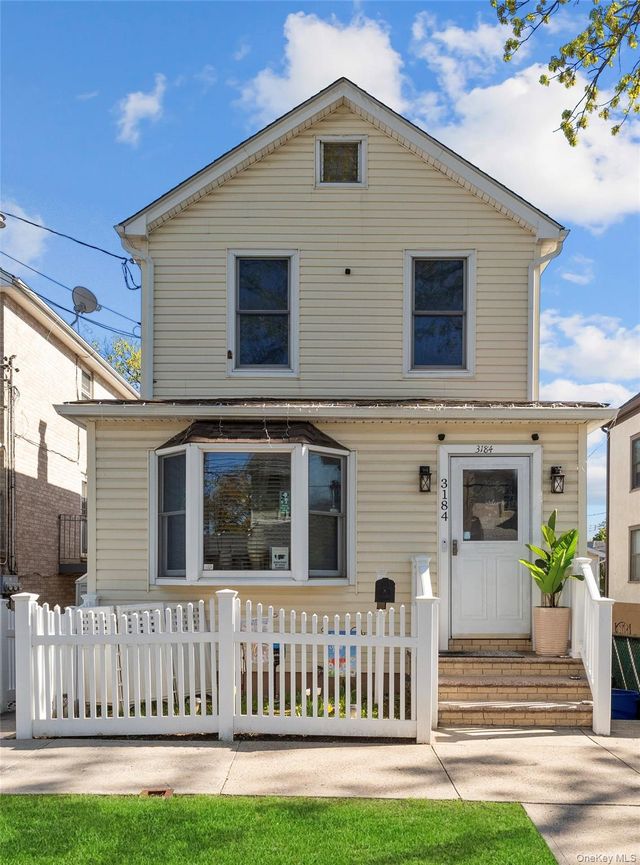
Similar Home Values
Comparable nearby listings and their asking prices.
| Address | Price | Beds | Baths | Sq Ft |
|---|---|---|---|---|
| 403 Torry Avenue, Bronx, NY | $769,999 | 4 | 3 | 1,694 |
| 4607 Wilder Avenue, Bronx, NY | $770,000 | 4 | 3 | 2,665 |
| 282 Reservoir Place, Bronx, NY | $772,888 | 7 | 2 | 2,768 |
| 4612 Monticello Avenue, Bronx, NY | $774,000 | 6 | 2 | 2,764 |
| 3184 Baisley Avenue, Bronx, NY | $775,000 | 3 | 2 | 1,500 |
| 969 E 179th Street, Bronx, NY | $775,000 | 5 | 3 | 2,205 |
Moving Cost Estimate
EXIT Agents in Bronx


Listing Courtesy: De Luca Realty Group INC - 9173638127
Presented by: Christina De Luca
 Fair Housing Notice