

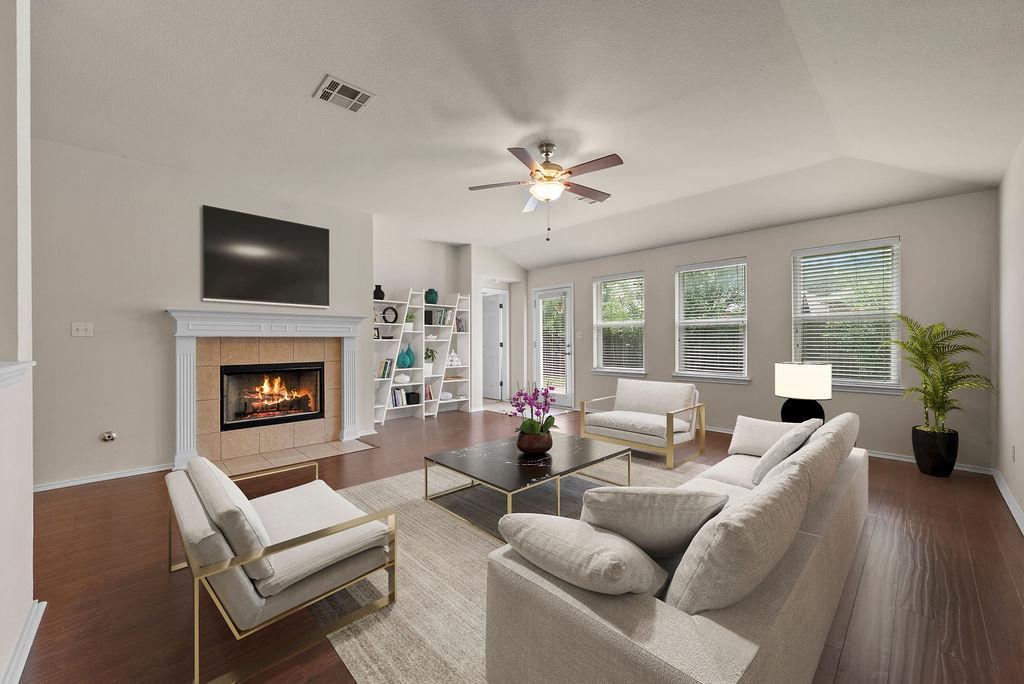
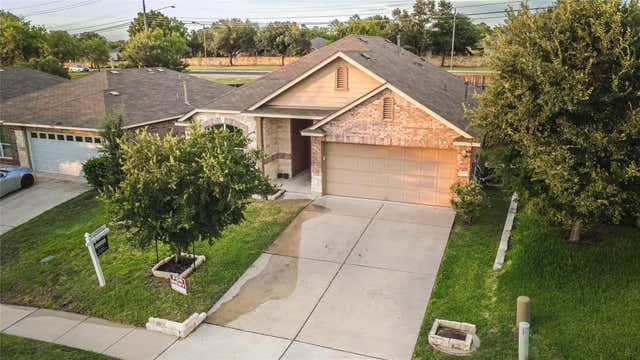
9424 Castle Pines DR, Austin, TX 78717
Avery South Sec 02 Ph 01 · Williamson County
Key Facts
Description
Welcome to this beautifully maintained, single-level in the highly desirable Avery Ranch area, a home that perfectly combines modern updates with timeless charm. Featuring 4 spacious bedrooms and 2 full bathrooms, this residence boasts high ceilings and gorgeous wood flooring that flow seamlessly throughout. The inviting living space is anchored by a cozy fireplace, ideal for relaxing evenings. Meal prep is a delight in the kitchen, which shines with brand-new granite countertops and a newly installed sink. Enjoy flexible dining options with both a formal dining area for special occasions and a casual secondary dining space for everyday meals. Fresh interior paint creates a bright, turnkey atmosphere, including an approximately 1.5-year-old roof and a brand-new sprinkler system installation. The property is minutes from the new Apple campus and Dell Children’s Hospital, nearest shopping and gourmet dining destinations, golf course, an athletic complex and blocks from the Avery Ranch Morningside Main Amenity Center. Residents of Avery Ranch enjoy access to top-rated Round Rock ISD schools, community pools, parks, tennis courts, pickleball courts, basketball courts, walking trails, and a golf course, all just minutes from shopping, dining, and major highways. Do not miss your chance to own this exceptional home in one of Austin’s premier neighborhoods.
Property Information
Property Type
Residential
Sub-Type
Single Family Residence
Year Built
2006
Living Area
2,125 sq ft
Lot Size
0.16 acres
Garage Spaces
2
Parking Spaces
4
Ownership
See Remarks
Days on Market
27
MLS® Listing#
9057465
Property Features
Interior
Exterior
Appliances
Cooling
Heating
Flooring
Fireplace
Pool
Parking
Laundry
Patio
Fencing
Lot Features
Construction
Foundation
Roof
Windows
Other Structures
Community
Utilities
Sewer
Water Source
Schools
- Elementary:
- Elsa England
- Middle:
- Pearson Ranch
- High:
- McNeil
Financial Details
HOA
$206 / Quarterly
Avery South Sec 02 Ph 01
Annual Taxes
$11,486
Tax year 2025
Assessed Value
$588,637
Parcel Number
163025000I0007
Directions
North on Parmer Ln. Right on Avery Ranch Blvd, Right on Morgan Creek Dr, Left on Fisher Island, Right on Castle Pines, house is on the right
Affordability Calculator
$105,000
Estimated monthly payment
$2,794/mo
Principal $420,000 · Est. interest $585,937 over 30 yrs
Neighborhood Market Statistics
How this home compares to active listings in Austin, TX
- $550,927
- Median Listing Price
- 75
- Median Days on Market
- 1,740
- Median Sq Ft
- $327
- Median Price / Sq Ft
- 5,353
- Active Listings
- This home’s price is 5% below the area median.
- Its price per sq ft is 24% below the area median.
Market statistics compiled from active EXIT Realty® and MLS listings in Austin, TX.
Location

Points of Interest in Austin, TX
Showing the Austin area map.
Nearby Schools
St. Dominic Savio Catholic High School
Secondary · 0.3 mi away
Holy Family Catholic School
School · 0.3 mi away
Elsa England Elementary
Elementary · 0.6 mi away
Pearson Ranch Middle School
Secondary · 0.7 mi away
Challenger School
Elementary · 0.7 mi away
Patsy Sommer Elementary School
Elementary · 1.0 mi away
Great Oaks Elementary School
Elementary · 1.3 mi away
Abacus School of Austin
School · 1.6 mi away
Cedar Valley Middle School
Secondary · 1.6 mi away
Harmony Public Schools - Central Texas
School · 1.7 mi away
Hare Krishna Temple of Austin
School · 1.8 mi away
Guidepost Montessori at Brushy Creek
Elementary · 1.8 mi away
Shining Stars Montessori School
Elementary · 1.9 mi away
Brushy Creek Elementary School
Elementary · 1.9 mi away
Rutledge Elementary School
Elementary · 1.9 mi away
Forest North Elementary School
Elementary · 2.0 mi away
Primrose Schools
Elementary · 2.0 mi away
Harmony School of Endeavor - Austin
Secondary · 2.2 mi away
Vista Ridge High School
Secondary · 2.2 mi away
Artie L Henry Middle
Elementary · 2.5 mi away
Commute Calculator
Nearby Homes
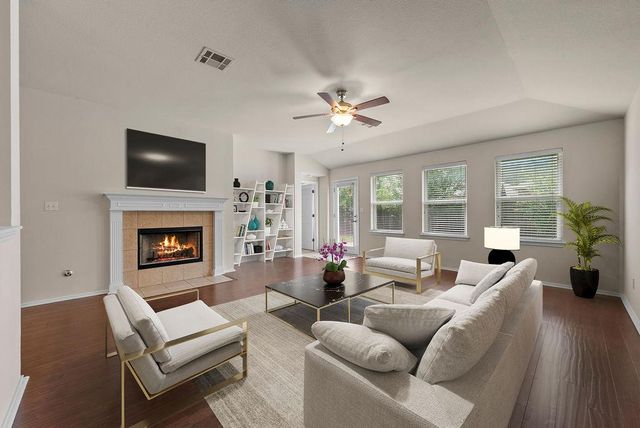


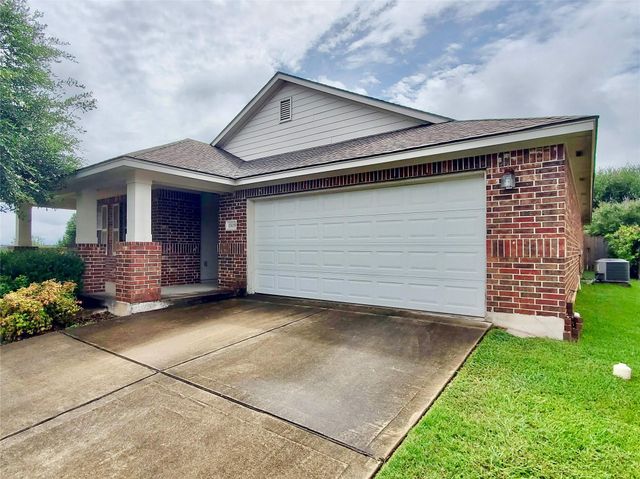
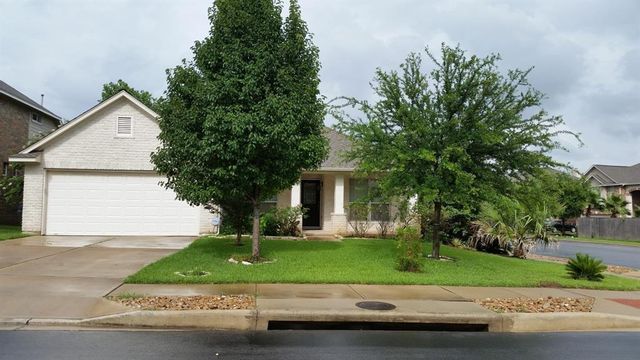

Similar Homes Nearby

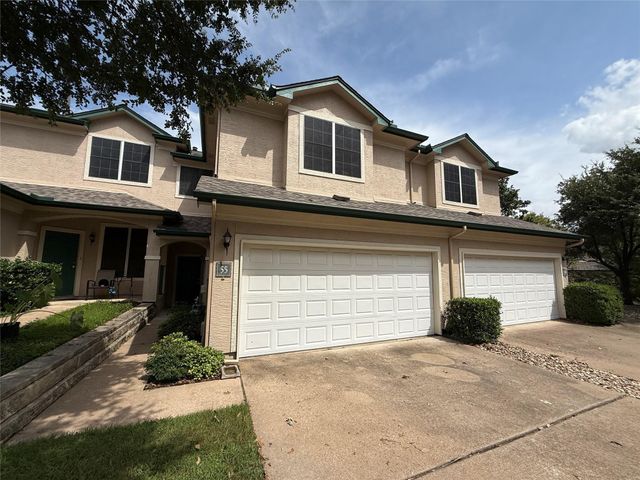
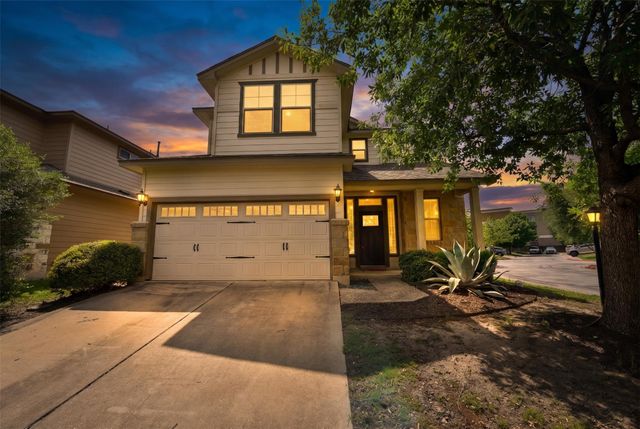
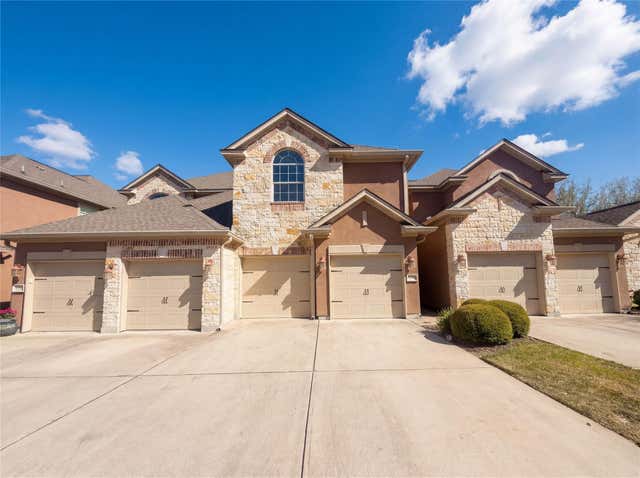
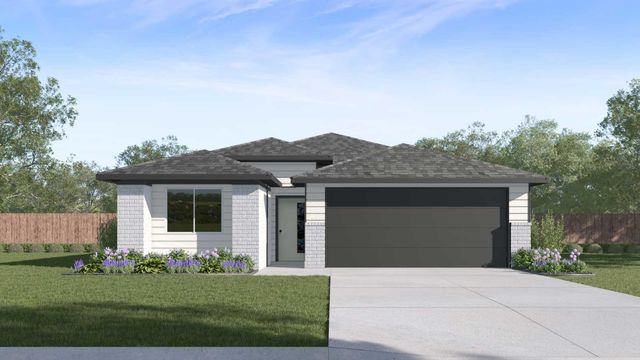
Similar Home Values
Comparable nearby listings and their asking prices.
| Address | Price | Beds | Baths | Sq Ft |
|---|---|---|---|---|
| 12023 Sagrada ST, Austin, TX | $367,763 | 3 | 3 | 1,780 |
| 2100 Pipers Field Drive 55, Austin, TX | $368,000 | 3 | 3 | 1,413 |
| 12508 Piper CT, Austin, TX | $368,000 | 3 | 3 | 1,500 |
| 104 Perpetuation DR, Austin, TX | $368,000 | 3 | 3 | 2,303 |
| 10420 Curb Strap DR, Austin, TX | $368,500 | 4 | 2 | 1,714 |
| 11409 Satchel DR, Austin, TX | $368,900 | 3 | 2 | 1,685 |
Moving Cost Estimate
EXIT Agents in Austin


Listing Courtesy: Full Circle RE - 408-666-8593
Last Updated: 2026-06-17