

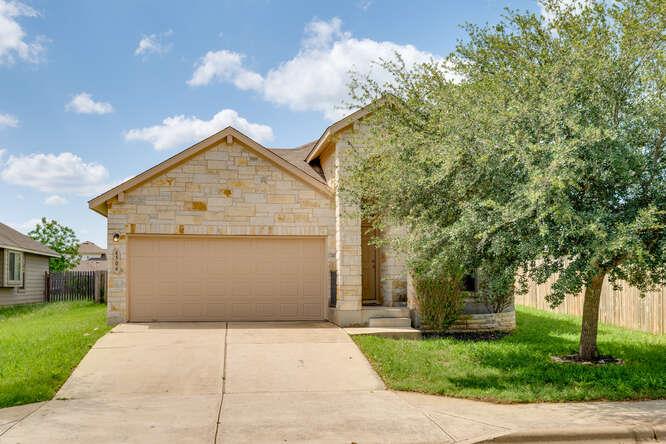
4504 Halliday Ave, Austin, TX 78725
Austins Colony Sec 6A · Travis County
Key Facts
Description
Welcome to a beautifully maintained single-story home located in the sought-after Austin’s Colony neighborhood in East Austin. This 3-bedroom, 2-bathroom home offers an open-concept layout with stained concrete floors throughout—clean, modern lines and easy maintenance. The spacious kitchen features a stone-front island that flows seamlessly into the dining and living areas, making it perfect for entertaining or relaxed family living. Freshly painted inside and out on September 2025, the home is truly move-in ready. A fully fenced backyard provides ample space for gatherings, pets, or room to play. Residents enjoy community amenities such as parks, a pool, playgrounds, sports courts, and a clubhouse—all for a low HOA fee. Nestled just 12 miles from Downtown Austin and 10 miles from the airport, the home offers quick access to major highways like SH 130, making commutes incredibly convenient. Nearby, you'll find the Travis County Expo Center, the Thinkery children’s museum, and shopping options at the Mueller Retail Center. The neighborhood is part of the Del Valle ISD. With a strong rental history and a location in one of East Austin’s growing communities, this home offers the perfect combination of comfort, convenience, and long-term value. Water Heater Replaced 2025. New Roof Installed Jan 2026.
Property Information
Property Type
Residential
Sub-Type
Single Family Residence
Year Built
2012
Living Area
1,344 sq ft
Lot Size
0.18 acres
Garage Spaces
2
Parking Spaces
4
Ownership
Fee-Simple
Days on Market
1
MLS® Listing#
9014102
Property Features
Interior
Exterior
Appliances
Cooling
Heating
Flooring
Pool
Parking
Laundry
Patio
Fencing
Lot Features
Construction
Foundation
Roof
Windows
Security
Other Structures
Community
Utilities
Sewer
Water Source
Schools
- Elementary:
- Del Valle
- Middle:
- Del Valle
- High:
- Del Valle
Financial Details
HOA
$25 / Monthly
AC Rivercreek
Annual Taxes
$4,723
Tax year 2025
Assessed Value
$318,685
Parcel Number
03045512290000
Directions
Exit SH 130 onto FM 969 heading east, Continue on FM 969 until you reach Hunters Bend Drive, Turn right onto Hunters Bend Drive, At the second four-way stop, take a left, Then, take another left onto Halliday Avenue.
Affordability Calculator
$51,800
Estimated monthly payment
$1,379/mo
Principal $207,200 · Est. interest $289,062 over 30 yrs
Neighborhood Market Statistics
How this home compares to active listings in Austin, TX
- $551,156
- Median Listing Price
- 72
- Median Days on Market
- 1,783
- Median Sq Ft
- $324
- Median Price / Sq Ft
- 5,389
- Active Listings
- This home’s price is 53% below the area median.
- Its price per sq ft is 40% below the area median.
Market statistics compiled from active EXIT Realty® and MLS listings in Austin, TX.
Location

Points of Interest in Austin, TX
Showing the Austin area map.
Nearby Schools
Dailey Middle School
Secondary · 0.6 mi away
Hornsby-Dunlap Elementary School
Elementary · 0.7 mi away
Joseph Gilbert Elementary School
Elementary · 1.5 mi away
Austin Discovery School
Elementary · 3.8 mi away
Kipp Austin Collegiate
Secondary · 4.2 mi away
Oak Meadows Elementary
Elementary · 4.4 mi away
Del Valle H S
Secondary · 4.6 mi away
Del Valle High School
Secondary · 4.8 mi away
Del Valle Opportunity Center
Secondary · 4.9 mi away
Del Valle Independent School District
School · 4.9 mi away
Decker Middle School
Secondary · 5.2 mi away
Del Valle Elementary School
Elementary · 5.2 mi away
Del Valle Middle School
Secondary · 5.3 mi away
Overton Elementary School
Elementary · 5.4 mi away
Decker Elementary School
Elementary · 5.4 mi away
Blake Manor Elementary School
Elementary · 5.4 mi away
Barbara Jordan Early College Prep School
Primary School · 5.8 mi away
Idea Health Professions
Secondary · 6.1 mi away
Atp Flight School
School · 6.2 mi away
East Austin College Prep
Secondary School · 6.2 mi away
Commute Calculator
Nearby Homes


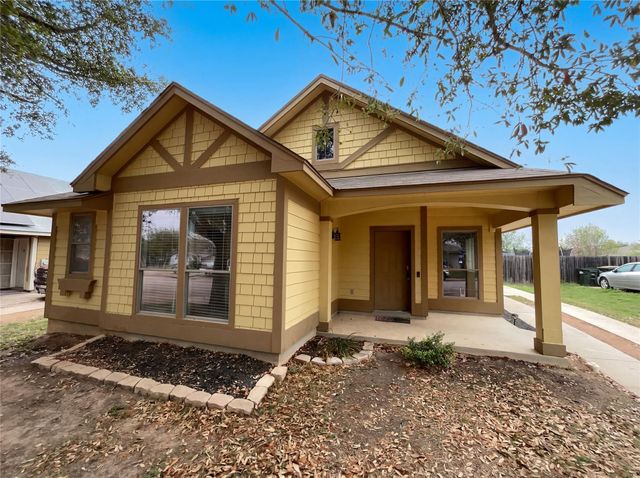
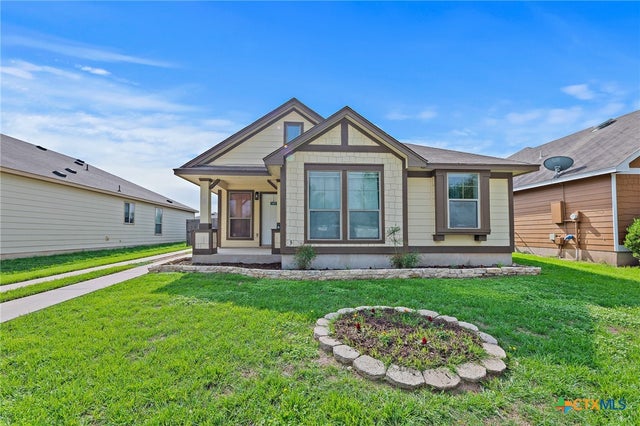
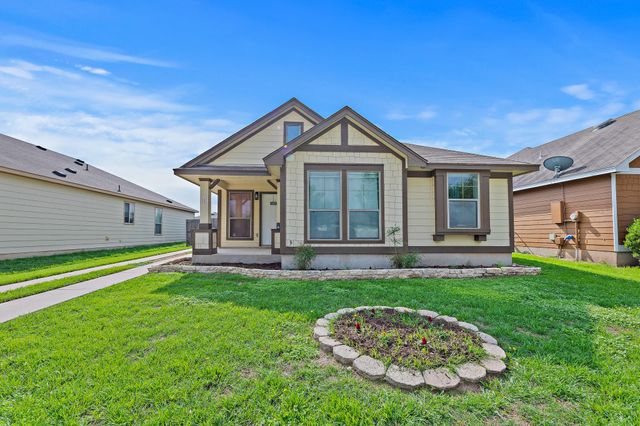

Similar Homes Nearby



Similar Home Values
Comparable nearby listings and their asking prices.
| Address | Price | Beds | Baths | Sq Ft |
|---|---|---|---|---|
| 1705 Crossing PL A109, Austin, TX | $182,000 | 2 | 2 | 792 |
| 7920 Rockwood Lane 237, Austin, TX | $184,000 | 2 | 2 | 1,058 |
| 7920 Rockwood LN 237, Austin, TX | $184,000 | 2 | 2 | 1,058 |
| 4202 Hudson Bend RD B, Austin, TX | $185,000 | 2 | 2 | 1,086 |
| 3744 VALLEY VIEW RD C, Austin, TX | $185,000 | 2 | 1 | 563 |
| 8611 Georgian DR, Austin, TX | $185,000 | 4 | 1 | 960 |
Moving Cost Estimate
EXIT Agents in Austin


Listing Courtesy: Real Broker, LLC - (512) 409-0903
Last Updated: 2026-06-21