

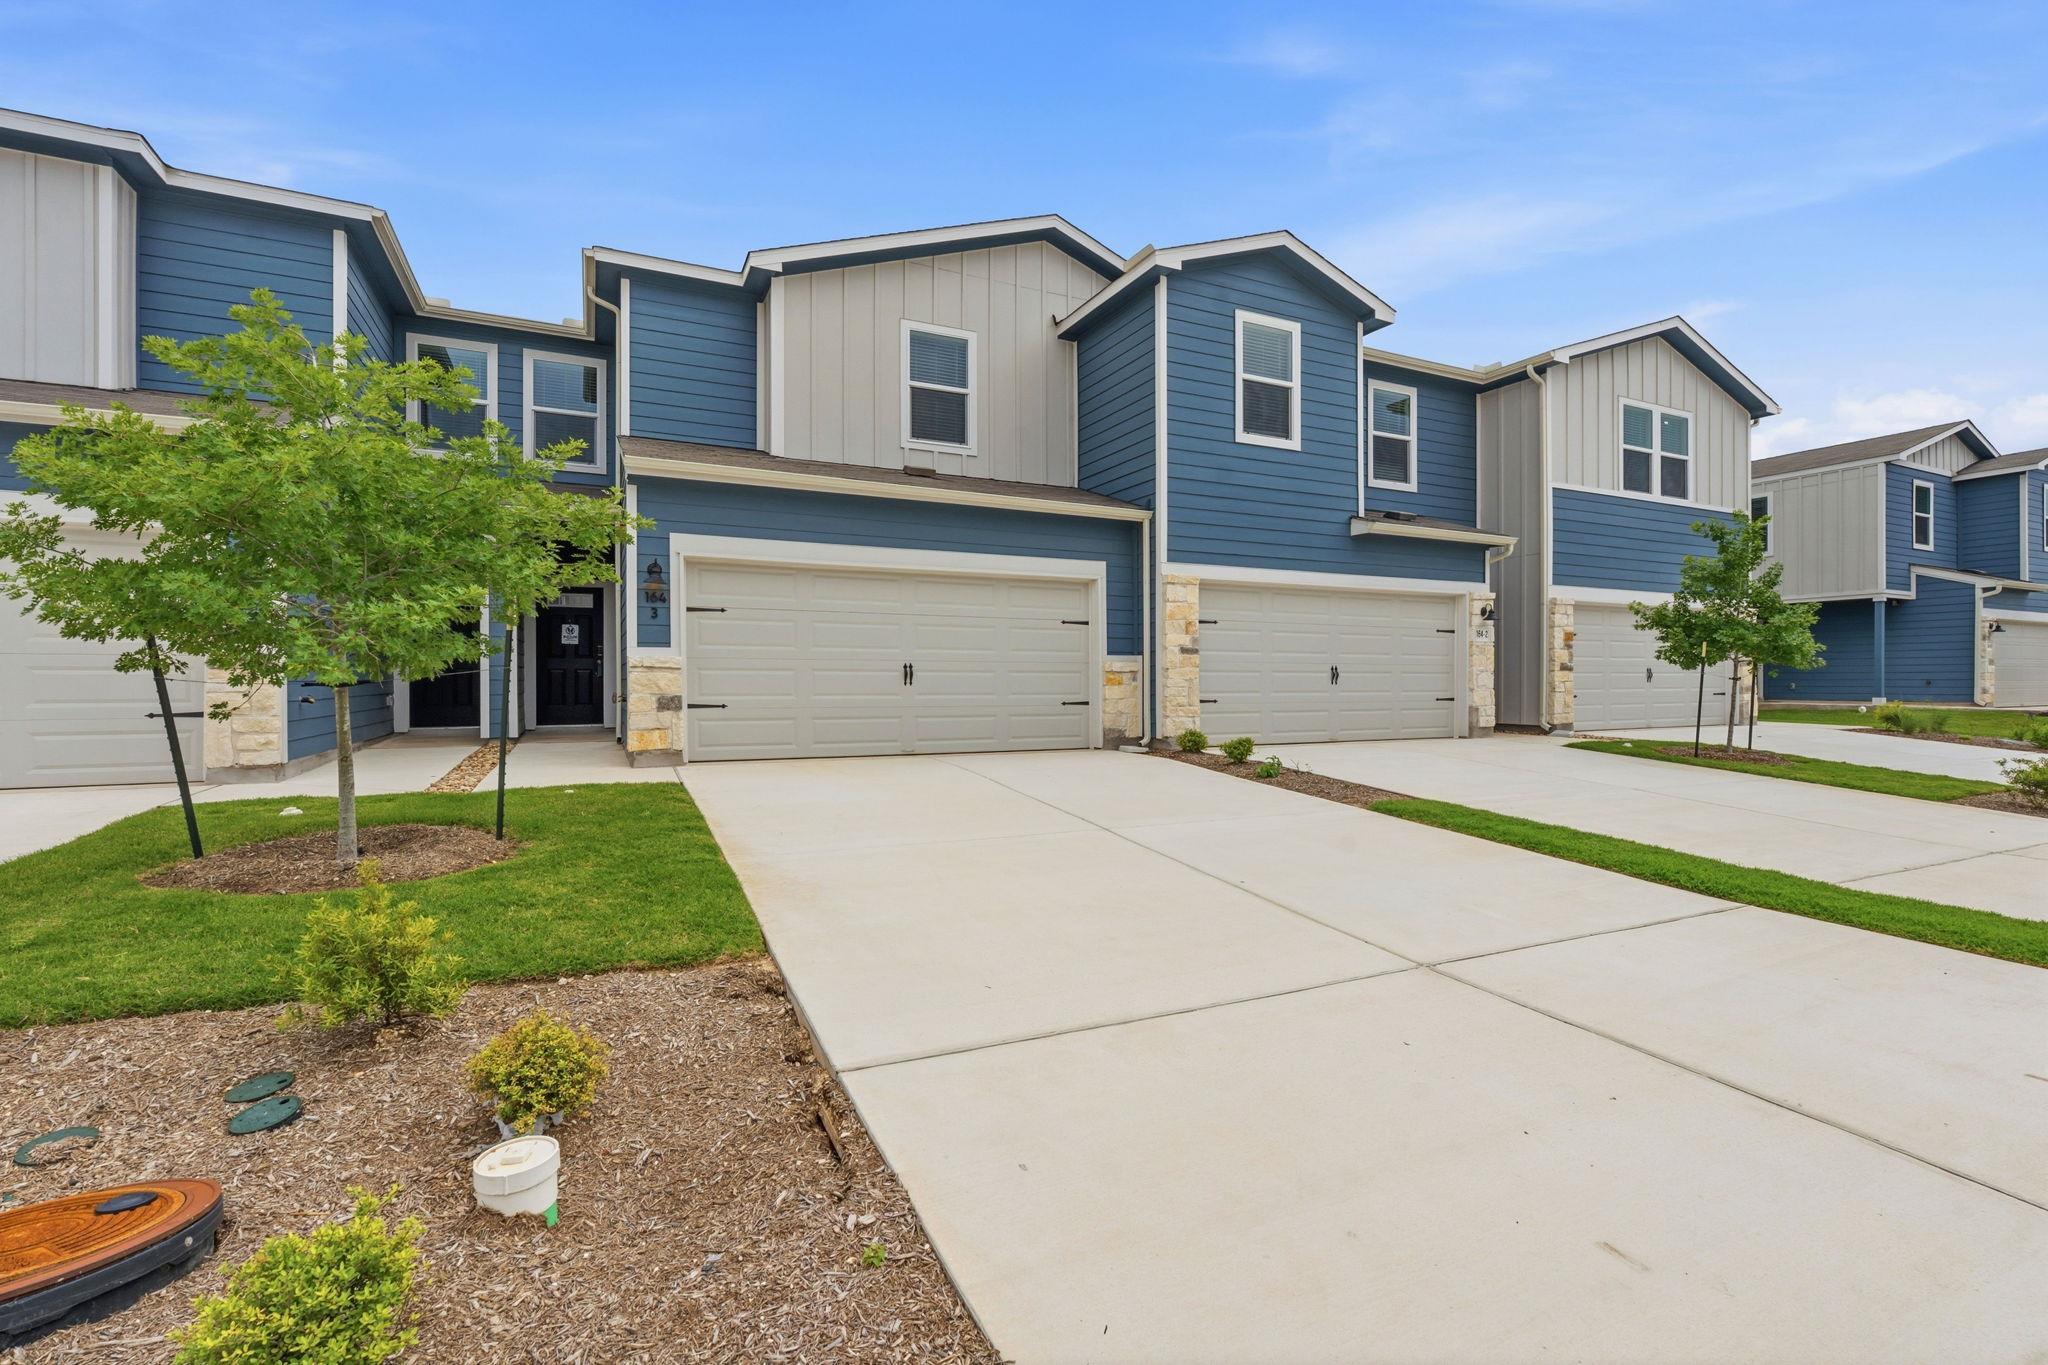
164 Cinnabar LN 3, Kyle, TX 78640
Waterstone Village · Hays County
Key Facts
Description
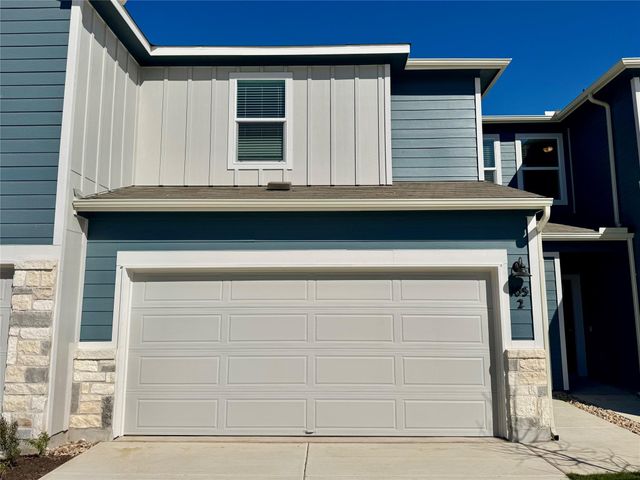
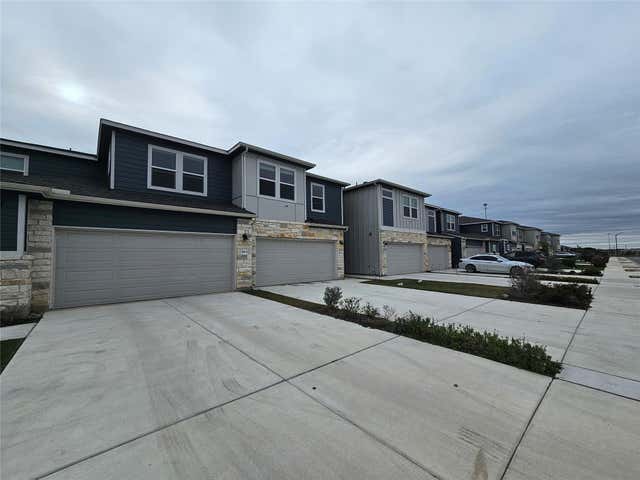
**CALL FOR DETAILS ON INCREDIBLE INTEREST RATE INCENTIVES** Waterstone Village Townhomes offers an exceptional lifestyle in a community of brand-new, energy-efficient homes by Meritage Homes. This Barton floor plan features 1,479 square feet of thoughtfully designed living space with 3 bedrooms and 2 1/2 bathrooms. The exterior boasts professional architectural styling with front gutters, sod, and irrigation already included. Inside, the open-concept main floor shines with luxury vinyl plank flooring extending through the entry, kitchen, and family room. The gourmet kitchen is a standout, featuring 42-inch Timberlake cabinets with crown molding, granite countertops, and a full suite of Whirlpool stainless steel appliances including the refrigerator and a built-in micro-hood. A 9-inch deep undermount sink and a filtered drinking water faucet add to the kitchen’s high-end utility. The second floor provides a versatile loft and a large storage closet, while the secondary bedrooms are conveniently connected by a Jack-and-Jill bathroom. The primary suite offers a spa-like retreat with an oversized walk-in shower and marble-look countertops. Modern living is simplified with the M.Connected Home Automation Suite, which includes a smart door lock, video doorbell, and smart thermostat. Residents enjoy community amenities such as a resort-style pool, pickleball courts, playground, and scenic trails. Located in Kyle within the celebrated Hays CISD, the home is just 25 miles south of Austin and near the San Marcos Premium Outlets and Kyle Marketplace. Outdoor recreation is easy to find at nearby Lake Kyle and Plum Creek Golf Course.
Property Information
Property Type
Residential
Sub-Type
Townhouse
Style
1st Floor Entry
Year Built
2025
Living Area
1,479 sq ft
Lot Size
0.07 acres
Garage Spaces
2
Ownership
Fee-Simple
Days on Market
3
MLS® Listing#
9006770
Property Features
Interior
Exterior
Appliances
Cooling
Heating
Flooring
Pool
Parking
Laundry
Patio
Fencing
Lot Features
Construction
Foundation
Roof
Windows
Security
Other Structures
Community
Utilities
Sewer
Water Source
Schools
- Elementary:
- Hemphill
- Middle:
- Laura B Wallace
- High:
- Jack C Hays
Financial Details
HOA
$74 / Monthly
Waterstone Village Townhomes
Annual Taxes
$3,500
Tax year 2025
Assessed Value
$1
Parcel Number
R201263
Directions
From Austin, take I-35 South to Kyle. Take exit 210. U-turn at Yarrington Rd. Right on Waterstone Blvd. Left on Limestone Creek Way. Left on Calcite Rd. The model home and sales office will be on your right.
Affordability Calculator
$43,998
Estimated monthly payment
$1,171/mo
Principal $175,992 · Est. interest $245,525 over 30 yrs
Neighborhood Market Statistics
How this home compares to active listings in Kyle, TX
- $340,619
- Median Listing Price
- 74
- Median Days on Market
- 2,011
- Median Sq Ft
- $176
- Median Price / Sq Ft
- 706
- Active Listings
- This home’s price is 35% below the area median.
- Its price per sq ft is 15% below the area median.
Market statistics compiled from active EXIT Realty® and MLS listings in Kyle, TX.
Location

Getting Around
Points of Interest in Kyle, TX
Showing the Kyle area map.
Nearby Schools
Tobias Elementary School
Elementary · 1.0 mi away
Extend-A-Care for Kids
School · 1.0 mi away
La Casa dei Bambini - Kyle Montessori
Elementary · 1.7 mi away
Blanco Vista Elementary
Elementary · 1.9 mi away
Kyle Elementary School
Elementary · 2.1 mi away
Wallace Middle School
Secondary · 2.3 mi away
Idea
Secondary · 2.4 mi away
Lehman High School
Secondary · 2.6 mi away
Simon Middle School
Secondary · 2.7 mi away
Fuentes Elementary School
Elementary · 2.8 mi away
Hemphill Elementary School
Elementary · 2.8 mi away
Negley Elementary School
Elementary · 3.4 mi away
Primrose School of Kyle
School · 3.8 mi away
Stepping Stone School
School · 4.0 mi away
Science Hall Elementary School
Elementary · 4.1 mi away
Chapa Middle School
Secondary · 4.6 mi away
Stepping Stone School
School · 4.6 mi away
Hays Consolidated Independent School Dist
Secondary · 4.6 mi away
Live Oak Academy
School · 4.8 mi away
Jack C Hays High School
Secondary · 4.9 mi away
Commute Calculator
Nearby Homes
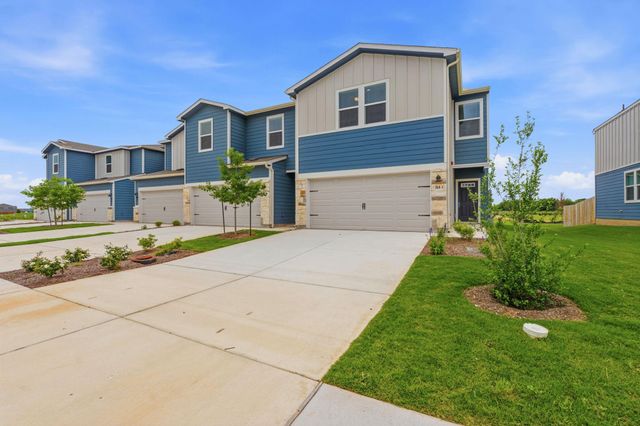
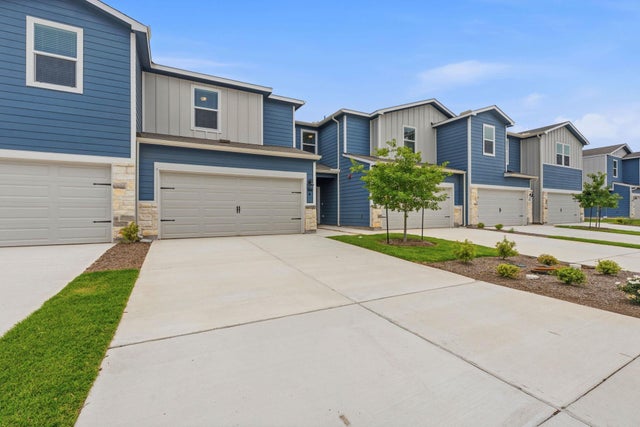

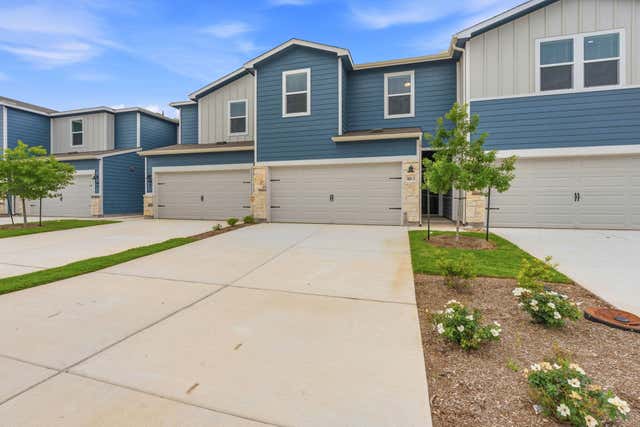

Similar Homes Nearby
Similar Home Values
Comparable nearby listings and their asking prices.
| Address | Price | Beds | Baths | Sq Ft |
|---|---|---|---|---|
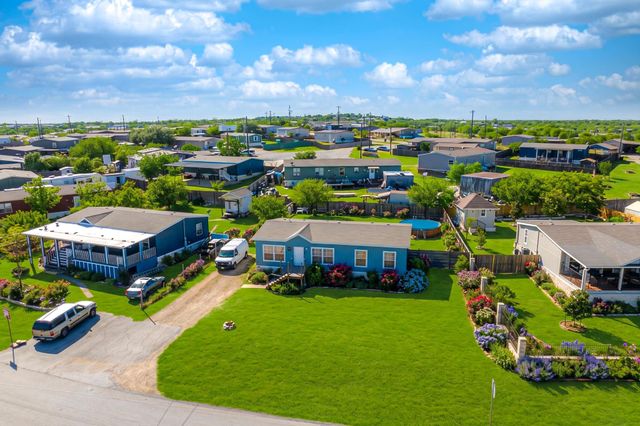
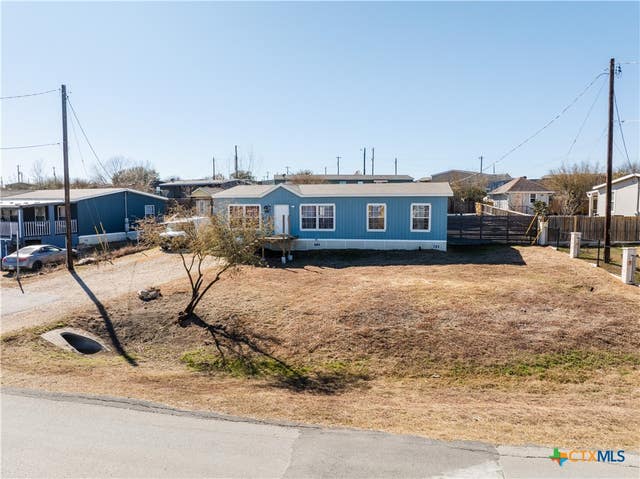
| 218 Boxcar PATH, Kyle, TX | $170,000 | 3 | 2 | 960 |
| 330 Joe Robinson DR, Kyle, TX | $175,000 | 3 | 2 | 1,200 |
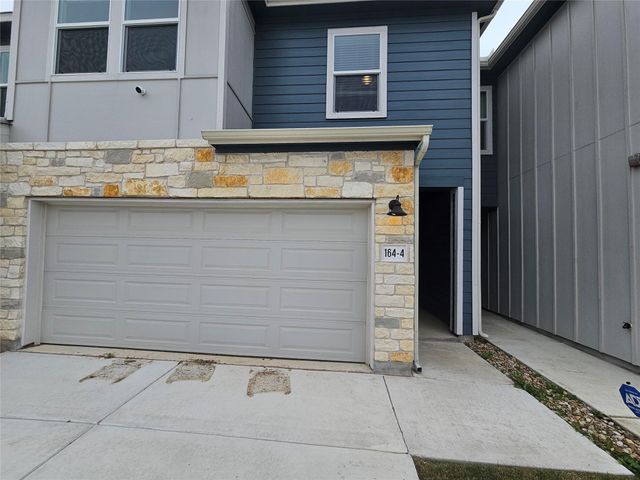
| 164 Texas Agate Dr Unit 4, Kyle, TX | $193,500 | 3 | 3 | 1,750 |
| 164 Texas Agate DR 4, Kyle, TX | $193,500 | 3 | 3 | 1,750 |
| 513 Duchess PASS, Kyle, TX | $194,500 | 4 | 2 | 1,440 |
| 513 Duchess Pass, Kyle, TX | $195,000 | 4 | 2 | 1,440 |
Moving Cost Estimate
EXIT Agents in Kyle


Listing Courtesy: Compass RE Texas, LLC - (512) 626-6694
Last Updated: 2026-05-14