

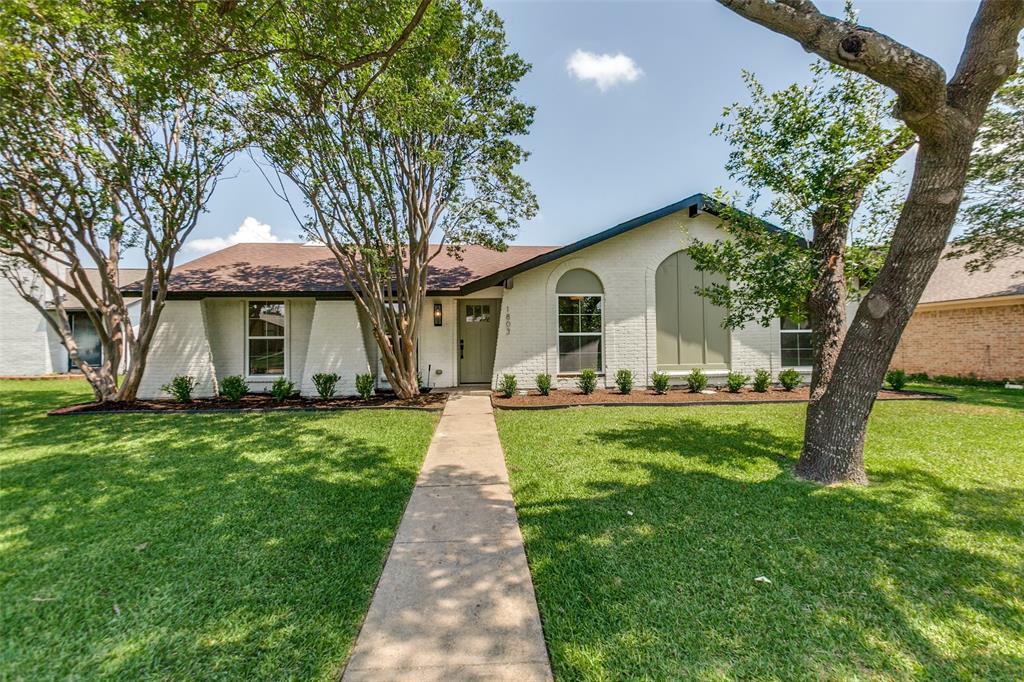
1803 Baylor Drive, Richardson, TX 75081
Greenmeadow · Dallas County
Key Facts
Description
A charming home tucked within an established Richardson neighborhood known for its mature trees, inviting sidewalks, and strong sense of community. Thoughtfully updated while maintaining its timeless character, this home offers a functional layout filled with natural light and comfortable living spaces designed for both everyday living and entertaining. Inside, multiple living and dining areas provide flexibility and flow, highlighted by a beautiful Spanish tile fireplace and a built-in hutch that adds warmth and character to the breakfast area. The spacious kitchen connects seamlessly to the living and dining spaces, while the breakfast nook offers room for a sizable dining table or additional workspace. The generously sized primary suite easily accommodates a king-sized bed and features an updated ensuite bath with glass brick accents that allow soft natural light to filter through the space. Recent seller updates include a remodeled primary bathroom, complete plumbing replacement, skylights, popcorn ceiling removal, and the addition of a radiant barrier with new attic insulation for improved energy efficiency. Outside, the backyard provides plenty of room to relax, entertain, garden, or create your own outdoor retreat. Conveniently located within Richardson ISD and near parks, walking trails, shopping, dining, major highways, public transportation, and employment centers, this home offers the perfect blend of comfort, convenience, and classic suburban appeal.
Property Information
Property Type
Residential
Sub-Type
Single Family Residence
Style
Traditional
Year Built
1973
Living Area
1,897 sq ft
Lot Size
0.20 acres
Garage Spaces
2
Days on Market
25
MLS® Listing#
21284046
Property Features
Interior
Exterior
Appliances
Cooling
Heating
Flooring
Fireplace
Parking
Laundry
Patio
Fencing
Lot Features
Construction
Foundation
Roof
Windows
Security
Other Structures
Community
Utilities
Sewer
Water Source
Rooms
- 8 x 5First
- Bedroom12 x 9First
- Bedroom11 x 10First
- Bedroom12 x 10First
- Bonus Room9 x 7First
- Dining Room11 x 9First
- Kitchen15 x 11First
- Laundry8 x 5First
- Living Room18 x 16First
- Master Bathroom10 x 5First
- Master Bedroom17 x 12First
Schools
- Elementary:
- Dartmouth
- Middle:
- Apollo
- High:
- Berkner
- District:
- Richardson ISD
Financial Details
Annual Taxes
$7,776
Parcel Number
42076500020270000
Directions
See Google Maps
Affordability Calculator
$91,980
Estimated monthly payment
$2,448/mo
Principal $367,920 · Est. interest $513,281 over 30 yrs
Neighborhood Market Statistics
How this home compares to active listings in Richardson, TX
- $474,359
- Median Listing Price
- 43
- Median Days on Market
- 2,042
- Median Sq Ft
- $216
- Median Price / Sq Ft
- 295
- Active Listings
- This home’s price is 3% below the area median.
- Its price per sq ft is 12% above the area median.
Market statistics compiled from active EXIT Realty® and MLS listings in Richardson, TX.
Location
Map is currently unavailable for this location.
Points of Interest in Richardson, TX
Showing the Richardson area map.
Commute Calculator
Nearby Homes

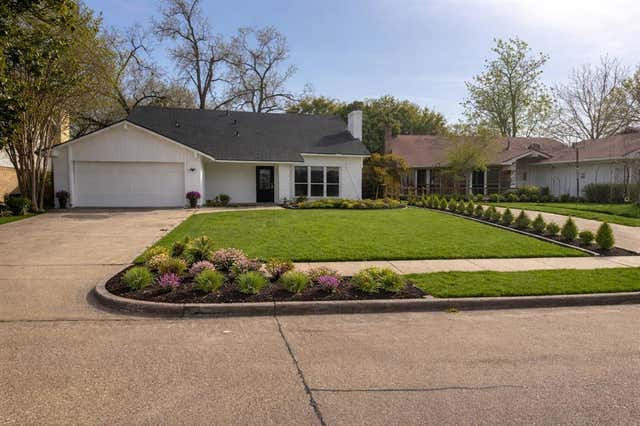

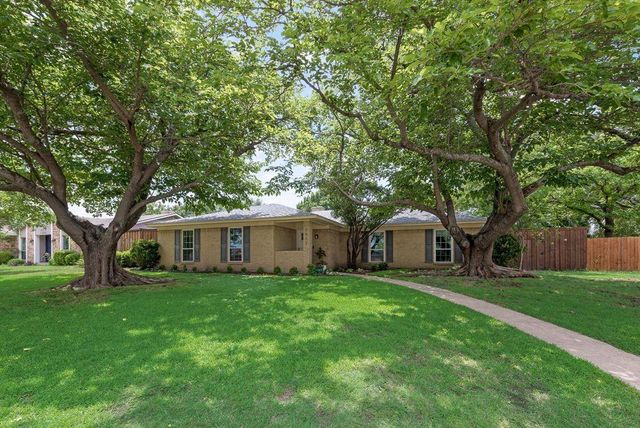
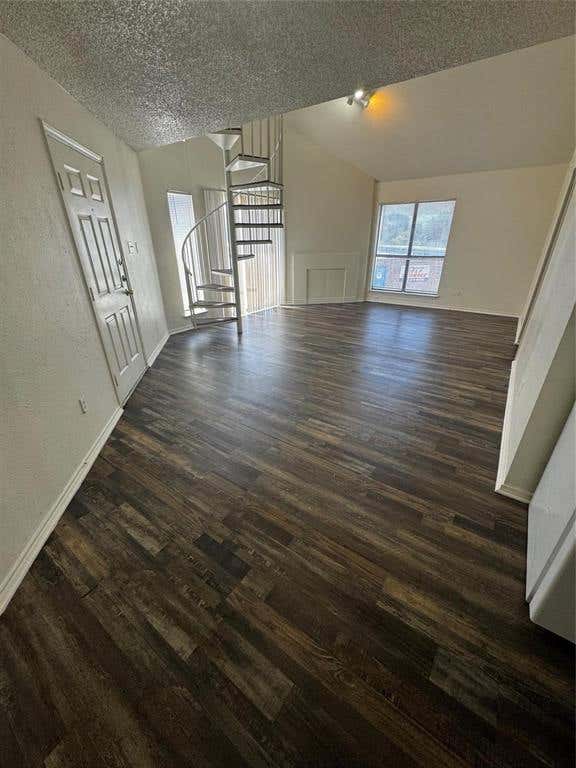
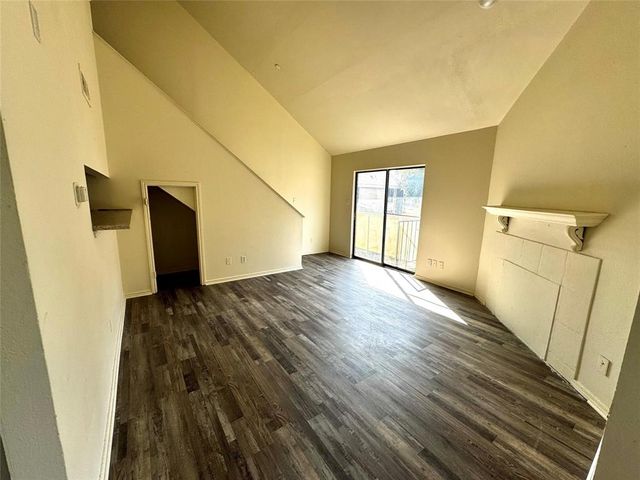
Similar Homes Nearby
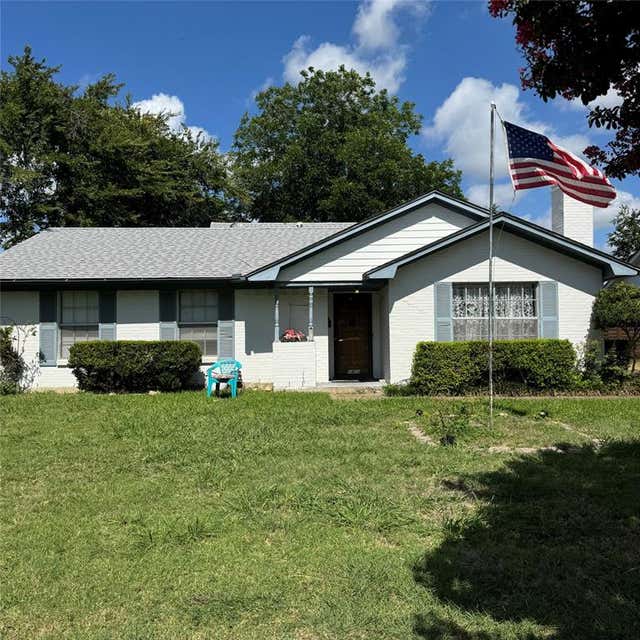
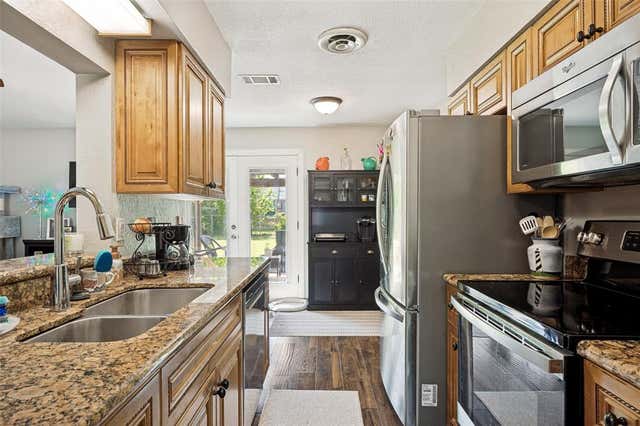
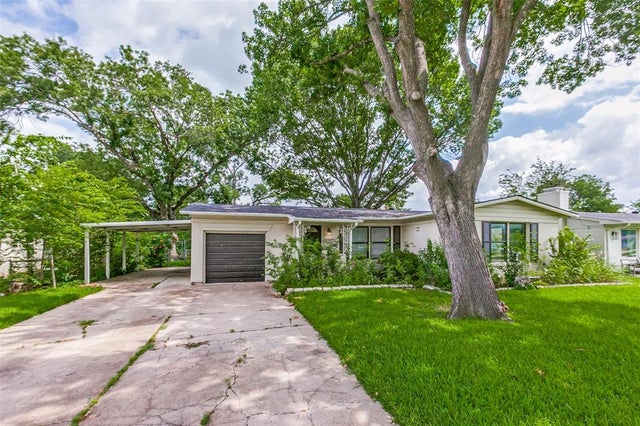

Similar Home Values
Comparable nearby listings and their asking prices.
| Address | Price | Beds | Baths | Sq Ft |
|---|---|---|---|---|
| 1411 Timberlake Circle, Richardson, TX | $324,000 | 4 | 2 | 2,096 |
| 1413 Lorrie Drive, Richardson, TX | $325,000 | 3 | 2 | 1,239 |
| 457 Pittman Street, Richardson, TX | $329,500 | 3 | 2 | 1,203 |
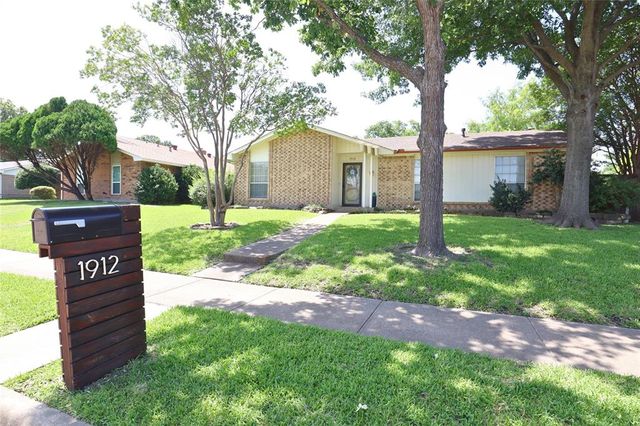
| 1912 E Spring Valley Road, Richardson, TX | $330,000 | 4 | 2 | 1,958 |
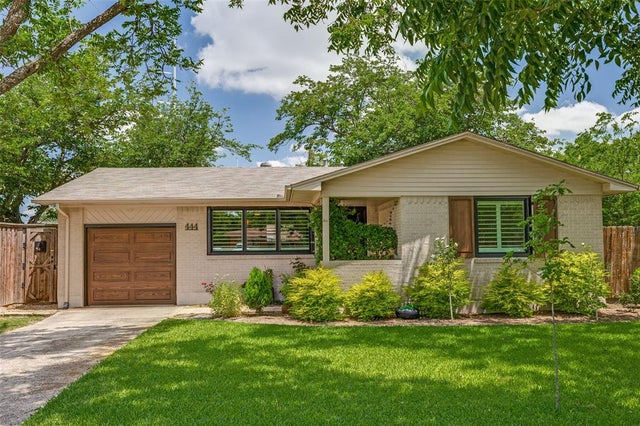
| 444 Lynn Street, Richardson, TX | $334,000 | 3 | 2 | 1,130 |
| 411 Lynn Street, Richardson, TX | $340,000 | 3 | 2 | 1,159 |
Moving Cost Estimate
EXIT Agents in Richardson


Listing Courtesy: Keller Williams Rockwall - 972-772-7000
Presented by: Brian Weast
Last Updated: 2026-05-29