

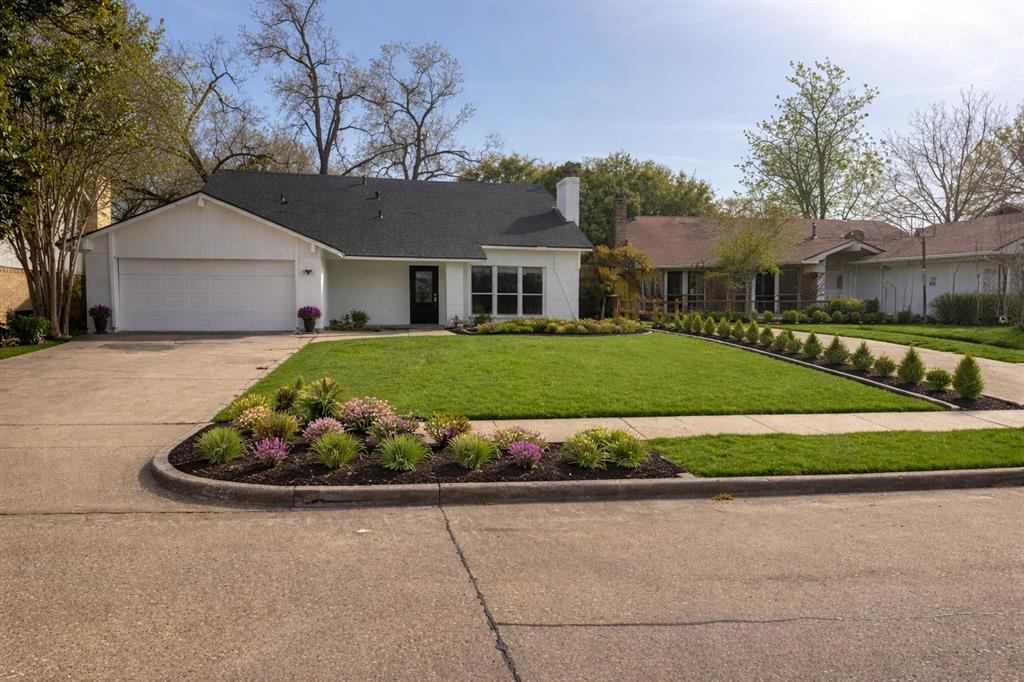
3834 Shadycreek Drive, Garland, TX 75042
Westcreek Estates · Dallas County
Key Facts
Description
Step into a home where space, comfort, and style come together beautifully. This fully updated 5-bedroom, 3-bath residence offers 2,380 sq ft of thoughtfully designed living, perfect for growing families or multi-generational living. From the moment you walk in, you’ll notice the warmth of new wood flooring and fresh interior paint, creating a clean and inviting atmosphere. The spacious living areas are filled with natural light, ideal for hosting gatherings, celebrating special moments, or simply enjoying everyday life. The kitchen flows seamlessly into the main living space, making it the heart of the home where conversations and memories are made. With five generously sized bedrooms, there’s room for everyone—whether it’s family, guests, or a home office. Step outside to a private backyard ready for weekend barbecues or quiet evenings under the sky. Conveniently located near major highways, shopping, and dining, this home offers both comfort and convenience.
Property Information
Property Type
Residential
Sub-Type
Single Family Residence
Year Built
1977
Living Area
2,380 sq ft
Lot Size
0.20 acres
Garage Spaces
2
Days on Market
80
MLS® Listing#
21215396
Property Features
Interior
Appliances
Cooling
Heating
Fireplace
Parking
Fencing
Utilities
Sewer
Water Source
Schools
- Elementary:
- Ohenry
- Middle:
- Lake Highlands
- High:
- Berkner
- District:
- Richardson ISD
Financial Details
Annual Taxes
$8,404
Parcel Number
26665000010460000
Directions
- Use GPS - Map Page 18P
Affordability Calculator
$73,800
Estimated monthly payment
$1,964/mo
Principal $295,200 · Est. interest $411,830 over 30 yrs
Neighborhood Market Statistics
How this home compares to active listings in Garland, TX
- $330,990
- Median Listing Price
- 48
- Median Days on Market
- 1,835
- Median Sq Ft
- $180
- Median Price / Sq Ft
- 601
- Active Listings
- This home’s price is 11% above the area median.
- Its price per sq ft is 14% below the area median.
Market statistics compiled from active EXIT Realty® and MLS listings in Garland, TX.
Location

Points of Interest in Garland, TX
Showing the Garland area map.
Nearby Schools
O.Henry Elementary
Elementary · 0.3 mi away
Berkner Mighty Ram Band
School · 0.4 mi away
Berkner High School
Secondary · 0.5 mi away
Bradfield Elementary School
Elementary · 0.6 mi away
Richardson Isd
School · 0.6 mi away
Springridge Elementary School
Elementary · 0.6 mi away
St Joseph Catholic School
Secondary · 0.7 mi away
Jackson Technology Center
Secondary · 0.7 mi away
Davis Elementary School
Elementary · 0.8 mi away
Beaver Technology Center
Elementary · 0.9 mi away
Garland Independent School District
School · 0.9 mi away
Liberty Junior H S
Secondary · 1.1 mi away
Bullock Elementary School
Elementary · 1.1 mi away
Jess Harben Elementary
Elementary · 1.1 mi away
Forestridge Elementary School
Elementary · 1.2 mi away
Walnut Glen Academy
School · 1.4 mi away
Glen Oaks School
School · 1.4 mi away
Sterling Early Learning Center
School · 1.4 mi away
Mark Twain Elementary
Elementary · 1.5 mi away
HPS Alumni Association DFW Chapter
School · 1.5 mi away
Commute Calculator
Nearby Homes
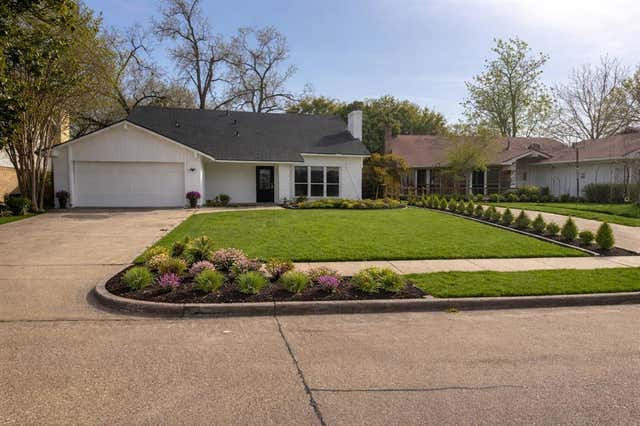


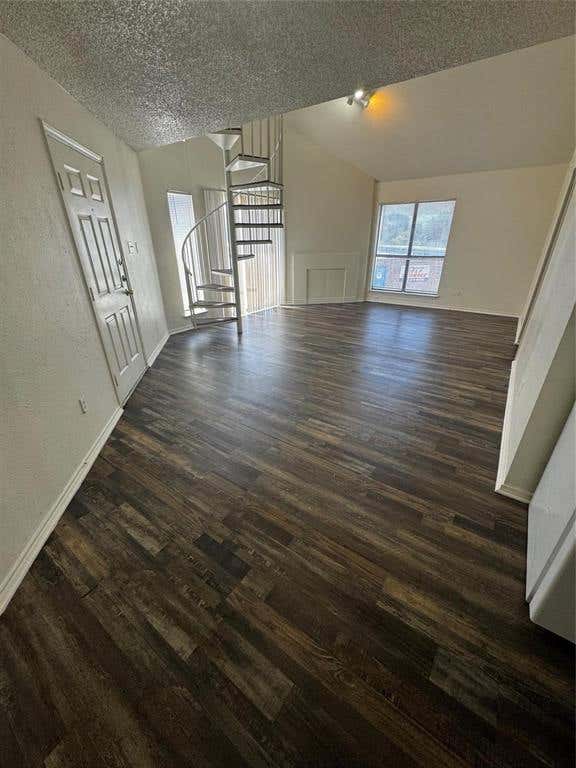
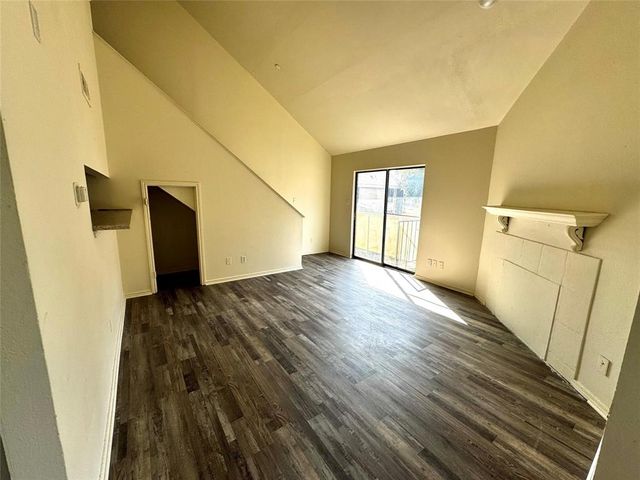

Similar Homes Nearby
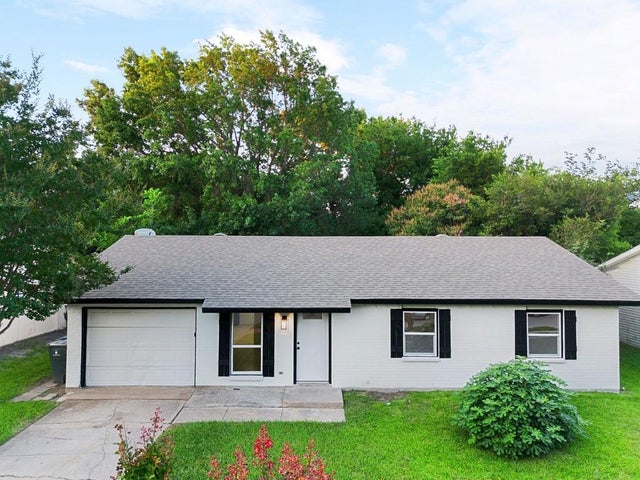
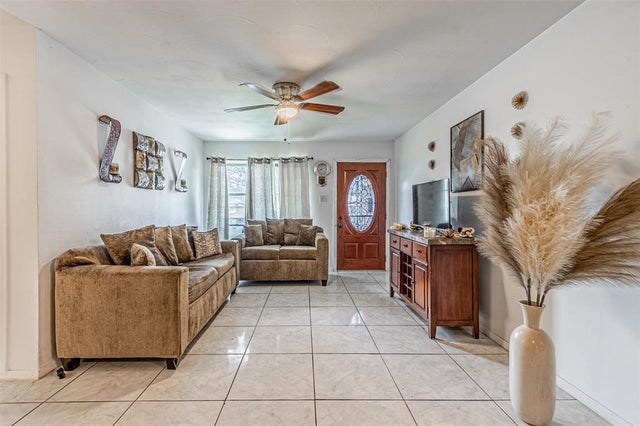

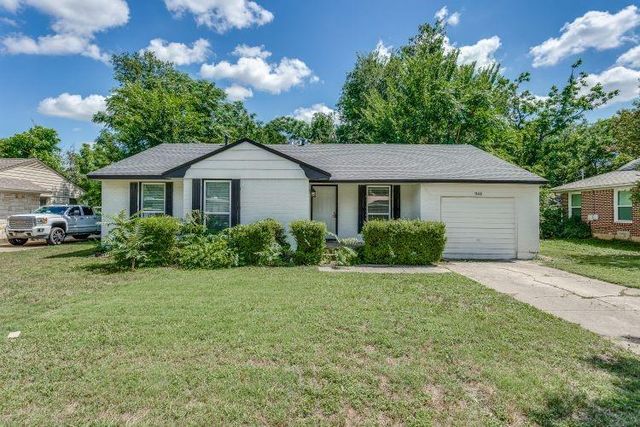

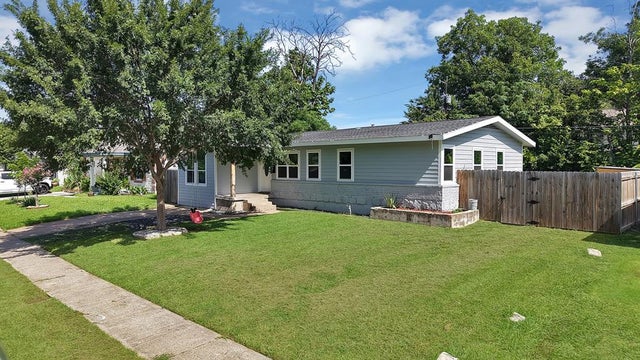
Similar Home Values
Comparable nearby listings and their asking prices.
| Address | Price | Beds | Baths | Sq Ft |
|---|---|---|---|---|
| 5202 Longhorn Trail, Garland, TX | $259,000 | 4 | 2 | 1,292 |
| 4609 Cornell Drive, Garland, TX | $265,000 | 4 | 3 | 1,344 |
| 1813 Greenspring Circle, Garland, TX | $269,900 | 4 | 3 | 1,687 |
| 944 Old Orchard Road, Garland, TX | $272,900 | 4 | 2 | 1,526 |
| 813 Travis Street, Garland, TX | $273,900 | 4 | 2 | 1,188 |
| 113 E Linda Drive, Garland, TX | $279,000 | 4 | 2 | 1,278 |
Moving Cost Estimate

Listing Courtesy: United Real Estate - 972-836-3691
Presented by: Asif Subzwari
Last Updated: 2026-03-27