

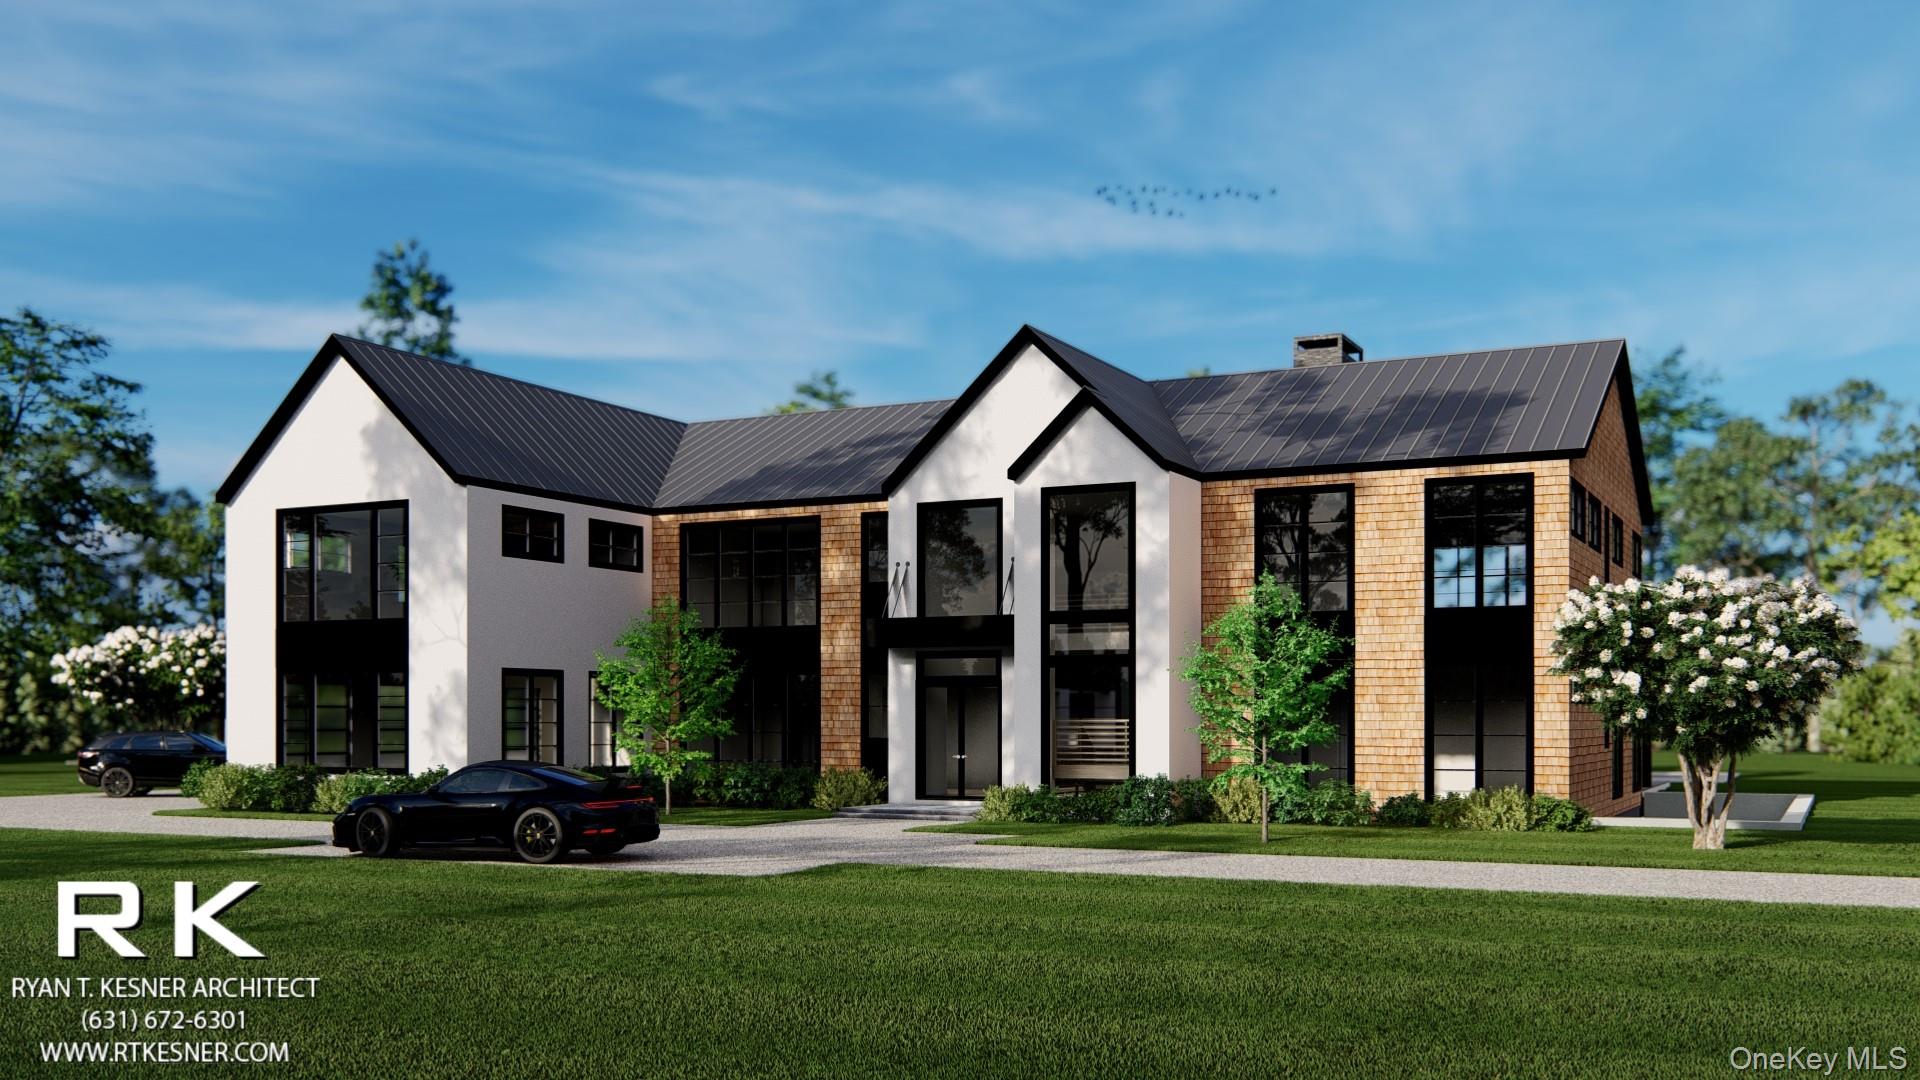
1593 Deerfield Rd., Southampton, NY 11976
Suffolk County
Key Facts
Description
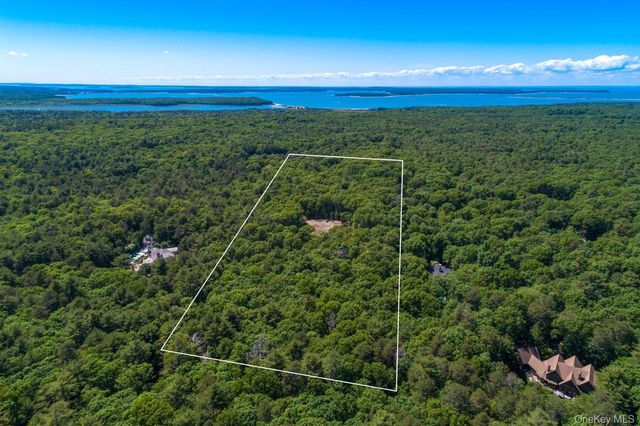
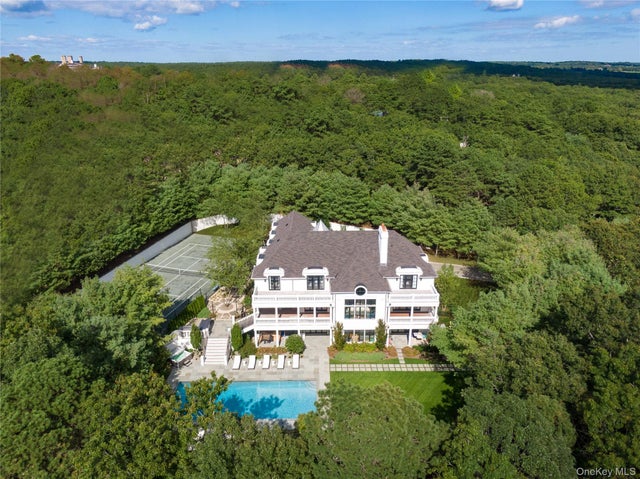
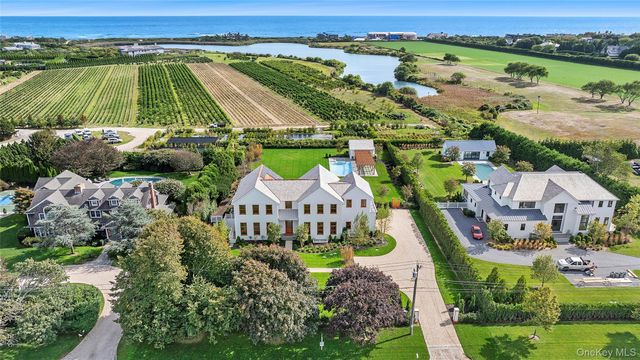
The price listed ($14,995,000) is for the Land, Pool, Pool House, and Tennis Court when the house is completely constructed. Perhaps one of the most coveted locations in the Hamptons because of its centrally located positioning amidst the horse and farm fields of Watermill, its proximity to the ocean beach and attractions like yachting in Sag Harbor, golfing in Bridgehampton, and its elevation offering ocean and bay views from the roof deck. Add an extremely rare large piece of property (9 acres) that is adjacent to a conservation easement and surrounded by very large estate-sized parcels with magnificent luxury homes. Plans and permits already in place for a 12,500 sf Traditional home on three levels with 8 bedrooms and 10 bathrooms, a roof deck for water and sunset views, a large pool, jacuzzi, pool house, and tennis court. The owner of the property offering, Rosewood Developers, is known in the industry as a builder of extremely high quality and distinction - with over 45 years of history building some of the most beautiful and sturdiest homes in the Hamptons and Long Island. Rosewood has a newly finished 6000 sf house in Southampton for sale or rent that you can move into right now while this 12,500 masterpiece home is being constructed. This 12,500 magnificent home will be perfectly matched to complement the majestic 9 acre elevated property that even has first floor winter ocean views and will also have summer ocean views from the planned roof deck. The house will have every conceivable amenity deserving of the spectacular 9 acre landscape. Close to everything, this home will provide easy access to the ocean, the Sag Harbor marinas, the Bridgehampton Golf Courses, and of course the village restaurants in Southampton, Bridgehampton, Sag Harbor and East Hampton.
Property Information
Property Type
Residential
Sub-Type
Single Family Residence
Style
Modern
Year Built
2025
Living Area
9,000 sq ft
Lot Size
9.00 acres
Garage Spaces
3
Days on Market
271
MLS® Listing#
897778
Property Features
Interior
Appliances
Cooling
Heating
Basement
Pool
Patio
Construction
Other Structures
Utilities
Sewer
Water Source
Schools
- Elementary:
- Southampton Elementary School
- Middle:
- Southampton Intermediate School
- High:
- Southampton High School
Financial Details
Annual Taxes
$8,000
Affordability Calculator
$2,999,000
Estimated monthly payment
$79,810/mo
Principal $11,996,000 · Est. interest $16,735,487 over 30 yrs
Neighborhood Market Statistics
How this home compares to active listings in Southampton, NY
- $1,000,000
- Median Listing Price
- 86
- Median Days on Market
- 3,292
- Median Sq Ft
- $969
- Median Price / Sq Ft
- 67
- Active Listings
- This home’s price is 1400% above the area median.
- Its price per sq ft is 72% above the area median.
Market statistics compiled from active EXIT Realty® and MLS listings in Southampton, NY.
Location

Points of Interest in Southampton, NY
Showing the Southampton area map.
Nearby Schools
Ross Lower School
School · 2.3 mi away
Hayground School
School · 2.6 mi away
Bridgehampton School
School · 3.6 mi away
Harbor Waldorf School
School · 4.0 mi away
Our Sons and Daughters
School · 4.0 mi away
Southampton High School
Secondary · 4.1 mi away
Southampton Intermediate School
Secondary · 4.2 mi away
The Children's School
School · 4.5 mi away
Our Lady of the Hamptons Regional School - Southampton
School · 4.5 mi away
Tuckahoe School
Elementary · 4.5 mi away
Southampton Elementary School
Elementary · 4.5 mi away
Sagaponack School
Elementary · 4.6 mi away
The Green School
School · 4.6 mi away
Sag Harbor Union Free School District Page
School · 4.9 mi away
Pierson High School
Secondary · 4.9 mi away
Alternatives for Children Southampton
School · 4.9 mi away
Sag Harbor Elementary School
Elementary · 5.0 mi away
Southampton Montessori School
Elementary · 5.4 mi away
Wainscott School
Elementary · 6.0 mi away
Ross School
Elementary · 6.5 mi away
Commute Calculator
Nearby Homes


Similar Homes Nearby
Similar Home Values
Comparable nearby listings and their asking prices.
| Address | Price | Beds | Baths | Sq Ft |
|---|---|---|---|---|
| 522 Wickapogue Road, Southampton, NY | $14,695,000 | 7 | 10 | 8,941 |
Moving Cost Estimate
EXIT Agents in Southampton


Listing Courtesy: Douglas Elliman Real Estate - 6315375900
Presented by: Mosel B. Katzter
 Fair Housing Notice