

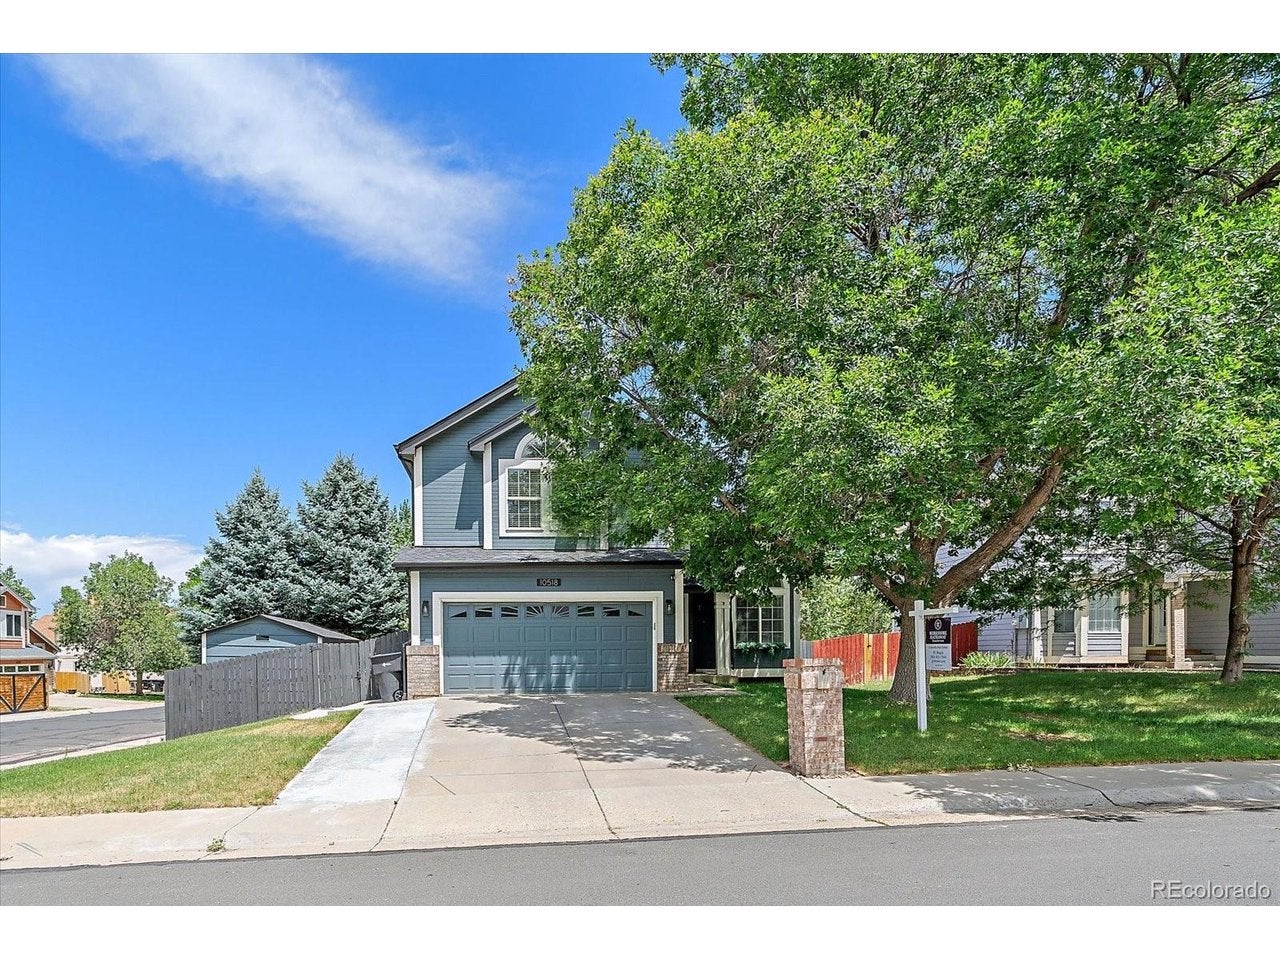
10518 Bellaire St, Thornton, CO 80233
Wyndemere · Adams County
Key Facts
Description
Beautifully updated home with a finished basement with bedroom and bath * No HOA * Fiber internet available * 220V electrical service. Updated two-story home on a corner lot offering 4 bedrooms, 4 bathrooms, a flexible floor plan with multiple living spaces. Recent improvements include new roof, exterior paint, central A/C, updated flooring, interior paint, lighting, plumbing fixtures, remodeled interior finishes, providing move-in-ready home with modern updates throughout. The open main level features vaulted ceilings, high ceilings, abundant natural light, a gas fireplace with stone surround, an eat-in kitchen, granite countertops, pantry, updated appliances, and generous cabinet and workspace. The adjoining living and dining areas create an open layout ideal for everyday living and entertaining. Upstairs, the spacious primary suite includes a walk-in closet and an updated five-piece bath with a large soaking tub. Two additional bedrooms and a full bath complete the upper level. The finished basement expands the living space with a fourth bedroom featuring an egress window, a 3/4 bath, or flexible space for a recreation room, home office, fitness area, or guest accommodations. Outside, enjoy a private yard with an automatic sprinkler system, deck, mature landscaping, and additional outdoor space for relaxing or entertaining. The attached two-car garage includes 220V electrical service for workshop equipment or future EV charging capability. Wired high-speed fiber internet is available for remote work, streaming, and gaming. Located approximately 0.9 miles from the N Line Light Rail station and near Carpenter Recreation Center, Riverdale Open Space, Eastlake Nature Area, neighborhood trails, shopping, dining, and major commuter routes including I-25, I-76, HWY85, E-470, easy access throughout the Denver metro area. Updated systems, flexible living spaces, outdoor amenities, and a central location combine to create an exceptional opportunity with no HOA.
Property Information
Property Type
Residential
Sub-Type
Single Family Residence
Style
Contemporary
Year Built
1995
Living Area
2,634 sq ft
Lot Size
0.13 acres
Garage Spaces
2
Zoning
RES
Days on Market
10
MLS® Listing#
8965671
Property Features
Interior
Appliances
Cooling
Heating
Fireplace
Basement
Parking
Patio
Fencing
Lot Features
Construction
Foundation
Roof
Windows
Security
Other Structures
Utilities
Sewer
Water Source
Rooms
- Upper
- Bedroom 2Upper
- Bedroom 3Upper
- Bedroom 4Basement
- Dining RoomMain
- Family RoomMain
- KitchenMain
- LaundryMain
- Living RoomMain
Schools
- Elementary:
- Riverdale
- Middle:
- Shadow Ridge
- High:
- Thornton
Financial Details
HOA
None
Annual Taxes
$3,849
Tax year 2025
Affordability Calculator
$114,000
Estimated monthly payment
$3,034/mo
Principal $456,000 · Est. interest $636,161 over 30 yrs
Neighborhood Market Statistics
How this home compares to active listings in Thornton, CO
- $504,063
- Median Listing Price
- 53
- Median Days on Market
- 1,736
- Median Sq Ft
- $275
- Median Price / Sq Ft
- 715
- Active Listings
- This home’s price is 13% above the area median.
- Its price per sq ft is 21% below the area median.
Market statistics compiled from active EXIT Realty® and MLS listings in Thornton, CO.
Location

Points of Interest in Thornton, CO
Showing the Thornton area map.
Nearby Schools
Riverdale Elementary School
Elementary · 0.5 mi away
Cherry Drive Elementary School
Elementary · 1.0 mi away
Explore Pk-8
Elementary · 1.2 mi away
Woodglen Elementary School
Elementary · 1.4 mi away
Leroy Drive Elementary School
Elementary · 1.7 mi away
Hulstrom K-8: School for Advanced and Gifted Learners
Elementary · 1.9 mi away
Wyco Drive Elementary School
Elementary · 1.9 mi away
Hulstrom Options K-8 School
Secondary · 1.9 mi away
Meadow Community School
Elementary · 2.0 mi away
Northglenn Middle School
Secondary · 2.0 mi away
York International School
Secondary · 2.0 mi away
Explore Elementary
Elementary · 2.1 mi away
Malley Drive Elementary School
Elementary · 2.1 mi away
Glacier Peak Elementary School
Elementary · 2.1 mi away
Rocky Mountain Lutheran High School
Secondary · 2.1 mi away
Stem Lab School
Elementary · 2.1 mi away
Skyview Elementary School
Elementary · 2.2 mi away
Gethsemane Lutheran Church
School · 2.2 mi away
Mapleton Public Schools Welcome Center
School · 2.3 mi away
Explore Elementary at Bertha Heid
Elementary · 2.3 mi away
Commute Calculator
Nearby Homes

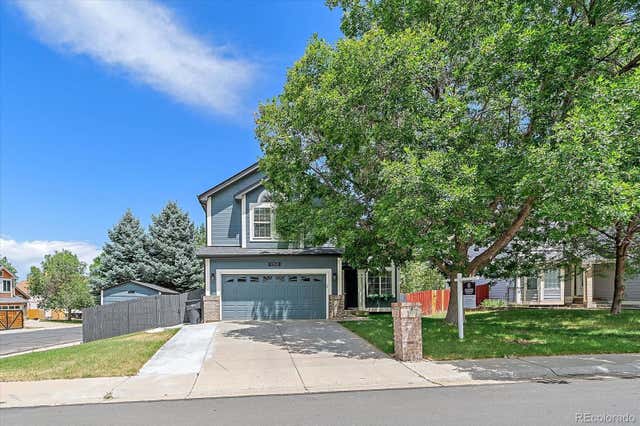


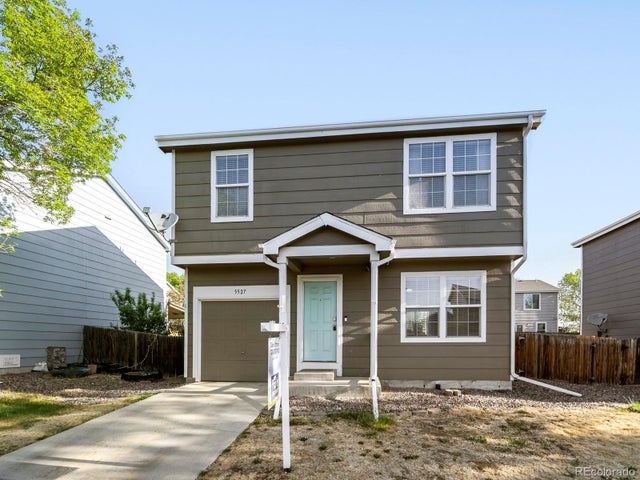
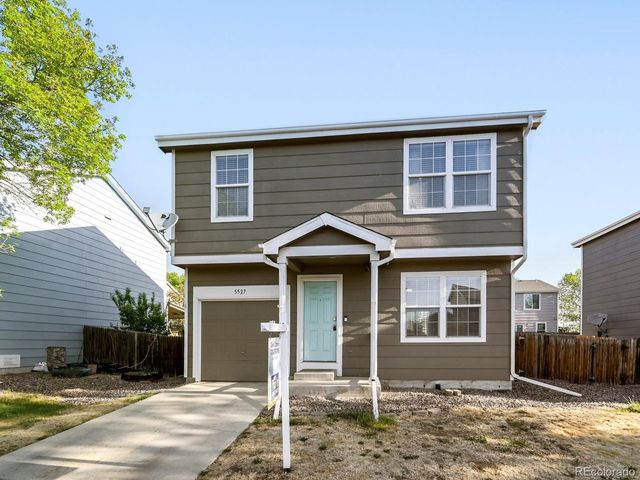
Similar Homes Nearby
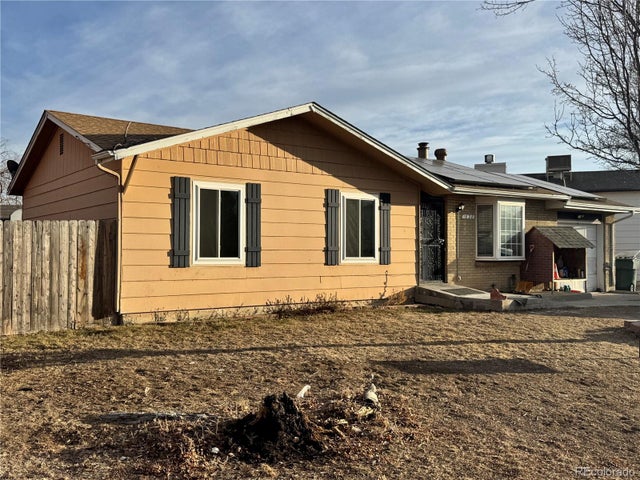
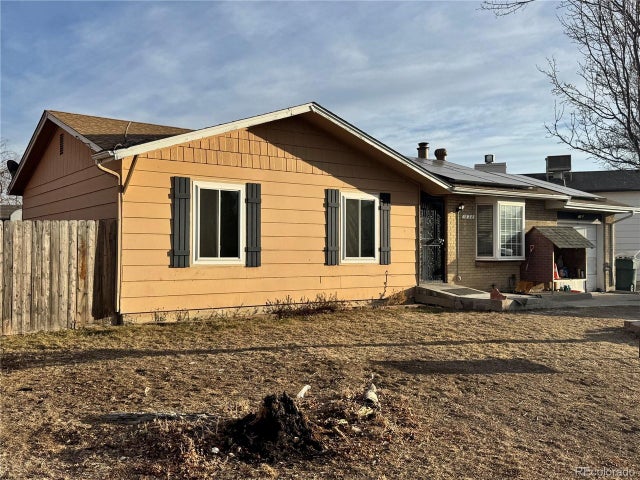


Similar Home Values
Comparable nearby listings and their asking prices.
| Address | Price | Beds | Baths | Sq Ft |
|---|---|---|---|---|
| 1838 E 98th Avenue, Thornton, CO | $405,000 | 4 | 1 | 1,040 |
| 1838 E 98th Ave, Thornton, CO | $405,000 | 4 | 1 | 1,040 |
| 5527 E 100th Way, Thornton, CO | $409,000 | 3 | 2 | 1,160 |
| 5527 E 100th Way, Thornton, CO | $409,000 | 3 | 2 | 1,160 |
| 9726 Ash Ln, Thornton, CO | $409,900 | 3 | 3 | 1,540 |
| 9726 Ash Lane, Thornton, CO | $409,900 | 3 | 3 | 1,540 |


