

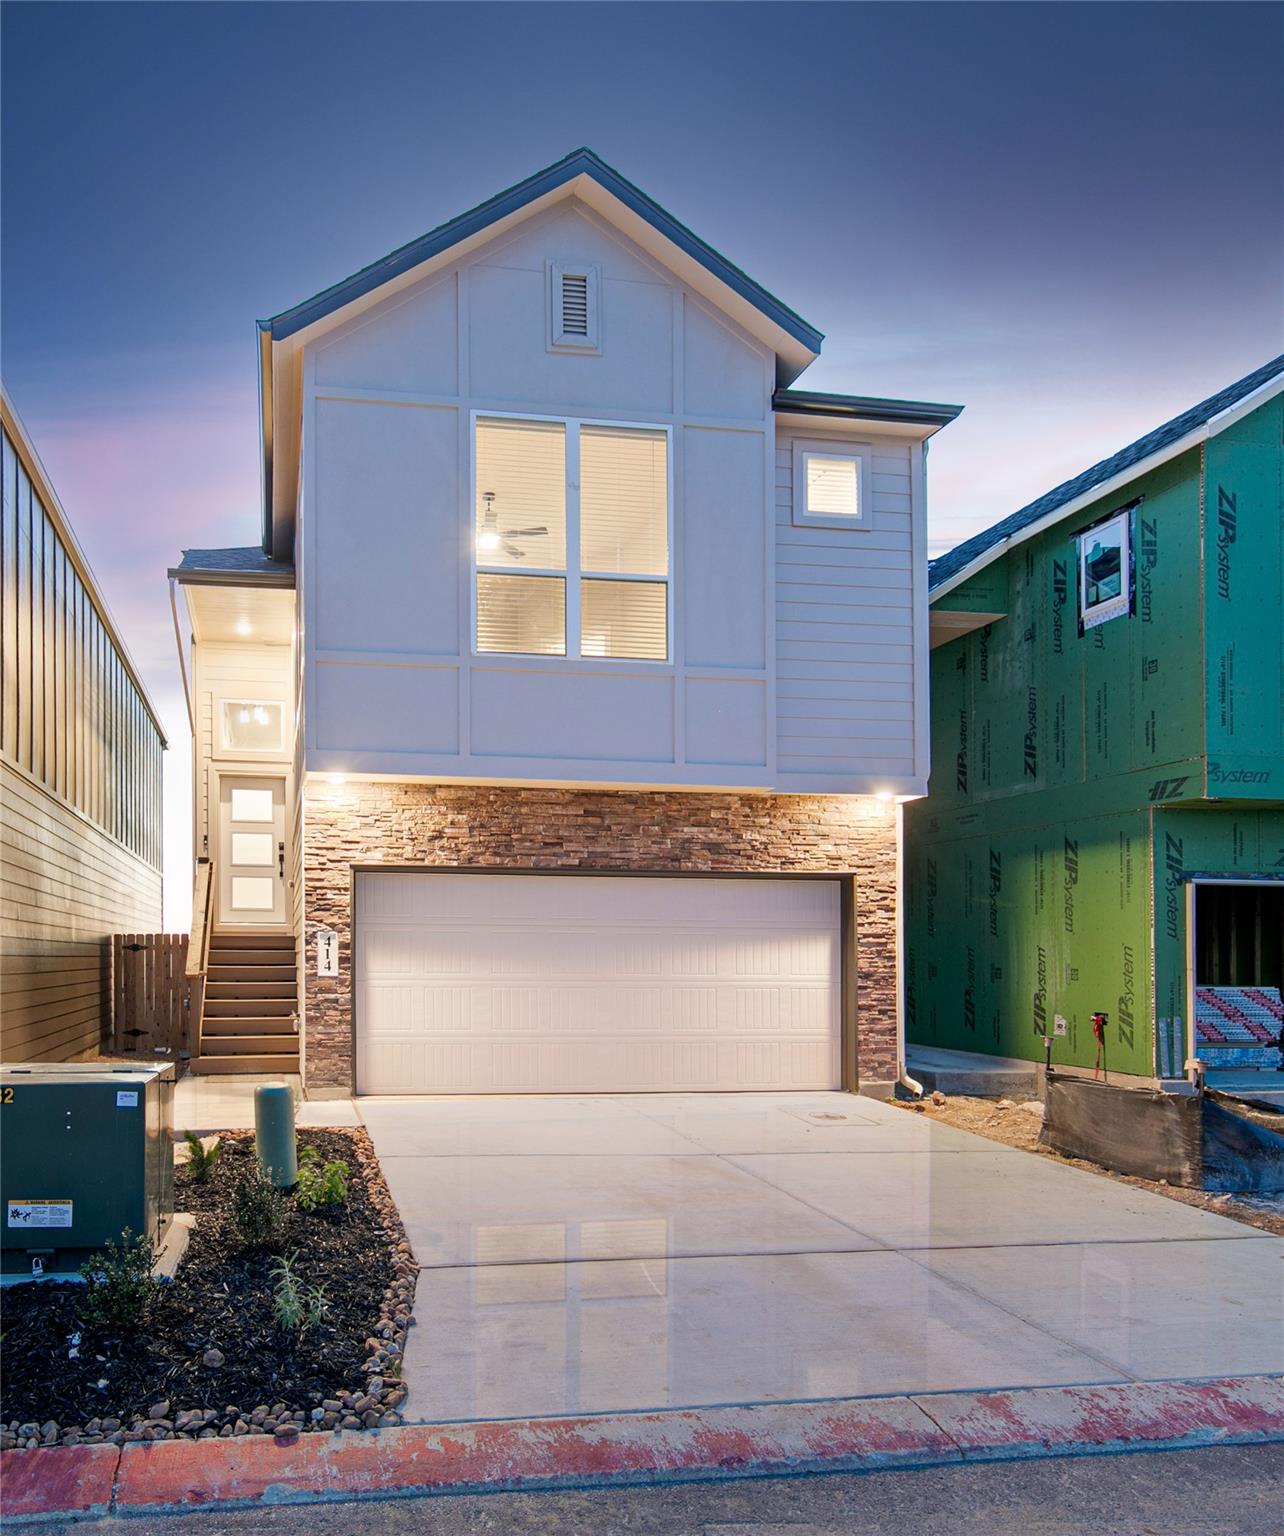
207 Flora Springs CV, Liberty Hill, TX 78642
Santa Rita Ranch · Williamson County
Key Facts
Description
New Construction | 2 Story | 1,665 sq. ft. | 3 Beds | 2.5 Baths | Flex Room | Available Fall 2026 | The Athena is a thoughtfully designed two-story home offering 1,665 sq. ft., 3 bedrooms, 2.5 bathrooms, a flex room, covered outdoor living, and a 2-car garage. This layout is designed to balance everyday function with spaces that adapt to how you live. Enter the home from the front porch and arrive at the central stair foyer, where you can head upstairs to the main living area or downstairs to the secondary living spaces. The lower level features two generously sized bedrooms, a full bathroom, and a spacious flex room, perfect for a game room, media lounge, home gym, or creative space. The flex room opens directly to the covered back patio, creating an easy indoor-outdoor flow ideal for entertaining or relaxing. The garage entry is also located on this level, keeping daily comings and goings convenient and efficient. Upstairs, you’re greeted by the family room, which anchors the main living level. The kitchen is designed for connection, featuring a center island that overlooks both the family room and the adjacent dining area, along with a double-door pantry and plenty of cabinet and counter space. Across the family room, the utility room, coat closet, and half bath are thoughtfully tucked away to keep the living area open and uncluttered. Down the hall, the primary bedroom offers a quiet escape with two walk-in closets and a private ensuite bath featuring dual vanities and a walk-in shower, designed for both comfort and convenience. With its flexible lower level, open main living space, and well-planned primary retreat, The Athena delivers a smart, modern layout that lives comfortably and efficiently, perfect for today’s lifestyle.
Property Information
Property Type
Residential
Sub-Type
Single Family Residence
Year Built
2026
Living Area
1,665 sq ft
Lot Size
0.11 acres
Garage Spaces
2
Parking Spaces
4
Ownership
Fee-Simple
Days on Market
77
MLS® Listing#
8965539
Property Features
Interior
Exterior
Appliances
Cooling
Heating
Flooring
Fireplace
Pool
Parking
Laundry
Patio
Fencing
Lot Features
Construction
Foundation
Roof
Windows
Security
Other Structures
Community
Utilities
Sewer
Water Source
Schools
- Elementary:
- San Gabriel
- Middle:
- Douglas Benold
- High:
- East View
Financial Details
HOA
$317 / Monthly
Goodwin & Co.
Annual Taxes
$9,665
Tax year 2026
Parcel Number
207 Flora Springs Cove
Directions
From HWY 29 take Ronald Reagan North to the second entrance of Santa Rita Ranch (Elizabeth Park Blvd). Turn Right on Villoria Cove. Model is first home on the right. 104 Villoria Cove, Liberty Hill, TX 78642
Affordability Calculator
$69,921
Estimated monthly payment
$1,861/mo
Principal $279,686 · Est. interest $390,186 over 30 yrs
Neighborhood Market Statistics
How this home compares to active listings in Liberty Hill, TX
- $517,121
- Median Listing Price
- 68
- Median Days on Market
- 2,612
- Median Sq Ft
- $199
- Median Price / Sq Ft
- 855
- Active Listings
- This home’s price is 32% below the area median.
- Its price per sq ft is 5% above the area median.
Market statistics compiled from active EXIT Realty® and MLS listings in Liberty Hill, TX.
Location

Points of Interest in Liberty Hill, TX
Showing the Liberty Hill area map.
Nearby Schools
Santa Rita Middle School
Secondary · 1.2 mi away
Santa Rita Elementary School
Elementary · 1.5 mi away
Goddard School
School · 2.2 mi away
Primrose Schools
Elementary · 2.7 mi away
Larkspur Elementary School Pta
Elementary · 2.7 mi away
Rancho Sienna Elementary School
Elementary · 2.8 mi away
Larkspur Elementary
Elementary · 2.8 mi away
Bill Burden Elementary School
Elementary · 3.1 mi away
Liberty Hill Intermediate School
Secondary · 3.9 mi away
Liberty Hill Middle School
Secondary · 3.9 mi away
Liberty Hill High School
Secondary · 3.9 mi away
Louine Noble Elementary School
Elementary · 4.2 mi away
Liberty Hill International Sculpture Park
School · 4.2 mi away
North Elementary School
Elementary · 4.4 mi away
Tarvin Elementary School
Elementary · 4.4 mi away
Liberty Hill Isd
School · 5.0 mi away
Liberty Hill Intermediate School
School · 5.0 mi away
Liberty Hill Independent School
School · 5.0 mi away
Cantera Montessori School of Silicon Valley
Elementary · 5.0 mi away
Stacy Kaye Danielson Middle
Secondary · 5.1 mi away
Commute Calculator
Nearby Homes
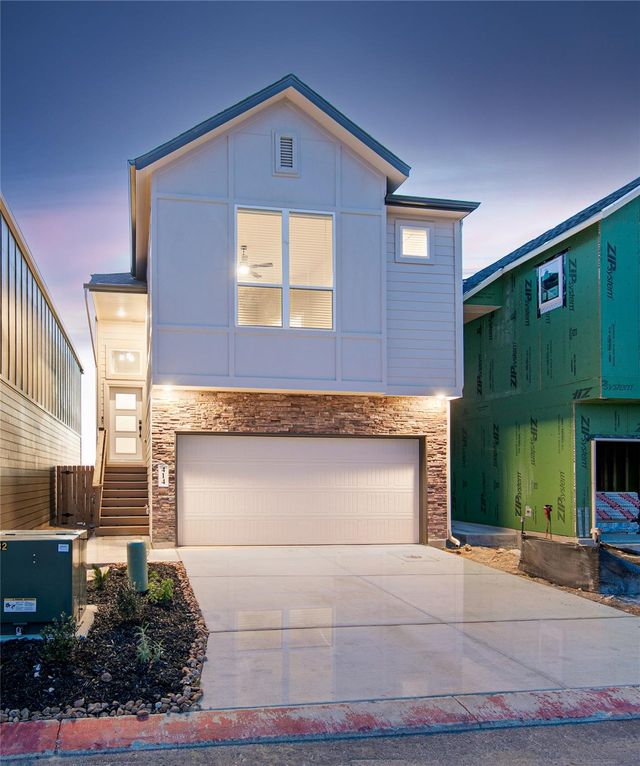
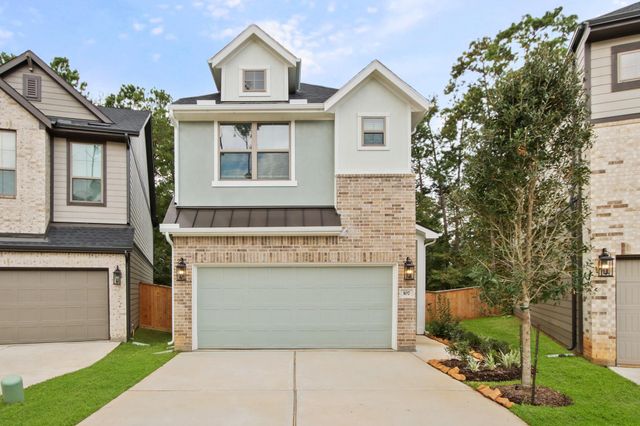


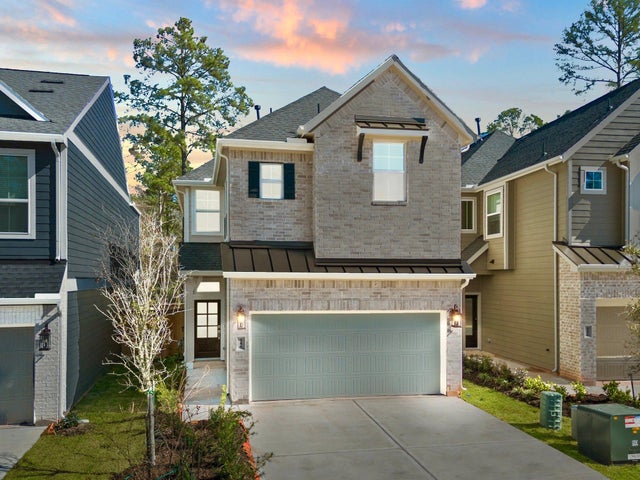

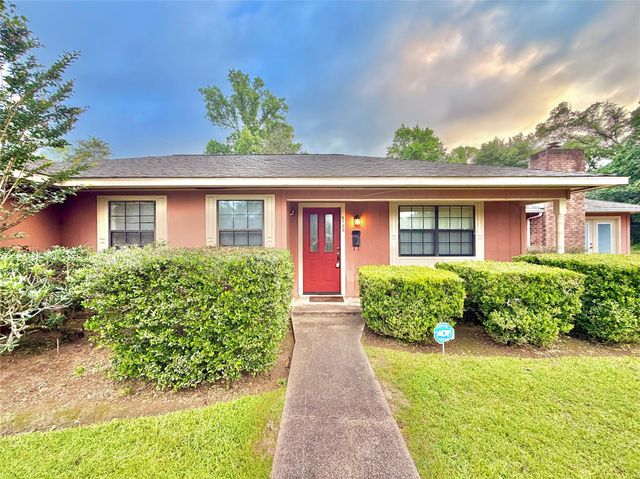
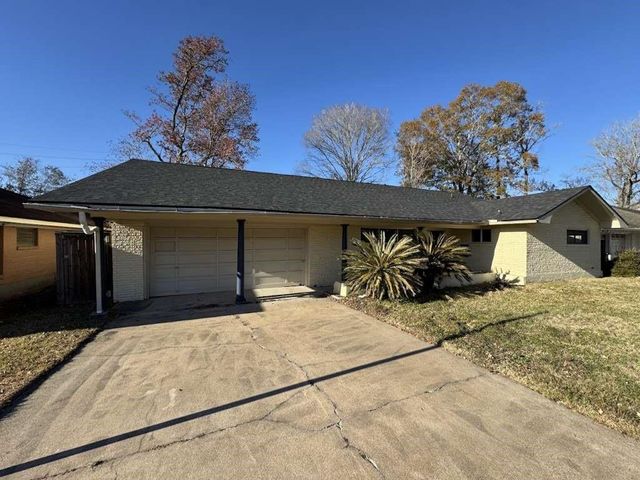
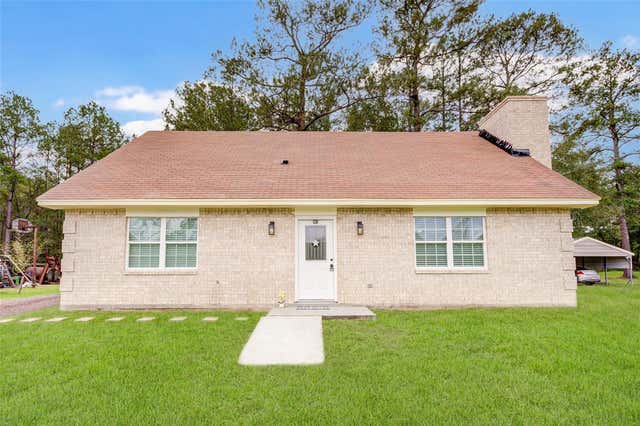
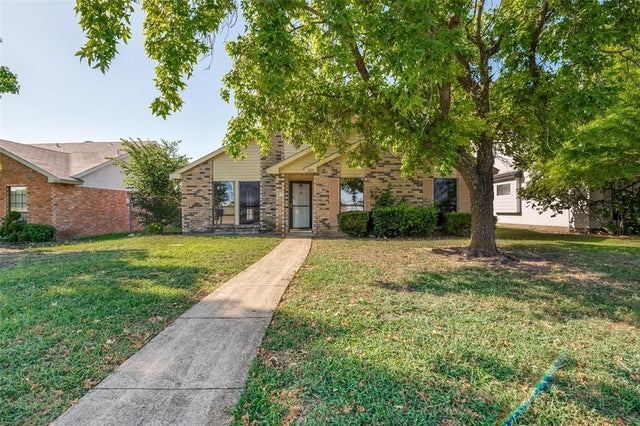
Similar Homes Nearby


Similar Home Values
Comparable nearby listings and their asking prices.
| Address | Price | Beds | Baths | Sq Ft |
|---|---|---|---|---|
| 2735 Webster Street, Liberty, TX | $245,000 | 3 | 3 | 1,786 |
| 1011 Oak Drive, Liberty, TX | $245,779 | 3 | 2 | 1,728 |
| 6324 Scotsdale Drive, Forest Hill, TX | $248,900 | 3 | 2 | 1,586 |
| 630 Martin L King Street N, Liberty, TX | $249,000 | 5 | 2 | 2,431 |
| 154 Arena DR, Liberty Hill, TX | $249,999 | 3 | 2 | 1,649 |
| 805 Whitney Street, Cedar Hill, TX | $250,000 | 3 | 2 | 1,720 |
Moving Cost Estimate
EXIT Agents in Liberty Hill


Listing Courtesy: Chesmar Homes - (888) 924-9949
Last Updated: 2026-05-01