

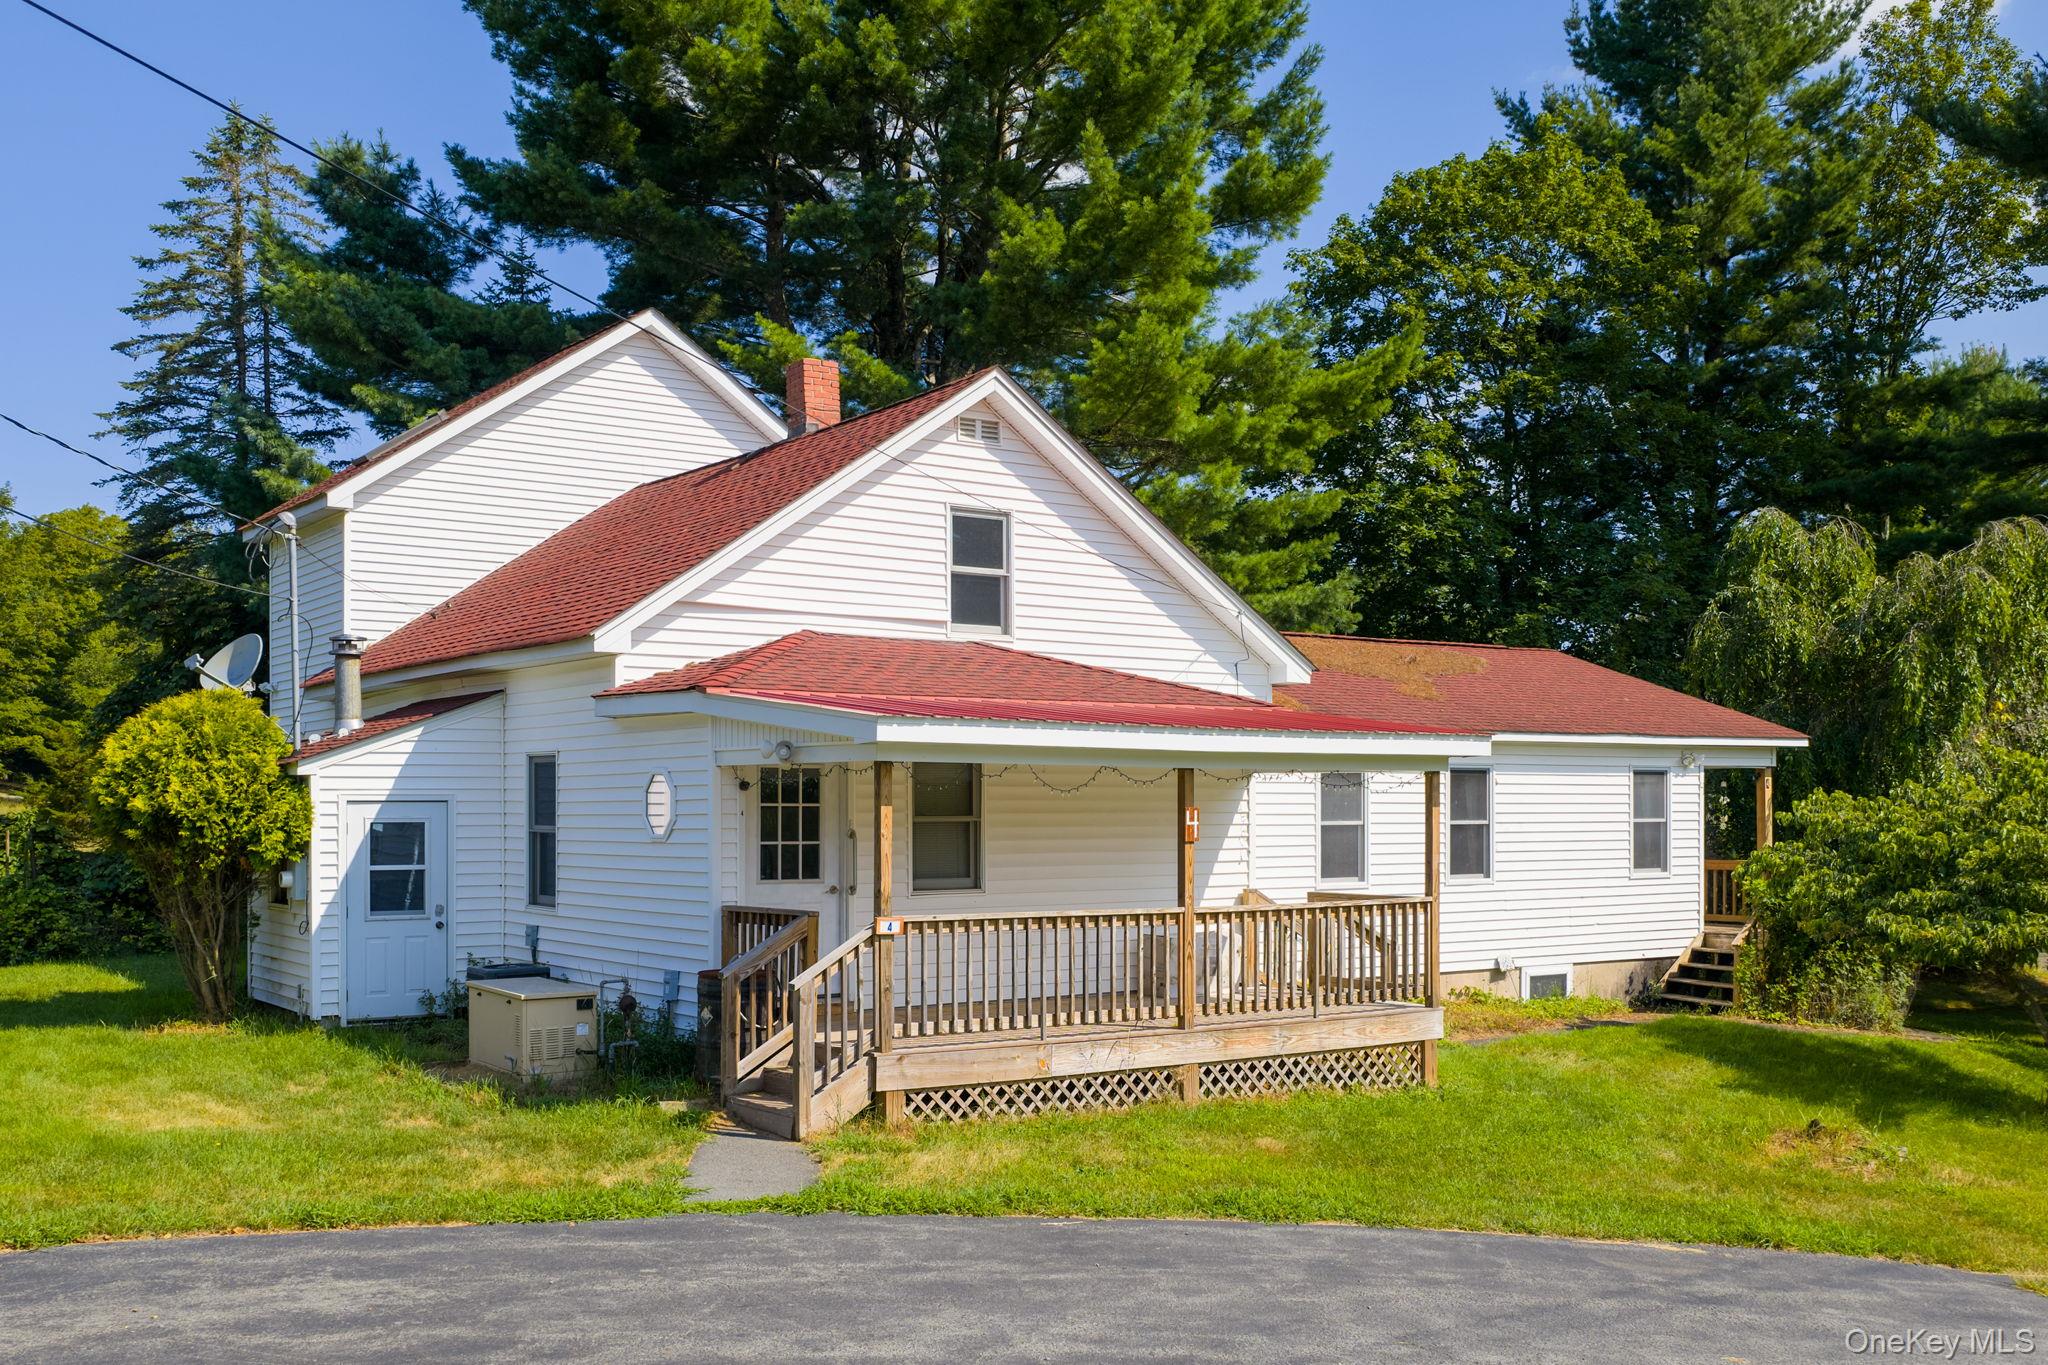
4 Cole Drive, Woodbourne, NY 12788
Sullivan County
Key Facts
Description
Charming Farmhouse Retreat in Neversink, NY with low Taxes – Near Neversink Reservoir & State Land Welcome to this unique and beautifully updated farmhouse, nestled in the peaceful town of Neversink and just minutes from the pristine Neversink Reservoir and surrounding state land – perfect for fishing by permit, outdoor adventures, and nature lovers. Set on a picturesque property, this home offers a true country lifestyle with equestrian amenities including a 3-stall barn, riding arena, designated horse area, two sheds, and a 1-car garage. Enjoy seasonal blooms, grape vines, a butterfly bush, and an apple tree – a tranquil haven right at your doorstep. Inside, you’ll find a spacious and thoughtfully renovated custom kitchen featuring stone countertops, cabinet pull-outs, and ceiling fans. The main level offers a desirable primary suite complete with a walk-in shower and custom shades, two additional bedrooms and a bonus room with a jacuzzi tub and a second full bath with a walk-in shower and room for two more beds or one large primary bedroom. Natural light pours in through two skylights, highlighting the farmhouse charm and tasteful updates throughout. This one-of-a-kind property blends rustic charm with modern convenience – perfect for full-time living, weekend escapes, or your own private homestead.
Property Information
Property Type
Residential
Sub-Type
Single Family Residence
Style
Other
Year Built
1942
Living Area
2,570 sq ft
Lot Size
3.25 acres
Garage Spaces
1
Days on Market
156
MLS® Listing#
894460
Property Features
Interior
Exterior
Appliances
Cooling
Heating
Flooring
Fireplace
Basement
Parking
Laundry
Patio
Fencing
Lot Features
Construction
Windows
Other Structures
Utilities
Sewer
Water Source
Rooms
- First
- First
- Bathroom 2First
- Bedroom 1First
- Bedroom 2First
- Bonus RoomSecond
- Dining RoomFirst
- KitchenFirst
- LaundryFirst
- LaundryFirst
- Living RoomFirst
Schools
- Elementary:
- Tri-Valley Elementary School
- Middle:
- Tri-Valley Secondary School
- High:
- Tri-Valley Secondary School
Financial Details
Annual Taxes
$3,402
Assessed Value
$4,100
Parcel Number
4200-042-0-0001-006-000
Affordability Calculator
$96,000
Estimated monthly payment
$2,555/mo
Principal $384,000 · Est. interest $535,714 over 30 yrs
Neighborhood Market Statistics
How this home compares to active listings in Woodbourne, NY
- $425,000
- Median Listing Price
- 65
- Median Days on Market
- 2,080
- Median Sq Ft
- $231
- Median Price / Sq Ft
- 13
- Active Listings
- This home’s price is 13% above the area median.
- Its price per sq ft is 19% below the area median.
Market statistics compiled from active EXIT Realty® and MLS listings in Woodbourne, NY.
Location
Map is currently unavailable for this location.
Points of Interest in Woodbourne, NY
Showing the Woodbourne area map.
Commute Calculator
Nearby Homes



Similar Homes Nearby
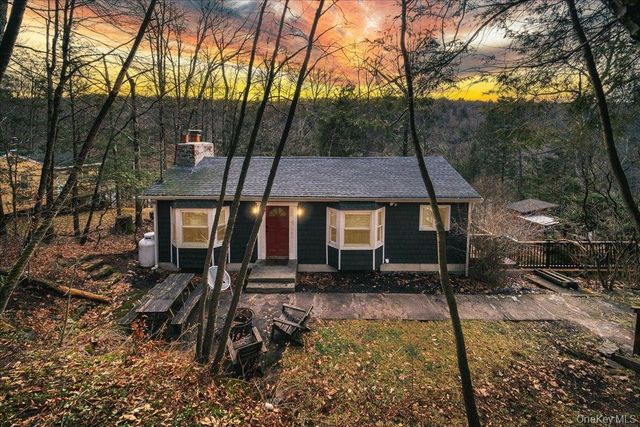

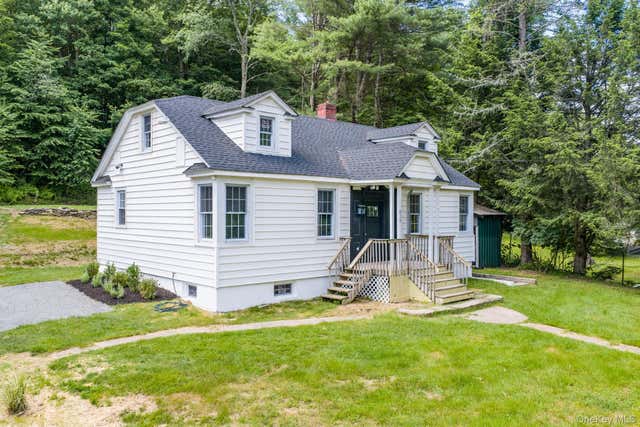
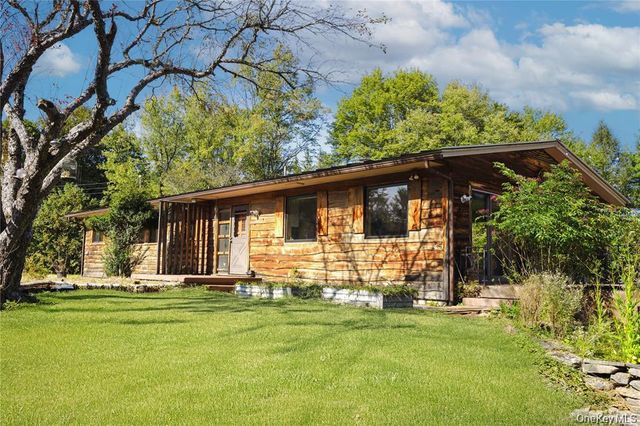
Similar Home Values
Comparable nearby listings and their asking prices.
| Address | Price | Beds | Baths | Sq Ft |
|---|---|---|---|---|
| 34 Overlook Road, Woodbourne, NY | $339,000 | 3 | 2 | 2,080 |
| 6355 State Route 42, Woodbourne, NY | $425,000 | 9 | 3 | 2,254 |
| 810 Benton Hollow Road, Woodbourne, NY | $499,400 | 6 | 3 | 2,048 |
| 6652 State Route 42, Woodbourne, NY | $499,999 | 3 | 2 | 2,164 |
Moving Cost Estimate
EXIT Agents in Woodbourne


Listing Courtesy: KW Hudson Valley United - 8456106065
Presented by: Donna A Reese
 Fair Housing Notice