

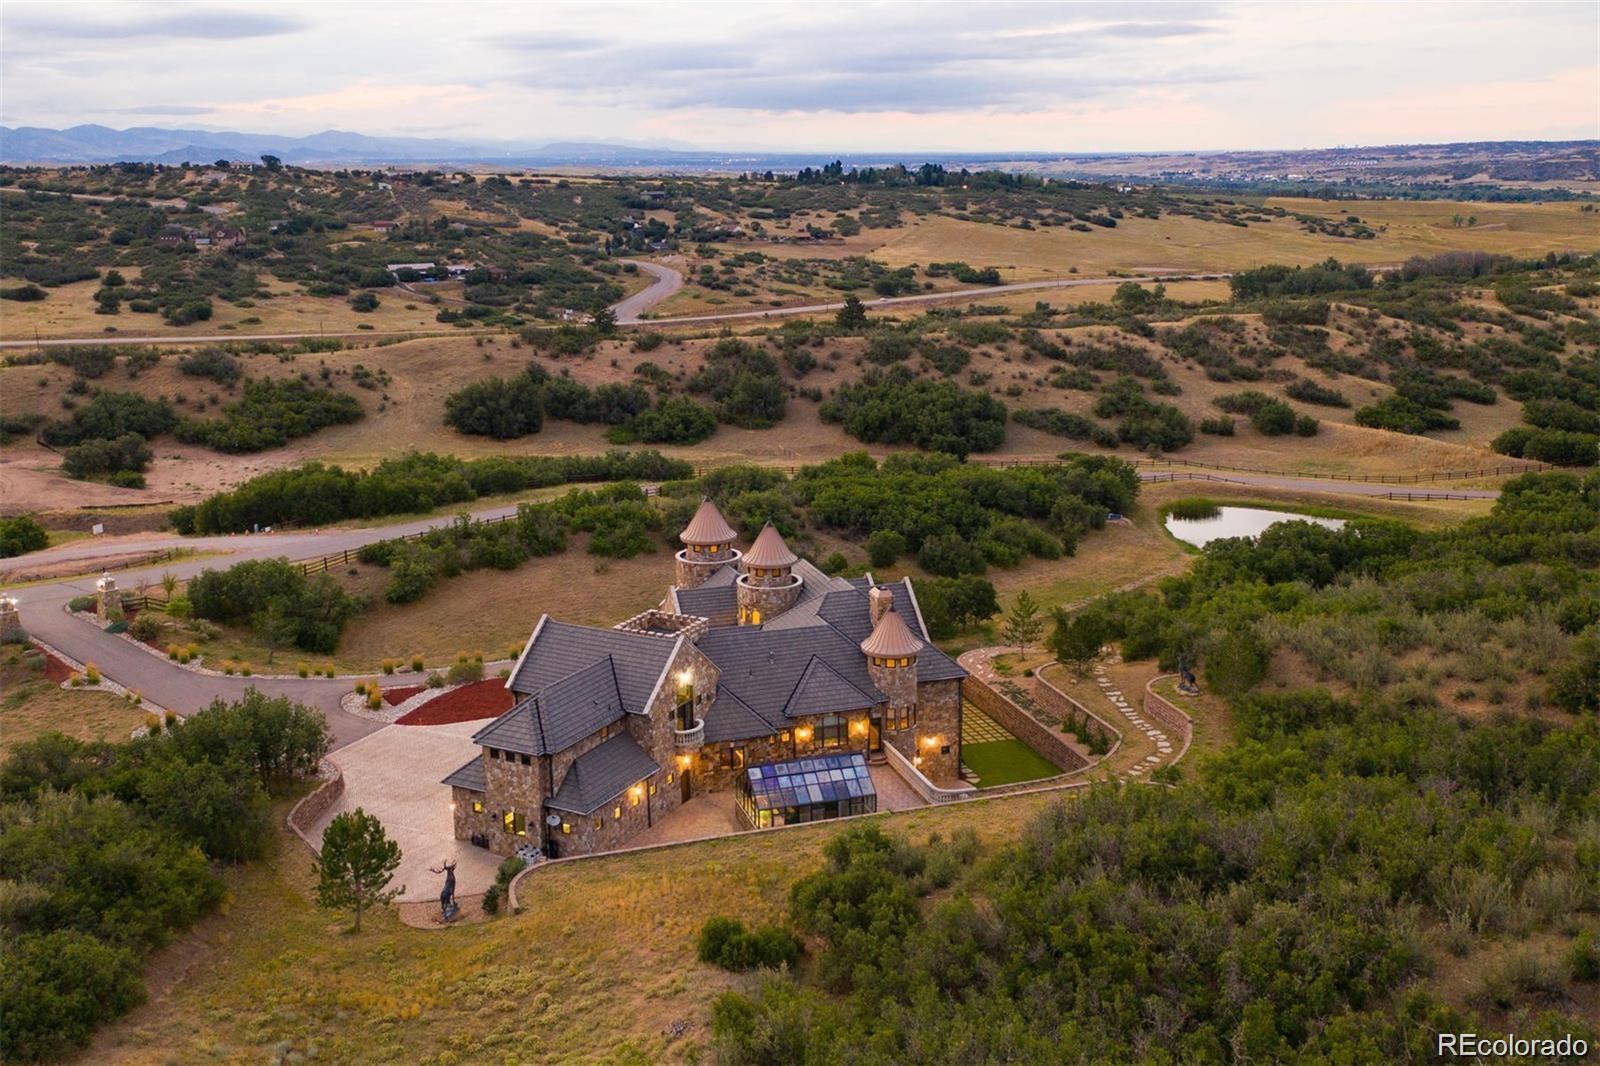
3120 Bears Den Drive, Sedalia, CO 80135
Bears Den · Douglas County
Key Facts
Description
3120 Bears Den Drive is set on over 15 pristine, private acres in the ultra-exclusive, gated Bear's Den community in Douglas County, Colorado—surrounded by rolling meadows, mature ponderosa pines, and sweeping mountain views—this extraordinary 2012 masterpiece, clad in striking Oklahoma Red Granite and crowned by three dramatic turrets, offers regal seclusion and timeless grandeur. The estate delivers unmatched privacy and sophistication, making it an ideal sanctuary for discerning buyers, including professional athletes, executives, or anyone seeking a commanding retreat to recharge, entertain, or simply escape in style. Inside, bespoke craftsmanship shines: a majestic foyer, custom grand fireplace, chef’s kitchen with walnut flooring and artisan details, a luxurious main-floor master suite, versatile upper-level lounge with balconies, and an expansive walk-out lower level featuring a theater, game room, full kitchen/wet bar, fitness room, and chic en-suite. Modern luxuries include geo-thermal/radiant heat, A/C, instant hot water, fresh air system, and indoor/outdoor surround sound. Outdoors, enjoy panoramic vistas from multiple patios with fire features, a greenhouse, heated pavers, a second “toy” garage, and a serene pond. Prime location: Minutes from desirable local amenities like renown area golf courses, shopping, ~20-25 minutes to Centennial Airport for private jet travel, and only 30-40 minutes to the Denver Broncos' UCHealth Training Center—perfect for seamless access without sacrificing tranquility. This rare, turnkey estate blends extraordinary land, privacy, and stature in one of Colorado’s most coveted enclaves. Schedule your private tour today!
Property Information
Property Type
Residential
Sub-Type
Single Family Residence
Structure Type
House
Year Built
2012
Living Area
9,111 sq ft
Lot Size
15.74 acres
Garage Spaces
5
Parking Spaces
5
Ownership
Individual
Zoning
A1
Days on Market
760
MLS® Listing#
8939258
Property Features
Interior
Exterior
Appliances
Cooling
Heating
Flooring
Fireplace
Basement
Parking
Laundry
Patio
Fencing
Lot Features
Construction
Foundation
Roof
Windows
Security
Utilities
Sewer
Water Source
Schools
- Elementary:
- Sedalia
- Middle:
- Castle Rock
- High:
- Castle View
Financial Details
HOA
$2,000 / Annually
Bears Den
Annual Taxes
$16,213
Tax year 2019
Parcel Number
R0480295
Affordability Calculator
$1,100,000
Estimated monthly payment
$29,273/mo
Principal $4,400,000 · Est. interest $6,138,392 over 30 yrs
Neighborhood Market Statistics
How this home compares to active listings in Sedalia, CO
- $1,000,000
- Median Listing Price
- 99
- Median Days on Market
- 3,706
- Median Sq Ft
- $466
- Median Price / Sq Ft
- 76
- Active Listings
- This home’s price is 450% above the area median.
- Its price per sq ft is 30% above the area median.
Market statistics compiled from active EXIT Realty® and MLS listings in Sedalia, CO.
Location

Walk Score
Car-Dependent
Walk Score details ↗Points of Interest in Sedalia, CO
Showing the Sedalia area map.
Nearby Schools
Sedalia Elementary School
Elementary · 2.2 mi away
Soaring Hawk Elementary School
Elementary · 4.1 mi away
Meadow View Elementary School
Elementary · 4.4 mi away
Clear Sky Elementary
Elementary · 4.7 mi away
Castle View High School
Secondary · 5.0 mi away
Castle Rock Middle School
Secondary · 5.0 mi away
Colorado Early Colleges Castle Rock
School · 5.1 mi away
Primrose Schools
Elementary · 5.7 mi away
Christian Cottage Schools
Secondary · 5.7 mi away
Roxborough Primary and Intermediate School
Elementary · 6.1 mi away
Buffalo Ridge Elementary
Elementary · 6.3 mi away
Academy Charter School
Elementary · 6.4 mi away
Arapahoe Community College Castle Rock
School · 6.4 mi away
Timber Trail Elementary
Elementary · 6.5 mi away
American Academy
Elementary · 6.5 mi away
Woodlands Academy
School · 6.6 mi away
Roxborough Primary and Intermediate School
Elementary · 6.8 mi away
Renaissance Secondary School
Secondary · 6.9 mi away
Renaissance Expedition Learn Outward Bound School
Elementary · 6.9 mi away
Castle Pines Academy
School · 7.0 mi away
Commute Calculator
Nearby Homes



Similar Homes Nearby


Similar Home Values
Comparable nearby listings and their asking prices.
| Address | Price | Beds | Baths | Sq Ft |
|---|---|---|---|---|
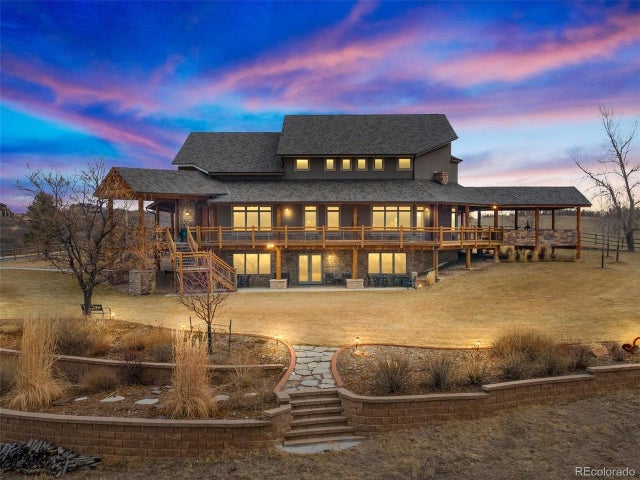
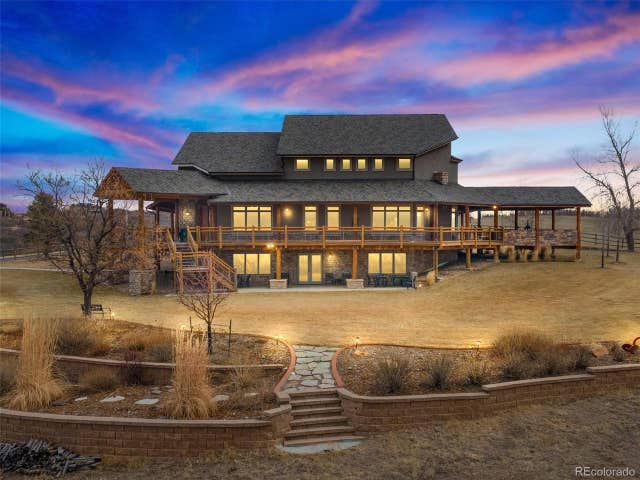
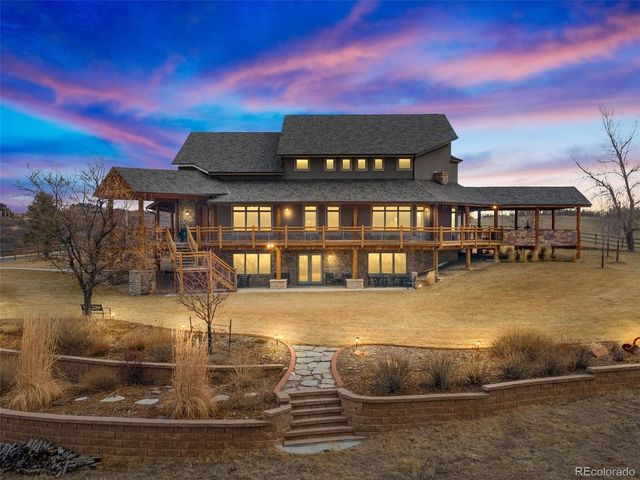
| 934 S Perry Park Rd, Sedalia, CO | $3,899,999 | 6 | 5 | 8,157 |
| 934 S Perry Park Rd, Sedalia, CO | $3,899,999 | 6 | 5 | 8,157 |
| 934 S Perry Park Road, Sedalia, CO | $3,899,999 | 6 | 5 | 8,157 |
| 934 S Perry Park Road, Sedalia, CO | $3,899,999 | 6 | 5 | 8,157 |
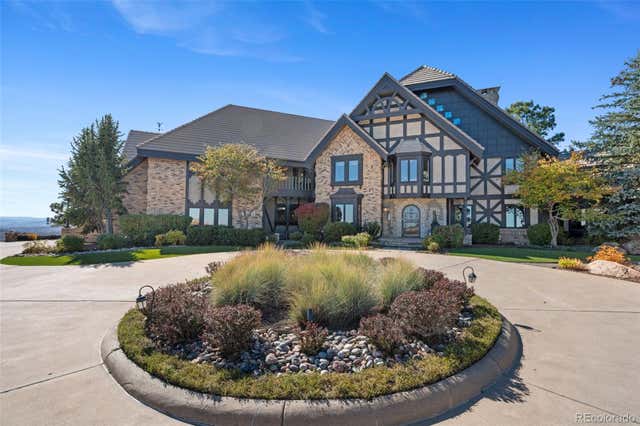
| 7225 Box Canyon Rd, Sedalia, CO | $5,450,000 | 6 | 5 | 8,722 |
| 7225 Box Canyon Road, Sedalia, CO | $5,450,000 | 6 | 5 | 8,722 |
Moving Cost Estimate
EXIT Agents in Sedalia


Listing Courtesy: LIV Sotheby's International Realty - LIVJoyFel@JoyFel.com,303-741-5000
This publication is designed to provide information with regard to the subject matter covered. It is displayed with the understanding that the publisher and authors are not engaged in rendering real estate, legal, accounting, tax, or other professional services and that the publisher and authors are not offering such advice in this publication. If real estate, legal, or other expert assistance is required, the services of a competent, professional person should be sought. The information contained in this publication is subject to change without notice. METROLIST, INC., DBA RECOLORADO MAKES NO WARRANTY OF ANY KIND WITH REGARD TO THIS MATERIAL, INCLUDING, BUT NOT LIMITED TO, THE IMPLIED WARRANTIES OF MERCHANTABILITY AND FITNESS FOR A PARTICULAR PURPOSE. METROLIST, INC., DBA RECOLORADO SHALL NOT BE LIABLE FOR ERRORS CONTAINED HEREIN OR FOR ANY DAMAGES IN CONNECTION WITH THE FURNISHING, PERFORMANCE, OR USE OF THIS MATERIAL.
PUBLISHER'S NOTICE: All real estate advertised herein is subject to the Federal Fair Housing Act and the Colorado Fair Housing Act, which Acts make it illegal to make or publish any advertisement that indicates any preference, limitation, or discrimination based on race, color, religion, sex, handicap, familial status, or national origin.
METROLIST, INC., DBA RECOLORADO will not knowingly accept any advertising for real estate that is in violation of the law. All persons are hereby informed that all dwellings advertised are available on an equal opportunity basis.
Licensed in the state of Colorado
Data Terms of Use
The information contained in this publication is subject to change without notice. METROLIST, INC. MAKES NO WARRANTY OF ANY KIND WITH REGARD TO THIS MATERIAL, INCLUDING, BUT NOT LIMITED TO, THE IMPLIED WARRANTIES OF MERCHANTABILITY AND FITNESS FOR A PARTICULAR PURPOSE. METROLIST, INC. SHALL NOT BE LIABLE FOR ERRORS CONTAINED HEREIN OR FOR ANY DAMAGES IN CONNECTION WITH THE FURNISHING, PERFORMANCE, OR USE OF THIS MATERIAL.
 PUBLISHER'S NOTICE: All real estate advertised herein is subject to the Federal Fair Housing Act and the Colorado Fair Housing Act, which Acts make it illegal to make or publish any advertisement that indicates any preference, limitation, or discrimination based on race, color, religion, sex, handicap, familial status, or national origin.
METROLIST, INC. will not knowingly accept any advertising for real estate that is in violation of the law. All persons are hereby informed that all dwellings advertised are available on an equal opportunity basis.
©2017 METROLIST, INC. All Rights Reserved 7100 E. Belleview Ave. #110 Greenwood Village, CO 80111 USA
ALL RIGHTS RESERVED WORLDWIDE. No part of this publication may be reproduced, adapted, translated, stored in a retrieval system or transmitted in any form or by any means, electronic, mechanical, photocopying, recording, or otherwise, without the prior written permission of the publisher. The information contained herein including but not limited to all text, photographs, digital images, virtual tours, may be seeded and monitored for protection and tracking.