

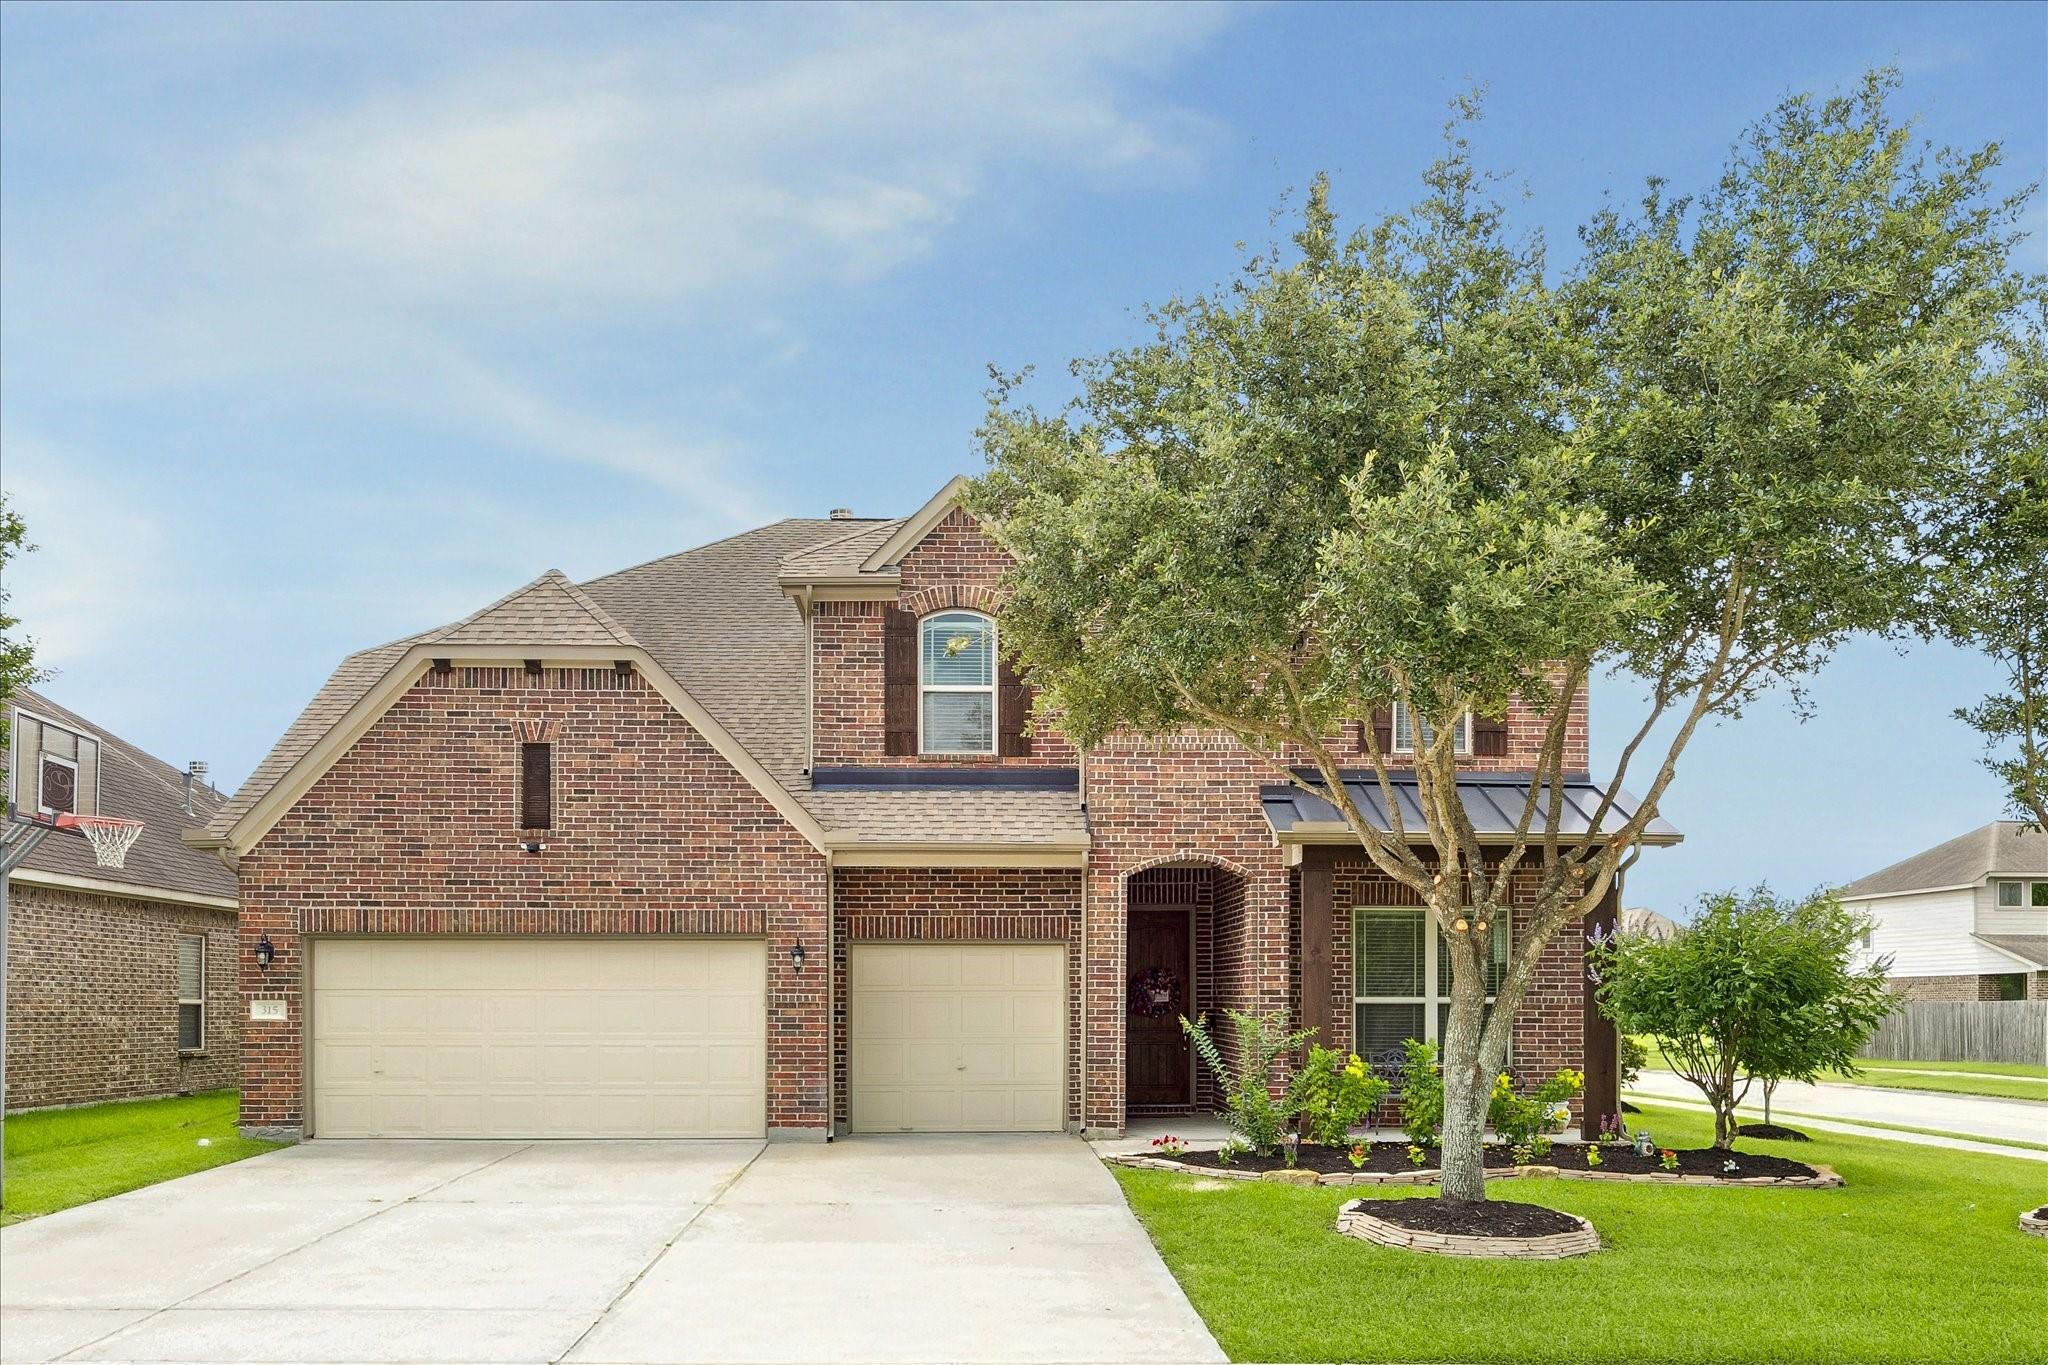
315 Westwood Drive, League City, TX 77573
Westwood Sub Ph 1 2007 · Galveston County
Key Facts
Description
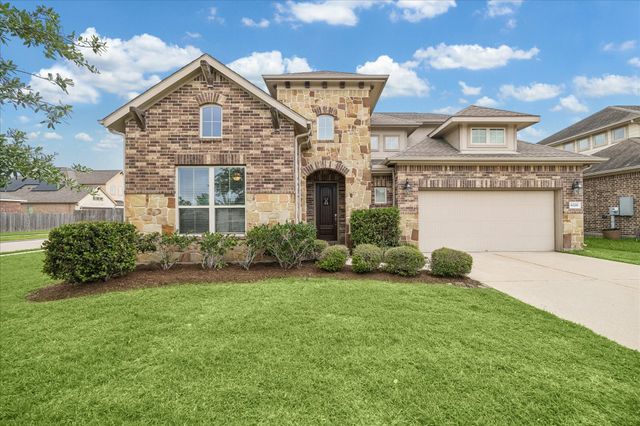
Welcome to this stunning 4-bedroom, 3.5-bath home in the highly sought-after community of Westwood! Meticulously maintained and thoughtfully designed, it offers the perfect blend of elegance and functionality, including a private study and a spacious game room. The living room features soaring ceilings, abundant natural light, and an updated stone fireplace, creating a warm and inviting space. The kitchen boasts beautiful wood cabinets, granite countertops, and stainless steel appliances, with a breakfast nook for casual meals and a formal dining room with tray ceilings for entertaining. Fresh paint, City Loft by Sherwin Williams and new carpet throughout the home which gives the home a bright, move-in-ready feel, making it both stylish and comfortable a true place to live, work, and play. Enjoy the HOA amenities with playgrounds, clubhouse, pool, walking trails and nearby parks, lakes. Westwood sits in the highly rated CCISD schools! Look at the taxes, no MUD tax in this section!
Property Information
Property Type
Residential
Sub-Type
Single Family Residence
Style
Traditional
Year Built
2014
Living Area
3,573 sq ft
Lot Size
0.18 acres
Garage Spaces
3
Parking Spaces
3
Ownership
Full Ownership
Days on Market
28
MLS® Listing#
89227232
Property Features
Interior
Appliances
Cooling
Heating
Flooring
Fireplace
Parking
Laundry
Patio
Fencing
Lot Features
Construction
Foundation
Roof
Windows
Security
Community
Sewer
Water Source
Schools
- Elementary:
- Campbell Elementary School (Clear Creek)
- Middle:
- Creekside Intermediate School
- High:
- Clear Springs High School
Financial Details
HOA
$720 / Annually
Westwood HOA / RealManage
Annual Taxes
$8,762
Tax year 2025
Parcel Number
758700080001000
Directions
From DT Houston, South on IH-45 exit League City FM 518 (W Main Street). Head toward W Main St, use the right 2 lanes to turn right and travel 3.0 mi. Turn left on Maple Leaf Dr 0.2 mi turn right onto Westwood Dr. Destination will be on the right 0.4 mi.
Affordability Calculator
$107,980
Estimated monthly payment
$2,874/mo
Principal $431,920 · Est. interest $602,567 over 30 yrs
Neighborhood Market Statistics
How this home compares to active listings in League City, TX
- $362,218
- Median Listing Price
- 60
- Median Days on Market
- 2,123
- Median Sq Ft
- $169
- Median Price / Sq Ft
- 3,192
- Active Listings
- This home’s price is 49% above the area median.
- Its price per sq ft is 11% below the area median.
Market statistics compiled from active EXIT Realty® and MLS listings in League City, TX.
Location

Points of Interest in League City, TX
Showing the League City area map.
Nearby Schools
Hall Elementary School
Elementary · 0.7 mi away
Friendswood Junior High School
Secondary · 1.3 mi away
Bay Area Christian School
School · 1.3 mi away
Friendswood J H
Secondary · 1.4 mi away
Gilmore Elementary School
Elementary · 1.7 mi away
Creekside Int
Secondary · 1.8 mi away
Clear Creek Independent School District
School · 1.8 mi away
Clear Springs High School
Secondary · 1.8 mi away
The Galloway School
School · 2.3 mi away
Primrose Schools
Elementary · 2.4 mi away
Goddard School
School · 2.4 mi away
Brookside Intermediate School
Secondary · 2.5 mi away
C.W. Cline Elementary
Elementary · 2.6 mi away
Good Shepherd Episcopal Church
School · 2.6 mi away
Friendswood Christian School
School · 2.7 mi away
James H. Ross Elementary School
Elementary · 2.9 mi away
Bauerschlag Elementary School
Elementary · 3.1 mi away
Friendswood High School
Secondary · 3.2 mi away
Friendswood Montessori School
Elementary · 3.2 mi away
Wedgewood Elementary
Elementary · 3.2 mi away
Commute Calculator
Nearby Homes


Similar Homes Nearby
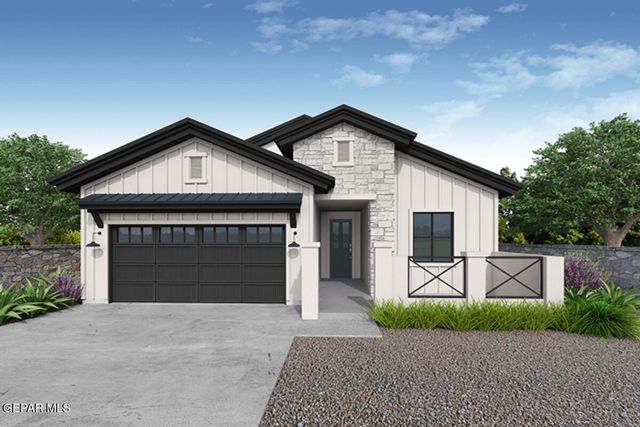

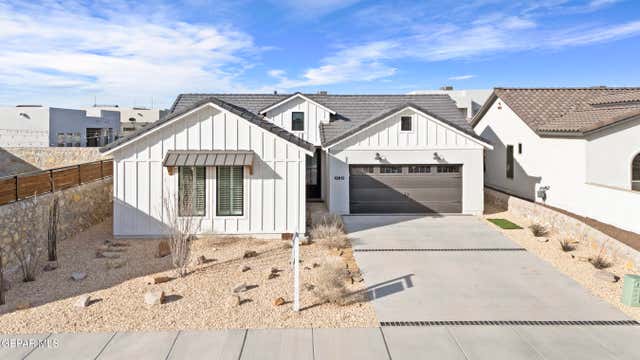


Similar Home Values
Comparable nearby listings and their asking prices.
| Address | Price | Beds | Baths | Sq Ft |
|---|---|---|---|---|
| 14429 Dune Flower Parkway, Horizon City, TX | $377,950 | 4 | 2 | 1,865 |
| 869 Eastwell Drive, Horizon City, TX | $379,000 | 4 | 3 | 2,236 |
| 12613 MIDDLESBROUGH Avenue, Horizon City, TX | $379,000 | 4 | 3 | 2,084 |
| 2818 Soffiano Lane, League City, TX | $379,000 | 3 | 2 | 1,728 |
| 3718 Hawkins Court, Missouri City, TX | $379,000 | 3 | 3 | 2,334 |
| 2535 Flycatcher Cove Drive, League City, TX | $379,000 | 4 | 3 | 2,364 |
Moving Cost Estimate
EXIT Agents in League City


Listing Courtesy: Prince Properties, LLC - 2814825888
Last Updated: 2026-06-04