

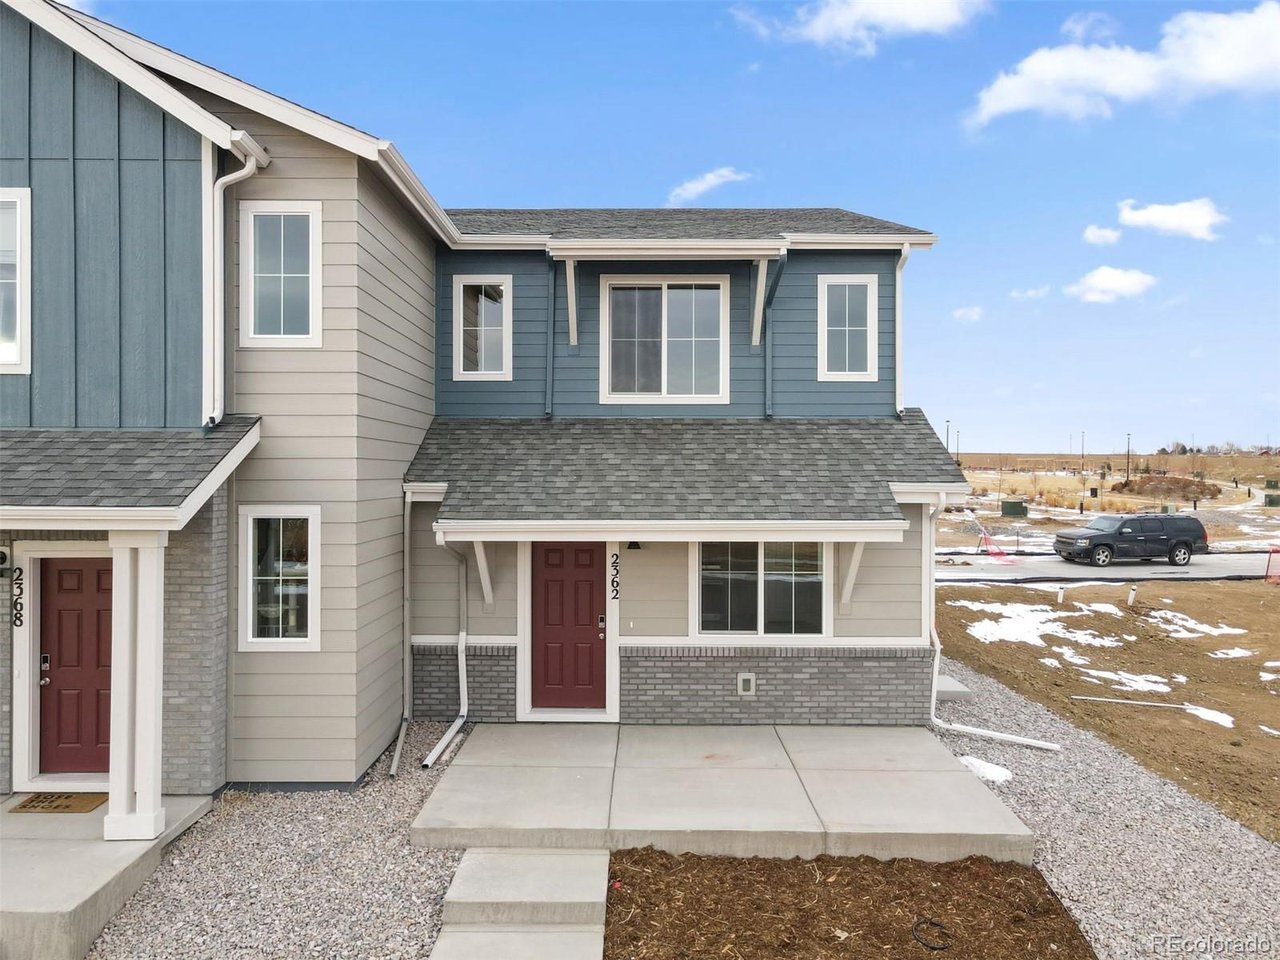
2362 Bufflehead Way, Johnstown, CO 80534
Pintail Commons at Johnstown Village · Weld County
Key Facts
Description
Stylish and low-maintenance paired home offering 2 bedrooms, 2.5 baths, and a functional open-concept layout. The main level features durable LVP flooring, abundant natural light, and a seamless flow between the great room and kitchen, ideal for everyday living and entertaining. The kitchen is equipped with quartz countertops, stainless steel appliances, ample cabinetry, and a dedicated dining area. Upstairs, the spacious primary suite includes a large walk-in closet and dual-sink vanity with a walk-in shower. A second bedroom, full bath, and convenient upstairs laundry complete the upper level. Additional highlights include a 2-car garage, modern finishes throughout, and a clean, move-in ready interior. Located in a growing community with easy access to parks, open space, and commuter routes.
Property Information
Property Type
Residential
Sub-Type
Duplex
Year Built
2025
Living Area
1,159 sq ft
Lot Size
0.05 acres
Garage Spaces
2
Zoning
RES
Days on Market
56
MLS® Listing#
8916435
Property Features
Appliances
Cooling
Heating
Parking
Patio
Construction
Roof
Community
Utilities
Sewer
Water Source
Rooms
- 15x12Upper
- Bedroom 210x11Upper
- Great Room15x12Main
- Kitchen11x11Main
- LaundryUpper
Schools
- Elementary:
- Elwell
- Middle:
- Milliken
- High:
- Roosevelt
Financial Details
HOA
$120 / Monthly
Pintail Commons HOA
Annual Taxes
$4,124
Tax year 2025
Directions
From I-25 head East on HWY 60. At Colorado Boulevard and HWY 60, turn right and head South. Turn left onto Meadowlark Lane and then a right onto Bluebird Road and our sales office is on the right.
Affordability Calculator
$71,466
Estimated monthly payment
$1,902/mo
Principal $285,866 · Est. interest $398,808 over 30 yrs
Neighborhood Market Statistics
How this home compares to active listings in Johnstown, CO
- $503,636
- Median Listing Price
- 50
- Median Days on Market
- 1,953
- Median Sq Ft
- $253
- Median Price / Sq Ft
- 399
- Active Listings
- This home’s price is 29% below the area median.
- Its price per sq ft is 22% above the area median.
Market statistics compiled from active EXIT Realty® and MLS listings in Johnstown, CO.
Location
- 2362 Bufflehead Way, Johnstown, CO 80534
Points of Interest in Johnstown, CO
Showing the Johnstown area map.
Nearby Schools
Roosevelt High School
Secondary · 0.6 mi away
Letford Elementary School
Elementary · 1.1 mi away
Connections Student Ministry
School · 1.2 mi away
Roosevelt High School
Secondary · 1.4 mi away
Pioneer Ridge Elementary School
Elementary · 2.7 mi away
Milliken Elementary School
Elementary · 3.9 mi away
Riverview Pk-8 School
Elementary · 4.1 mi away
Milliken Middle School
Secondary · 4.3 mi away
Knowledge Quest Academy
School · 5.5 mi away
Civica Colorado
Secondary · 5.6 mi away
Weld Re-5j School District
School · 5.6 mi away
Mountain View High School
Secondary · 6.8 mi away
Sunshine House
School · 6.8 mi away
New Vision Charter School
Elementary · 6.9 mi away
High Plains School
Elementary · 7.2 mi away
Winona Elementary School
Elementary · 7.3 mi away
Resurrection Christian School
Secondary · 7.5 mi away
Mead Elementary School
Elementary · 7.6 mi away
Berthoud Elementary Pta
Elementary · 7.6 mi away
Berthoud Elementary School
Elementary · 7.6 mi away
Commute Calculator
Nearby Homes


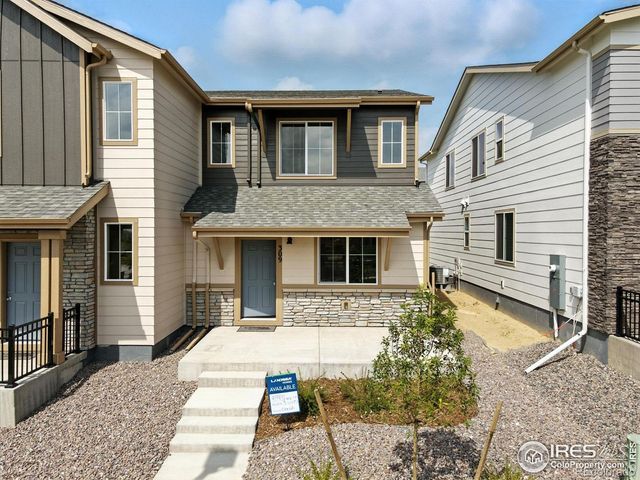
Similar Homes Nearby

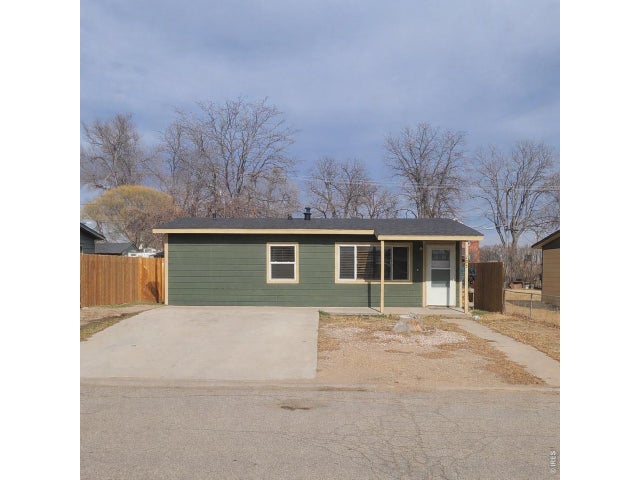

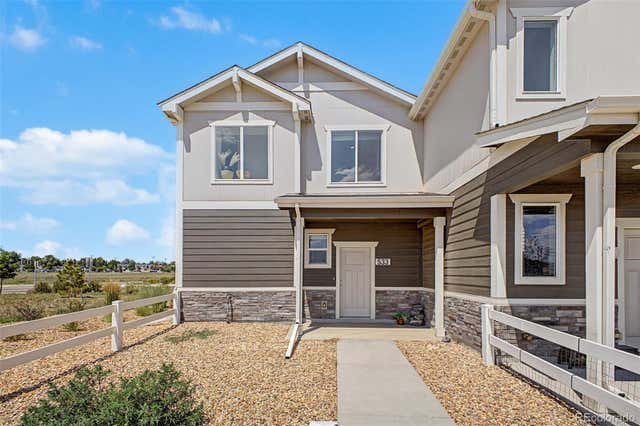


Similar Home Values
Comparable nearby listings and their asking prices.
| Address | Price | Beds | Baths | Sq Ft |
|---|---|---|---|---|
| 205 S 2nd Street, Johnstown, CO | $315,000 | 3 | 1 | 825 |
| 205 S 2nd St, Johnstown, CO | $315,000 | 3 | 1 | 825 |
| 533 Condor Way, Johnstown, CO | $329,000 | 2 | 2 | 836 |
| 533 Condor Way, Johnstown, CO | $329,000 | 2 | 2 | 836 |
| 366 Maestes St, Johnstown, CO | $329,500 | 2 | 1 | 768 |
| 366 Maestes Street, Johnstown, CO | $329,500 | 2 | 1 | 768 |


