

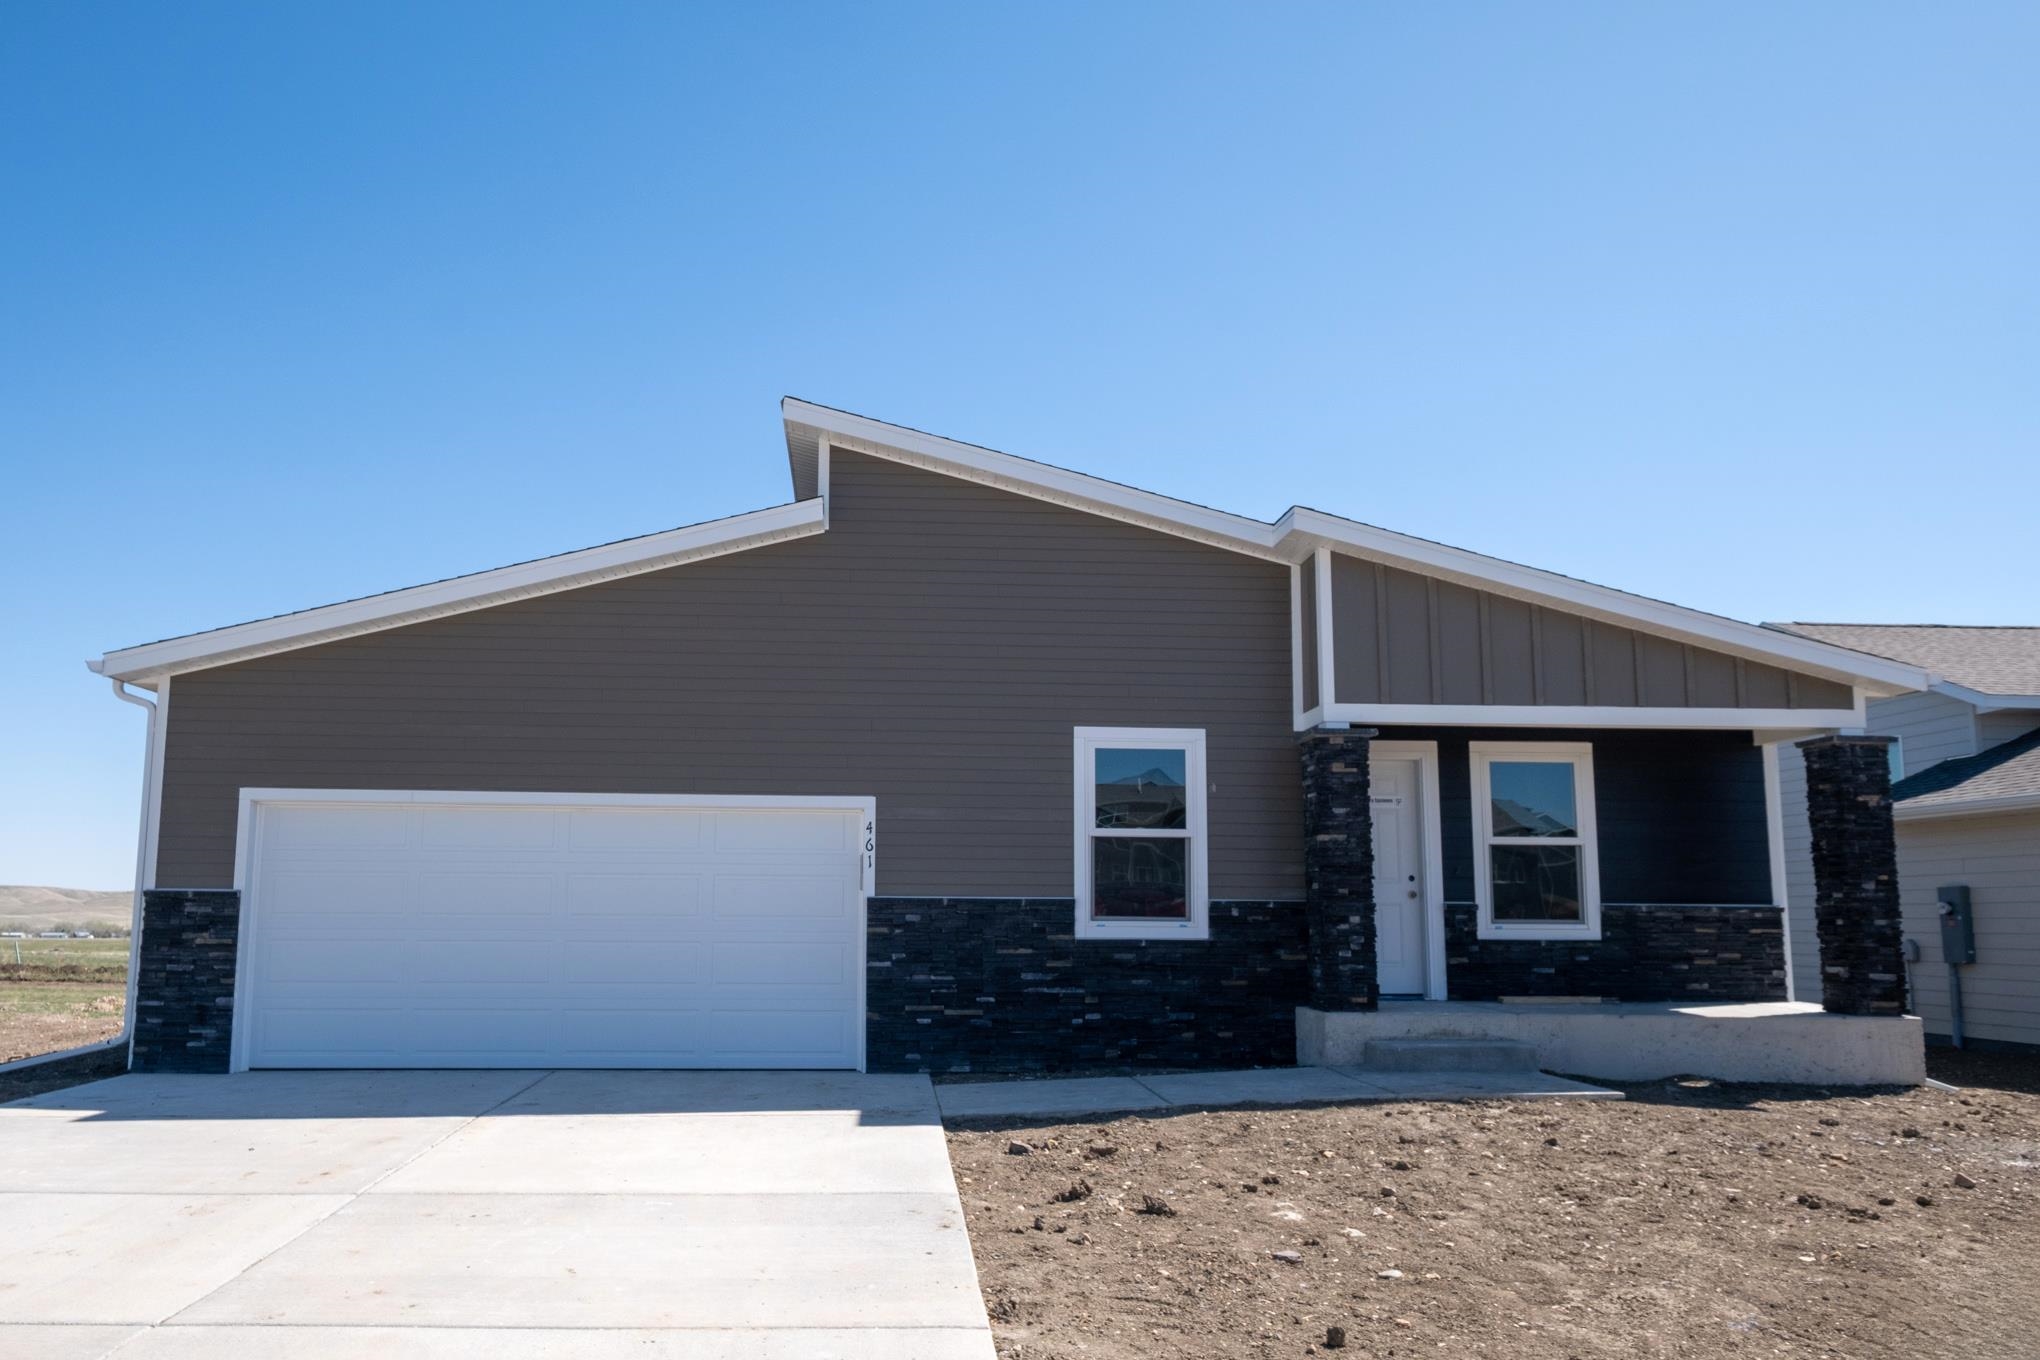
461 Yelner Drive, Box Elder, SD 57719
Liberty Plaza Subdivision · Pennington County
Key Facts
Description
Listed by Michelle Chenoweth EXP Realty and Jeni Lemon 605.801.0626 * $17,580 Builder Incentive available. Welcome to 461 Yelner Dr in the Liberty Plaza community of Box Elder. This spacious home offers 5 bedrooms, 3 bathrooms, 2-car garage, and finished basement designed for flexible modern living. Open-concept layout connects the kitchen, dining, and living areas for comfortable everyday living and entertaining. Kitchen features granite countertops, under-cabinet lighting, matte black finishes, and Cloud interior palette for a clean modern look. Owner’s suite includes private bath with tiled walk-in shower. Finished basement provides additional living space ideal for guests, recreation, home office, or storage needs. Exterior features Midnight Black siding for bold curb appeal. Convenient location near Ellsworth Air Force Base with easy access to schools, shopping, dining, Rapid City, and Black Hills recreation. Builder Incentives, Preferred Lender Programs, New Construction, Move-In Ready, Builder Warranty. Call today!
Property Information
Property Type
Residential
Sub-Type
Single Family Residence
Style
Ranch
Year Built
2026
Living Area
2,200 sq ft
Lot Size
0.15 acres
MLS® Listing#
88955
Property Features
Interior
Cooling
Heating
Flooring
Parking
Construction
Roof
Schools
- District:
- Douglas
Directions
Take Exit 61 (Liberty Blvd / Ellsworth AFB area). Head north on Liberty Blvd into the Raider Pointe/Liberty Plaza development. Continue through the subdivision and turn on the Yelner.
Affordability Calculator
$88,900
Estimated monthly payment
$2,366/mo
Principal $355,600 · Est. interest $496,094 over 30 yrs
Neighborhood Market Statistics
How this home compares to active listings in Box Elder, SD
- $347,059
- Median Listing Price
- 72
- Median Days on Market
- 1,538
- Median Sq Ft
- $255
- Median Price / Sq Ft
- 104
- Active Listings
- This home’s price is 28% above the area median.
- Its price per sq ft is 21% below the area median.
Market statistics compiled from active EXIT Realty® and MLS listings in Box Elder, SD.
Location

Points of Interest in Box Elder, SD
Showing the Box Elder area map.
Nearby Schools
Douglas School District
Elementary · 0.6 mi away
Badger Clark Elementary School
Elementary · 0.6 mi away
Douglas High School
Secondary · 0.6 mi away
Vandenberg Elementary School
Elementary · 0.7 mi away
Francis Case Elementary School
Elementary · 0.8 mi away
Rapid City Head Start
School · 0.8 mi away
Douglas Middle School
Secondary · 0.9 mi away
Little People Network Chrstn Acad
School · 1.7 mi away
Valley View Elementary School
Elementary · 5.1 mi away
Rapid Valley Elementary School
Elementary · 6.1 mi away
Kids Kastle
School · 6.1 mi away
Creekside Christian School
School · 7.0 mi away
Career Learning Center of the Black Hills
School · 7.2 mi away
Knollwood Heights Elementary
Elementary · 7.4 mi away
Hot Rod Institute
Secondary · 7.4 mi away
Wellfully Pacc
School · 7.7 mi away
North Middle School
Secondary · 7.7 mi away
General Beadle Elementary School
Elementary · 7.8 mi away
Banana Bunch Children's Learning Center
School · 8.0 mi away
Black Hills Lutheran Schools
School · 8.1 mi away
Commute Calculator
Nearby Homes
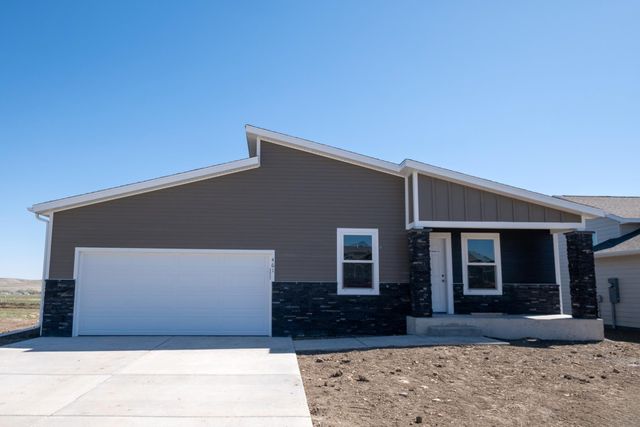

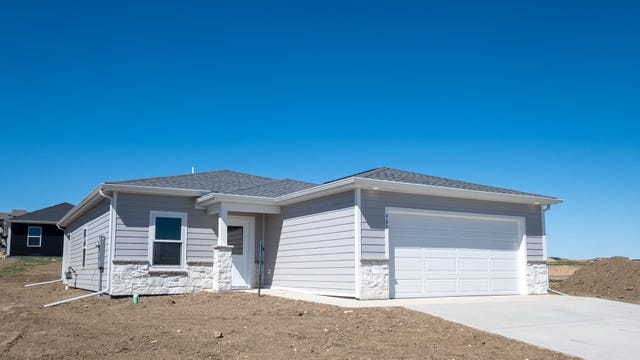


Similar Homes Nearby
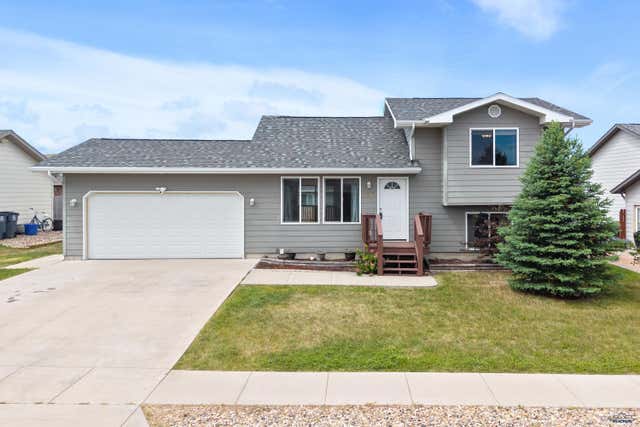


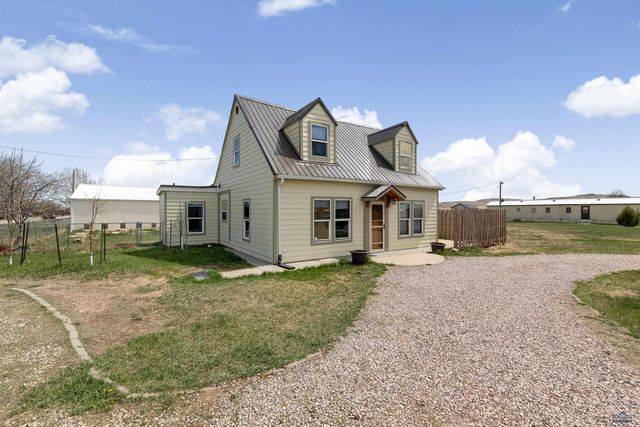

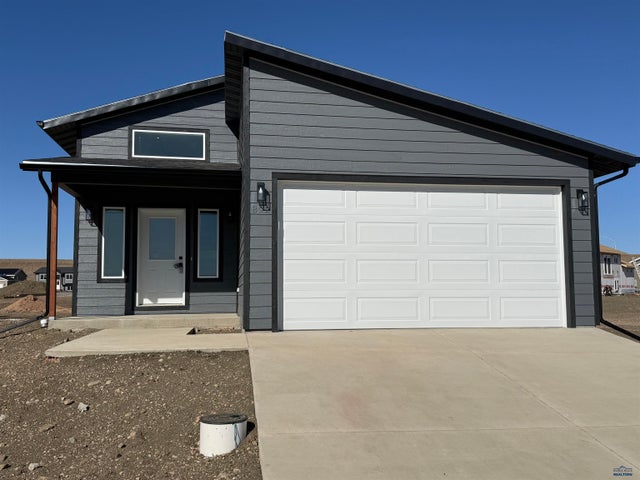
Similar Home Values
Comparable nearby listings and their asking prices.
| Address | Price | Beds | Baths | Sq Ft |
|---|---|---|---|---|
| 757 OLD CAVALRY RD, Box Elder, SD | $345,000 | 4 | — | 1,639 |
| 757 Old Cavalry Road, Box Elder, SD | $345,000 | 4 | — | 1,684 |
| 740 Bear Tooth Court, Box Elder, SD | $345,000 | 4 | — | 1,920 |
| 300 WILLOW DR, Box Elder, SD | $349,900 | 5 | — | 1,674 |
| 892 Vicksburg St., Box Elder, SD | $352,900 | 4 | — | 1,886 |
| 892 VICKSBURG ST, Box Elder, SD | $352,900 | 4 | — | 1,866 |
Moving Cost Estimate
EXIT Agents in Box Elder


Listing Courtesy: eXp Realty