

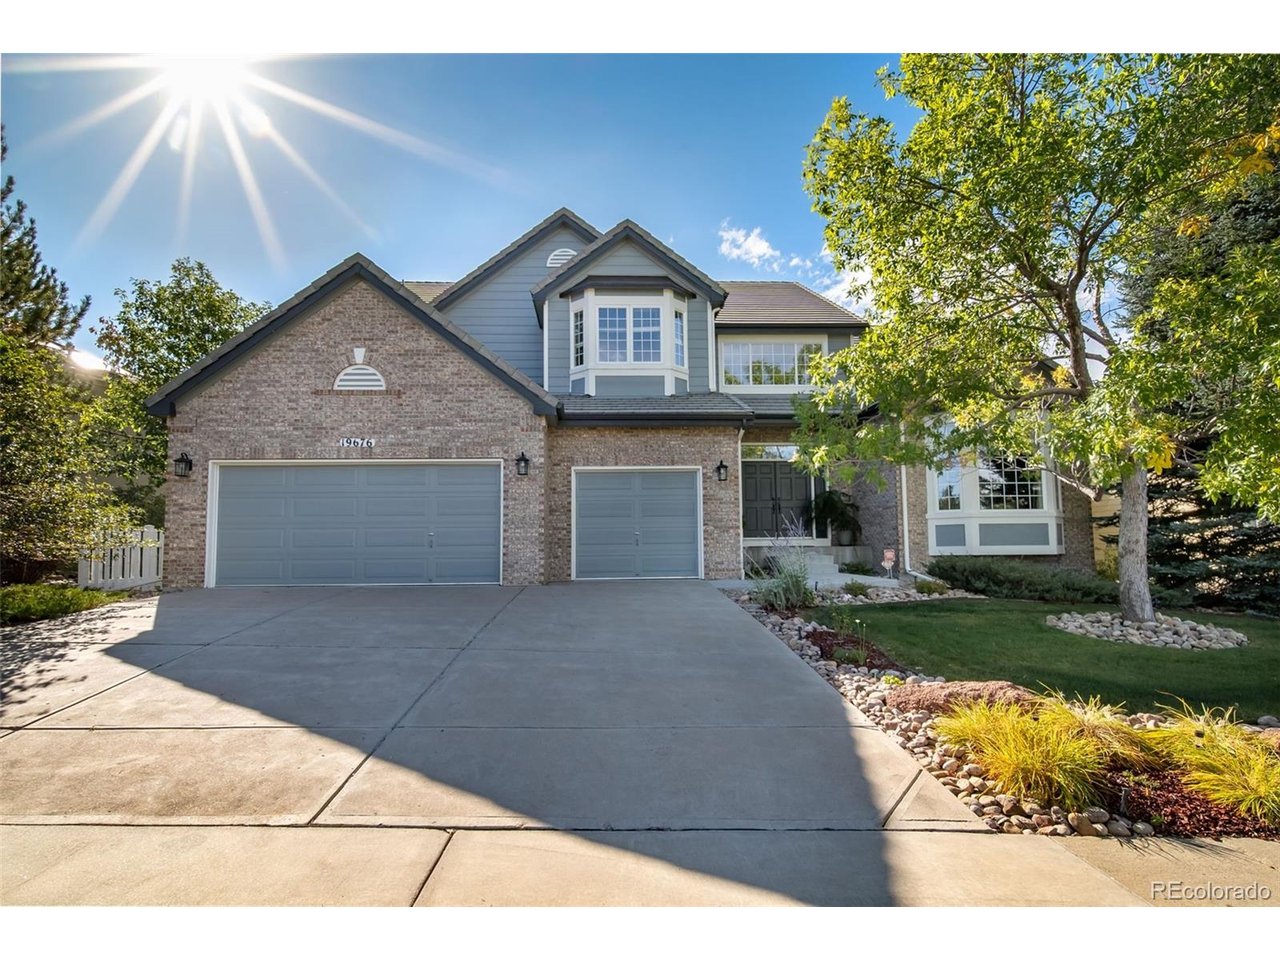
19676 E Pinewood Dr, Aurora, CO 80016
Tuscany South · Arapahoe County
Key Facts
Description
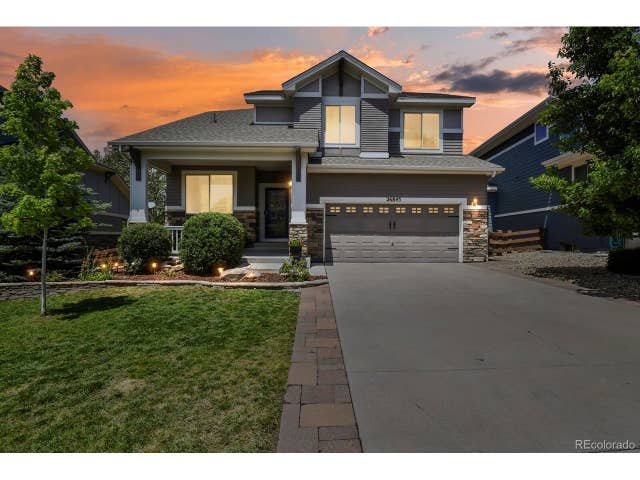
Experience luxury living in the prestigious, highly sought-after Siena neighborhood. This former model home showcases exceptional craftsmanship and custom finishes throughout, beginning with an elegant marble/stone tile entryway. Designed for culinary enthusiasts, the true gourmet kitchen features two stoves with a total of eight burners (four gas and four electric), double ovens, granite countertops, an eat-at bar, and a spacious breakfast nook. Solid wood glazed maple cabinetry and an expansive pantry offer both beauty and functionality. The resort-style primary suite is a serene retreat, complete with a wet bar, cozy sitting room, fireplace, and an oversized walk-in closet. Each of the five bedrooms includes either a walk-in closet or an ensuite bath, while a private main-floor office adds convenience and flexibility. The finished basement is perfect for entertaining, offering a kitchen, a generous living area ideal for movie nights or large gatherings, ample space for a pool table, and an additional large bedroom with an ensuite bath. Additional features include a built-in sound system, security-monitored doors and windows, and professional landscaping. The expansive stamped concrete patio provides plenty of room for outdoor dining and relaxation, surrounded by mature trees that create a secluded atmosphere. A dedicated dog run completes the outdoor space, making it ideal for pet lovers. This home effortlessly combines elegance, comfort, and functionality in one of the area's most coveted locations.
Property Information
Property Type
Residential
Sub-Type
Single Family Residence
Year Built
2000
Living Area
5,698 sq ft
Lot Size
0.23 acres
Garage Spaces
3
Days on Market
1
MLS® Listing#
8874993
Property Features
Interior
Exterior
Appliances
Cooling
Heating
Fireplace
Basement
Parking
Patio
Lot Features
Construction
Roof
Windows
Security
Community
Utilities
Sewer
Rooms
- 17x19Upper
- 11x16Main
- 28x19Basement
- Bedroom 213x15Upper
- Bedroom 312x14Upper
- Bedroom 414x11Basement
- Bedroom 511x14Upper
- Dining Room15x13Main
- Family Room20x20Main
- Kitchen15x15Main
- Laundry14x7Main
- Living Room14x17Main
Schools
- Elementary:
- Rolling Hills
- Middle:
- Falcon Creek
- High:
- Grandview
Financial Details
HOA
$69 / Monthly
AMI Advanced Management LLC
Annual Taxes
$6,651
Tax year 2025
Directions
See google maps
Affordability Calculator
$199,800
Estimated monthly payment
$5,317/mo
Principal $799,200 · Est. interest $1,114,955 over 30 yrs
Neighborhood Market Statistics
How this home compares to active listings in Aurora, CO
- $455,736
- Median Listing Price
- 63
- Median Days on Market
- 1,630
- Median Sq Ft
- $254
- Median Price / Sq Ft
- 3,623
- Active Listings
- This home’s price is 119% above the area median.
- Its price per sq ft is 31% below the area median.
Market statistics compiled from active EXIT Realty® and MLS listings in Aurora, CO.
Location

Points of Interest in Aurora, CO
Showing the Aurora area map.
Nearby Schools
Falcon Creek Middle School
Secondary · 0.2 mi away
Rolling Hills Elementary School
Elementary · 0.4 mi away
Merryhill Preschool
School · 0.5 mi away
Timberline Elementary School
Elementary · 0.9 mi away
Montessori School of Aurora
Elementary · 1.0 mi away
Peakview Elementary School
Elementary · 1.1 mi away
Grandview High School
Secondary · 1.2 mi away
Cherry Creek Montessori Academy
Elementary · 1.2 mi away
Fox Hollow Elementary School
Elementary · 1.3 mi away
Trails West Elementary School
Elementary · 1.4 mi away
Cherry Creek School District
School · 1.4 mi away
Our Lady of Loreto Catholic Parish
School · 1.4 mi away
Thunder Ridge Middle School
Secondary · 1.5 mi away
Meadow Point Elementary
Elementary · 1.8 mi away
Aspen Crossing Elementary School
Elementary · 1.8 mi away
Antelope Ridge Elementary School
Elementary · 1.9 mi away
Creekside Elementary School
Elementary · 1.9 mi away
Sky Vista Middle School
Secondary · 1.9 mi away
Canyon Creek Elementary School
Elementary · 2.1 mi away
Centennial Christian Academy
School · 2.1 mi away
Commute Calculator
Nearby Homes
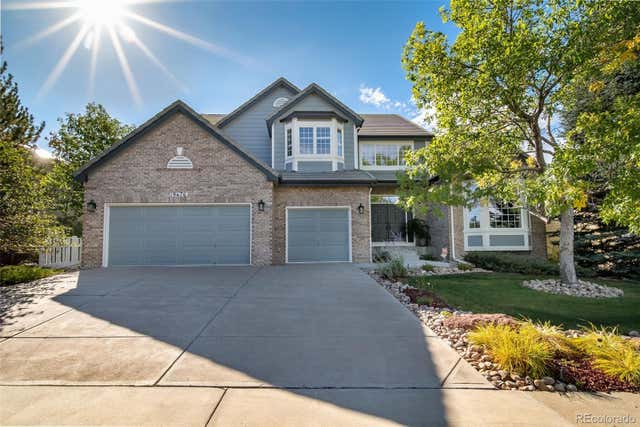

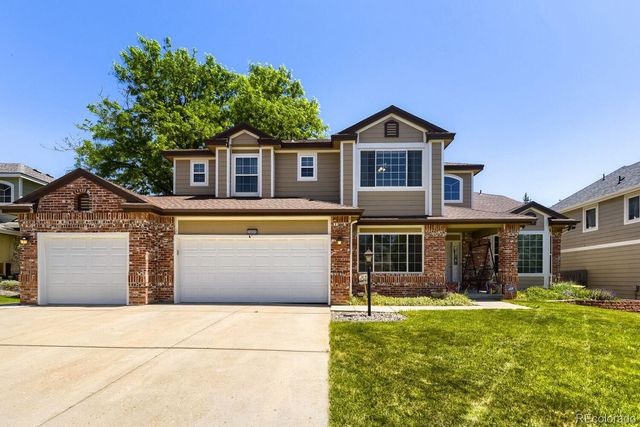


Similar Homes Nearby


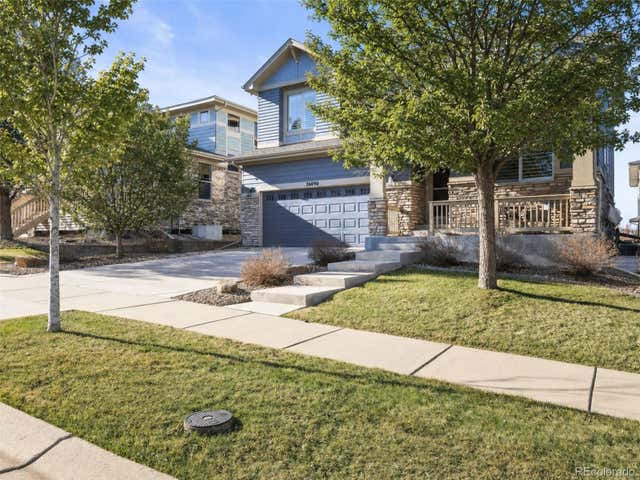

Similar Home Values
Comparable nearby listings and their asking prices.
| Address | Price | Beds | Baths | Sq Ft |
|---|---|---|---|---|
| 19161 E Pacific Pl, Aurora, CO | $699,800 | 5 | 4 | 3,957 |
| 19161 E Pacific Place, Aurora, CO | $699,800 | 5 | 4 | 3,957 |
| 26890 E Roxbury Pl, Aurora, CO | $699,900 | 4 | 4 | 2,519 |
| 26890 E Roxbury Place, Aurora, CO | $699,900 | 4 | 4 | 2,519 |
| 26845 E Quarto Place, Aurora, CO | $699,900 | 4 | 4 | 2,864 |
| 26845 E Quarto Pl, Aurora, CO | $699,900 | 4 | 4 | 2,864 |


