

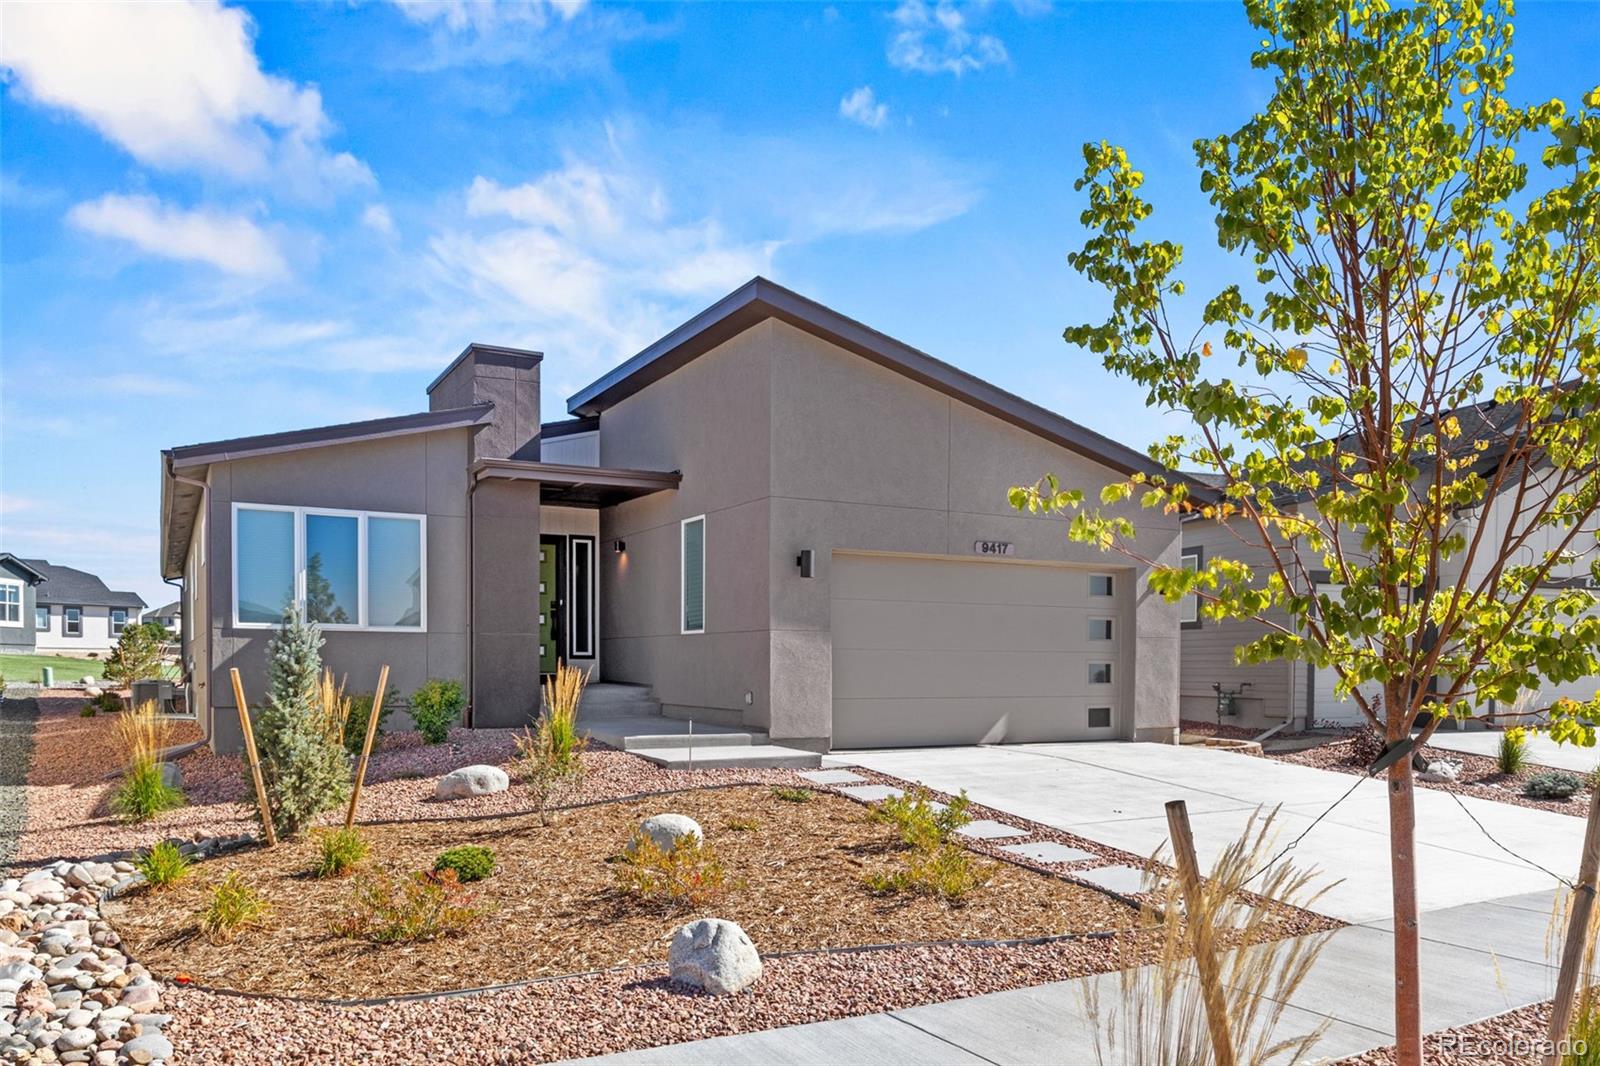
9417 Bugaboo Drive, Colorado Springs, CO 80924
REVEL AT WOLF RANCH · El Paso County
Key Facts
Description
Tucked into the sought-after Revel at Wolf Ranch community, this 4 bed 3 bath modern rancher makes a first impression that actually sticks. Clean lines, thoughtful architecture on all four sides, and curb appeal that doesn’t rely on fluff—it’s the kind of home you notice when you drive by, and the one you hope is yours. Step inside and it immediately opens up. Natural light pours through oversized windows, landing on Provenza Moda Living “First Crush” luxury vinyl flooring that feels as good as it looks. The great room is anchored by a gas fireplace wrapped in Emser Fregio charcoal tile—modern, grounded, and just the right amount of dramatic. Slide open the doors and you’re onto a covered patio built for real life—grilling, slow mornings, or unwinding at the end of the day. The kitchen doesn’t try to impress—it just does. A generous island topped w/durable quartz becomes the natural gathering spot, while the walk-in pantry and designer Whirlpool appliances (yes, including a gas cooktop and vent hood) make it as functional as it is beautiful. Even the refrigerator pulls its weight with four doors, dual ice options, and a built-in beverage center—because details matter. The primary suite is a true retreat, w/vaulted ceiling that adds space and calm, and ensuite that feels clean and intentional—floor-to-ceiling polished tile, black hardware throughout, a spacious shower, and a walk-in closet. On the main level, you’ll also find a secondary bedroom, a full bath, and a flex space with French doors—perfect for an office, studio, or whatever life needs next. Downstairs, 9-foot ceilings keep things open and comfortable, with a large great room, additional bedrooms, another bathroom, and a generous unfinished storage area that gives you room to grow. Oversized 2-car garage. Quick access to the Powers corridor and close to trails, elementary school, and Wolf Lake, this award-winning rancher doesn’t just check all the boxes—it lives well.
Property Information
Property Type
Residential
Sub-Type
Single Family Residence
Structure Type
House
Year Built
2023
Living Area
3,631 sq ft
Lot Size
0.19 acres
Garage Spaces
2
Parking Spaces
2
Ownership
Agent Owner
Zoning
PDZ
MLS® Listing#
8769328
Property Features
Interior
Exterior
Appliances
Cooling
Heating
Flooring
Fireplace
Basement
Parking
Patio
Fencing
Lot Features
Construction
Roof
Utilities
Sewer
Water Source
Rooms
- Basement
- Main
- Main
- BedroomBasement
- Bedroom10 x 11Main
- BedroomBasement
- Bedroom13 x 18Main
- Bonus Room11 x 11Basement
- Dining Room11 x 11Main
- Family Room22 x 24Basement
- Great Room15 x 24Main
- Kitchen11 x 15Main
- Laundry5 x 6Main
Schools
- Elementary:
- Legacy Peak
- Middle:
- Chinook Trail
- High:
- Liberty
Financial Details
HOA
$61 / Monthly
Wolf Ranch HOA
Annual Taxes
$5,330
Tax year 2024
Parcel Number
52311-09-020
Directions
From Powers, merge onto Research Pwky. At the traffic circle, take the 2nd exit and stay on Research Pkwy. At the next traffic circle, take the 2nd exit and stay on Research Pkwy. Turn left onto Bugaboo Drive. Home is on the right.
Affordability Calculator
$150,000
Estimated monthly payment
$3,992/mo
Principal $600,000 · Est. interest $837,053 over 30 yrs
Neighborhood Market Statistics
How this home compares to active listings in Colorado Springs, CO
- $522,603
- Median Listing Price
- 66
- Median Days on Market
- 2,004
- Median Sq Ft
- $246
- Median Price / Sq Ft
- 5,915
- Active Listings
- This home’s price is 44% above the area median.
- Its price per sq ft is 16% below the area median.
Market statistics compiled from active EXIT Realty® and MLS listings in Colorado Springs, CO.
Location

Points of Interest in Colorado Springs, CO
Showing the Colorado Springs area map.
Nearby Schools
Legacy Peak Elementary
Elementary · 0.6 mi away
Black Forest Montessori
Elementary · 1.1 mi away
Ranch Creek Elementary School
Elementary · 1.2 mi away
Goddard School
School · 1.8 mi away
Chinook Trail Middle School
Secondary · 1.8 mi away
Chinook Trail Elementary School
Elementary · 1.9 mi away
Liberty High School
Secondary · 1.9 mi away
Prairie Hills Elementary School
Elementary · 2.0 mi away
Timberview Middle School
Secondary · 2.0 mi away
Woodmen Kindercare
School · 2.3 mi away
Academy District
School · 2.3 mi away
Vista Ridge High School
Secondary · 2.4 mi away
Explorer Adventure Club
School · 2.6 mi away
Explorer Elementary School
Elementary · 2.6 mi away
Freedom Elementary School
Elementary · 2.7 mi away
Imagine Indigo Ranch School
School · 2.9 mi away
Ridgeview Elementary School
Elementary · 3.1 mi away
Frontier Elementary School
Elementary · 3.2 mi away
Skyview Middle School
Secondary · 3.2 mi away
Inspiration View Elementary School
Elementary · 3.2 mi away
Commute Calculator
Nearby Homes


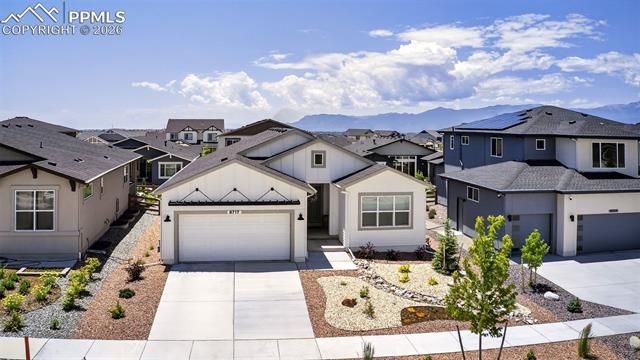
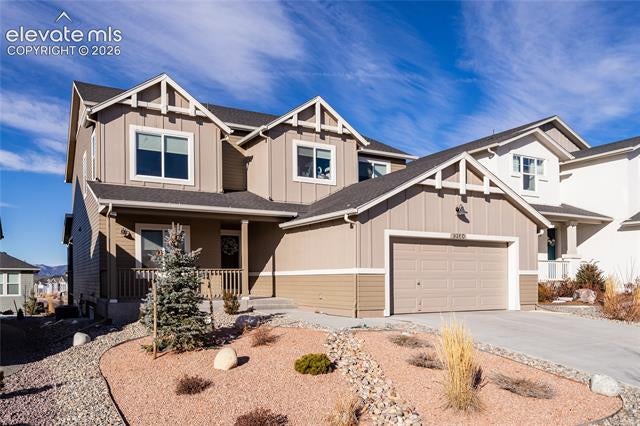
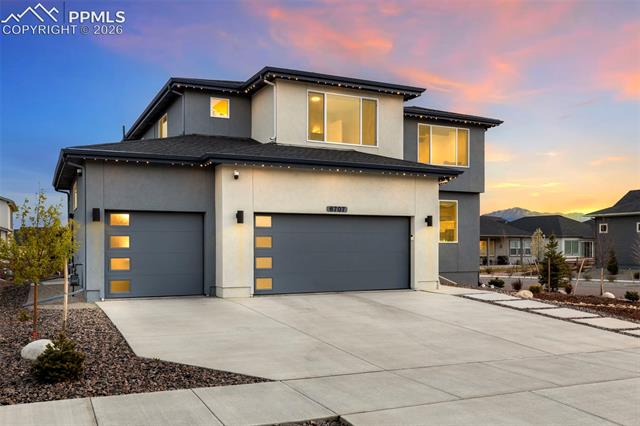
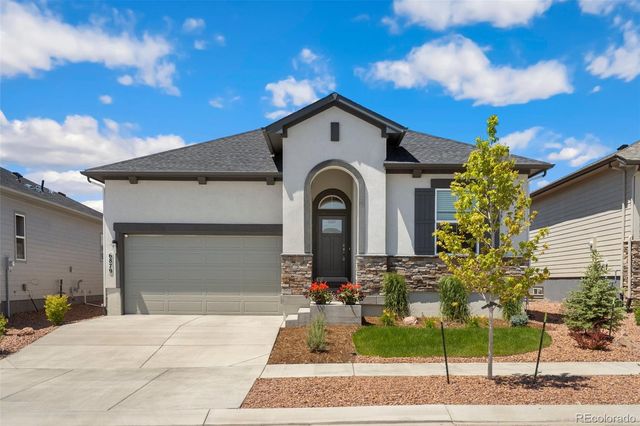
Similar Homes Nearby
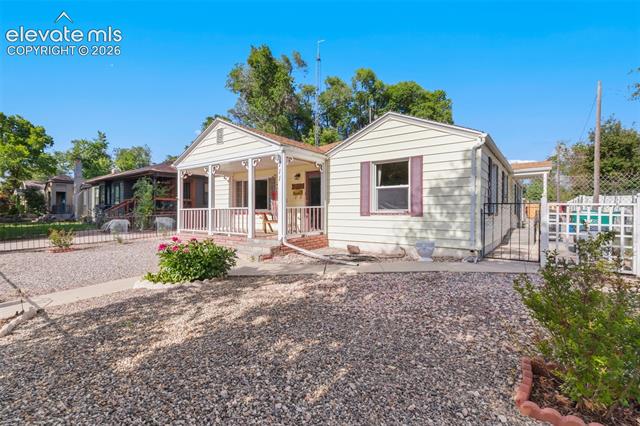

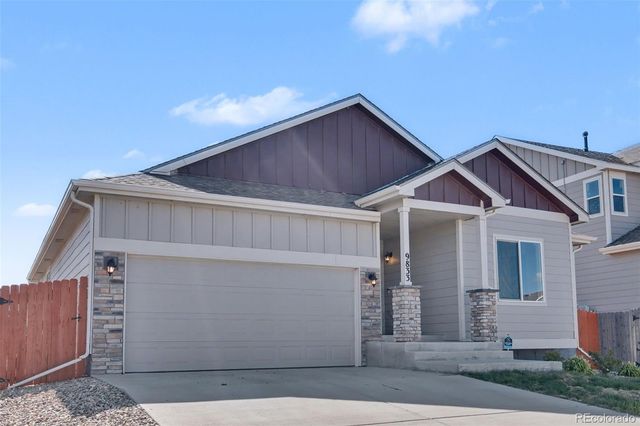
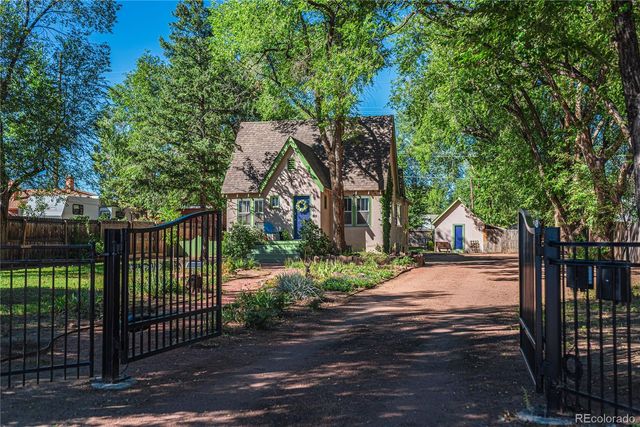
Similar Home Values
Comparable nearby listings and their asking prices.
| Address | Price | Beds | Baths | Sq Ft |
|---|---|---|---|---|
| 711 N Institute Street, Colorado Springs, CO | $525,000 | 3 | 2 | 1,802 |
| 505 W Bijou St, Colorado Springs, CO | $525,000 | 3 | 2 | 1,838 |
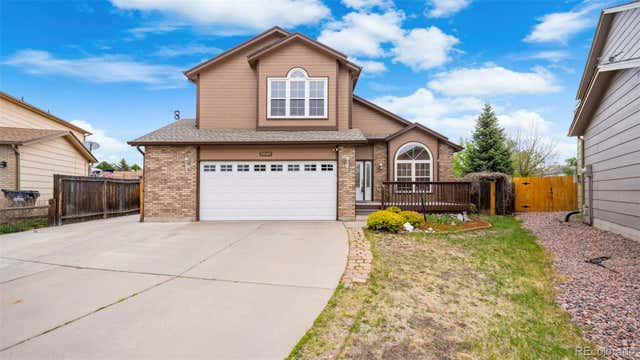
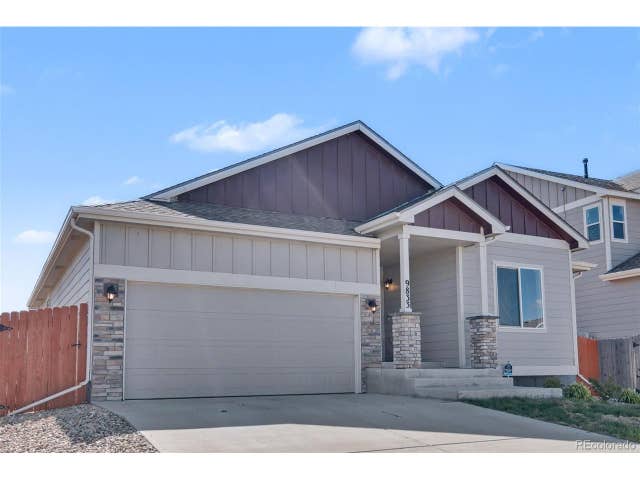
| 9833 Wando Drive, Colorado Springs, CO | $525,000 | 5 | 3 | 3,024 |
| 70 Cascade Court, Colorado Springs, CO | $525,000 | 4 | 2 | 1,848 |
| 5040 Culpepper Court, Colorado Springs, CO | $525,000 | 4 | 4 | 2,613 |
| 9833 Wando Dr, Colorado Springs, CO | $525,000 | 5 | 3 | 3,024 |
Moving Cost Estimate
EXIT Agents in Colorado Springs


Listing Courtesy: Keller Williams Premier Realty, LLC - derek@artisangroupco.com,719-210-5258
This publication is designed to provide information with regard to the subject matter covered. It is displayed with the understanding that the publisher and authors are not engaged in rendering real estate, legal, accounting, tax, or other professional services and that the publisher and authors are not offering such advice in this publication. If real estate, legal, or other expert assistance is required, the services of a competent, professional person should be sought. The information contained in this publication is subject to change without notice. METROLIST, INC., DBA RECOLORADO MAKES NO WARRANTY OF ANY KIND WITH REGARD TO THIS MATERIAL, INCLUDING, BUT NOT LIMITED TO, THE IMPLIED WARRANTIES OF MERCHANTABILITY AND FITNESS FOR A PARTICULAR PURPOSE. METROLIST, INC., DBA RECOLORADO SHALL NOT BE LIABLE FOR ERRORS CONTAINED HEREIN OR FOR ANY DAMAGES IN CONNECTION WITH THE FURNISHING, PERFORMANCE, OR USE OF THIS MATERIAL.
PUBLISHER'S NOTICE: All real estate advertised herein is subject to the Federal Fair Housing Act and the Colorado Fair Housing Act, which Acts make it illegal to make or publish any advertisement that indicates any preference, limitation, or discrimination based on race, color, religion, sex, handicap, familial status, or national origin.
METROLIST, INC., DBA RECOLORADO will not knowingly accept any advertising for real estate that is in violation of the law. All persons are hereby informed that all dwellings advertised are available on an equal opportunity basis.
Licensed in the state of Colorado
Data Terms of Use
The information contained in this publication is subject to change without notice. METROLIST, INC. MAKES NO WARRANTY OF ANY KIND WITH REGARD TO THIS MATERIAL, INCLUDING, BUT NOT LIMITED TO, THE IMPLIED WARRANTIES OF MERCHANTABILITY AND FITNESS FOR A PARTICULAR PURPOSE. METROLIST, INC. SHALL NOT BE LIABLE FOR ERRORS CONTAINED HEREIN OR FOR ANY DAMAGES IN CONNECTION WITH THE FURNISHING, PERFORMANCE, OR USE OF THIS MATERIAL.
 PUBLISHER'S NOTICE: All real estate advertised herein is subject to the Federal Fair Housing Act and the Colorado Fair Housing Act, which Acts make it illegal to make or publish any advertisement that indicates any preference, limitation, or discrimination based on race, color, religion, sex, handicap, familial status, or national origin.
METROLIST, INC. will not knowingly accept any advertising for real estate that is in violation of the law. All persons are hereby informed that all dwellings advertised are available on an equal opportunity basis.
©2017 METROLIST, INC. All Rights Reserved 7100 E. Belleview Ave. #110 Greenwood Village, CO 80111 USA
ALL RIGHTS RESERVED WORLDWIDE. No part of this publication may be reproduced, adapted, translated, stored in a retrieval system or transmitted in any form or by any means, electronic, mechanical, photocopying, recording, or otherwise, without the prior written permission of the publisher. The information contained herein including but not limited to all text, photographs, digital images, virtual tours, may be seeded and monitored for protection and tracking.