

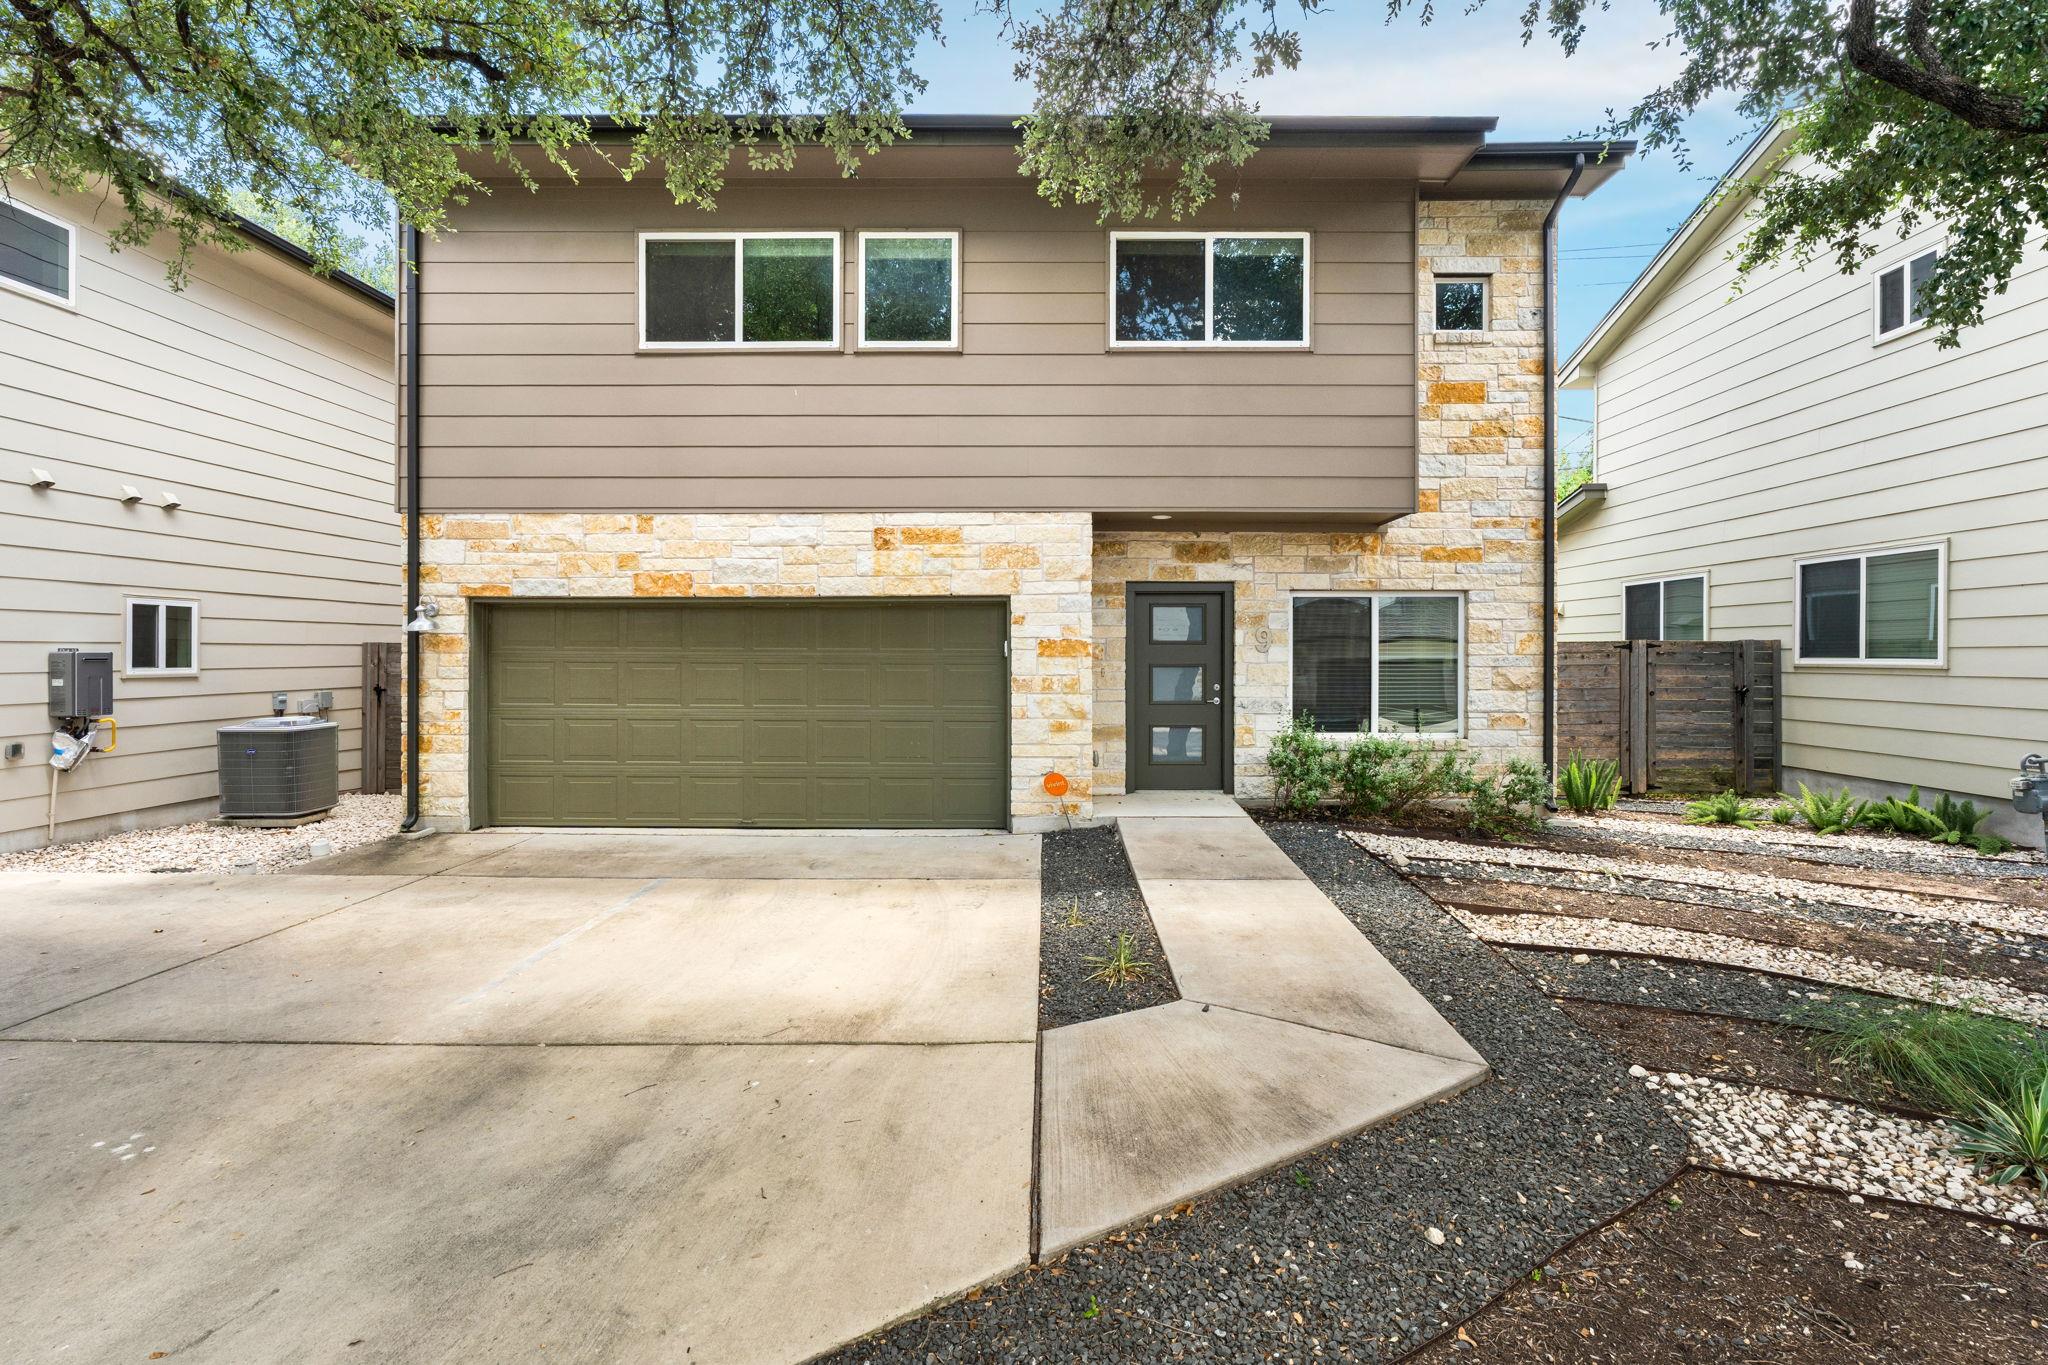
6800 Menchaca RD 9, Austin, TX 78745
SoMa Village · Travis County
Key Facts
Description
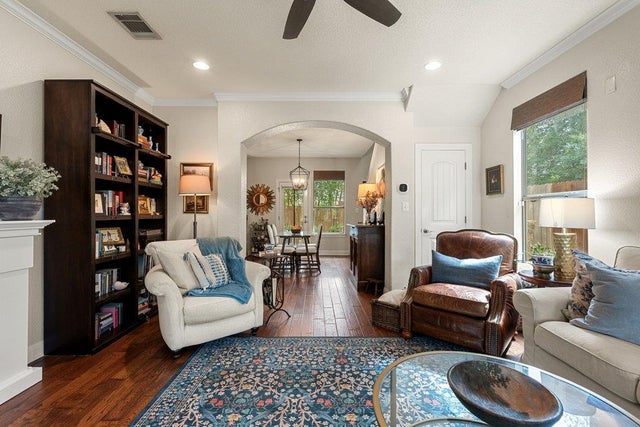
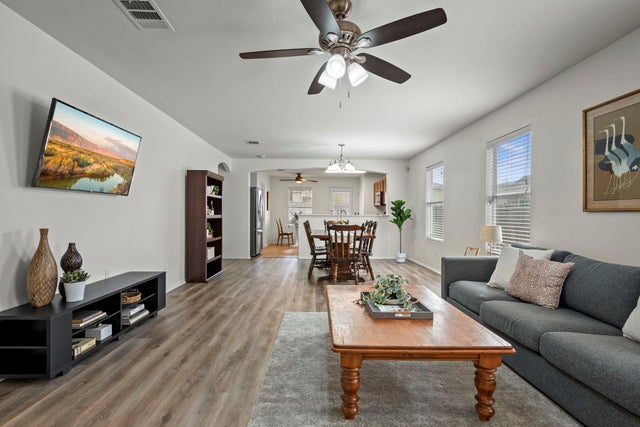
Welcome to 6800 Menchaca Road #9, a beautifully maintained 3-bedroom, 2.5-bath home tucked inside the gated SoMa community. Thoughtfully designed with hardwood floors, abundant natural light, and an open, inviting layout, this home offers both comfort and style. The updated kitchen features modern appliances and overlooks the main living spaces, making everyday living and entertaining effortless. Step outside to a fully turfed backyard with a private covered patio—an ideal space for relaxing, outdoor dining, or hosting friends. Conveniently located with easy access to South Austin's favorite restaurants, shopping, and entertainment, this home offers the perfect blend of low-maintenance living and an unbeatable location.
Property Information
Property Type
Residential
Sub-Type
Condominium
Style
1st Floor Entry / Entry Steps / Multi-level Floor Plan
Year Built
2019
Living Area
1,668 sq ft
Lot Size
0.10 acres
Garage Spaces
2
Parking Spaces
3
Ownership
Fee-Simple
Days on Market
3
MLS® Listing#
8762445
Property Features
Interior
Exterior
Appliances
Cooling
Heating
Flooring
Pool
Parking
Laundry
Patio
Fencing
Lot Features
Construction
Foundation
Roof
Windows
Security
Other Structures
Community
Utilities
Sewer
Water Source
Rooms
- Second
- BedroomSecond
- BedroomSecond
Schools
- Elementary:
- Cunningham
- Middle:
- Covington
- High:
- Crockett
Financial Details
HOA
$230 / Monthly
Soma Village Condominium community
Annual Taxes
$10,560
Tax year 2026
Assessed Value
$586,041
Parcel Number
04161812140000
Directions
From Mopac South exit William Cannon. Turn left on William Cannon. Turn left on Menchaca Rd. Turn left into condo entrance.
Affordability Calculator
$83,000
Estimated monthly payment
$2,209/mo
Principal $332,000 · Est. interest $463,170 over 30 yrs
Neighborhood Market Statistics
How this home compares to active listings in Austin, TX
- $550,448
- Median Listing Price
- 76
- Median Days on Market
- 1,775
- Median Sq Ft
- $324
- Median Price / Sq Ft
- 5,333
- Active Listings
- This home’s price is 25% below the area median.
- Its price per sq ft is 23% below the area median.
Market statistics compiled from active EXIT Realty® and MLS listings in Austin, TX.
Location

Getting Around
Points of Interest in Austin, TX
Showing the Austin area map.
Nearby Schools
Primavera Montessori School
Elementary · 0.3 mi away
Eden Park Academy
School · 0.4 mi away
Wayside Schools
School · 0.4 mi away
Strickland Christian School
Elementary · 0.5 mi away
Crockett High School
Secondary · 0.9 mi away
Odom Elementary School
Elementary · 1.1 mi away
Mariposa Montessori School
Elementary · 1.4 mi away
Bedichek Middle School
Secondary · 1.4 mi away
Austin Children's Montessori
Elementary · 1.5 mi away
Children's Discovery Center
School · 1.6 mi away
Austin Montessori School
Elementary · 1.6 mi away
Sunset Valley Elementary School
Elementary · 1.6 mi away
Burger Activity Center
School · 1.7 mi away
Covington Middle School
Secondary · 1.7 mi away
Williams Elementary School
Elementary · 1.9 mi away
Cowan Elementary School
Elementary · 1.9 mi away
Casey Elementary School
Elementary · 1.9 mi away
Pleasant Hill Elemetry School
Elementary · 1.9 mi away
Joslin Elementary School
Elementary · 1.9 mi away
Boone Elementary School
Elementary · 2.0 mi away
Commute Calculator
Nearby Homes
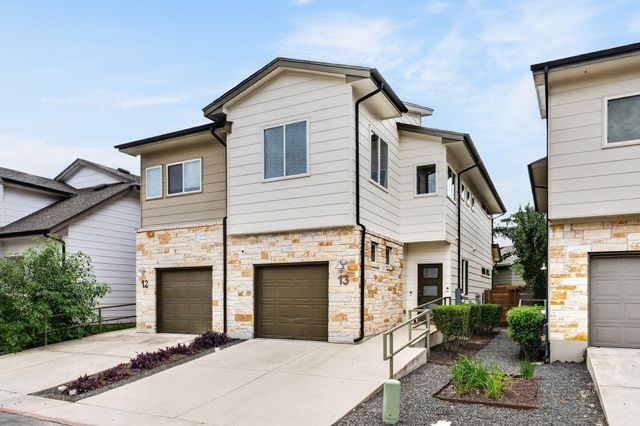
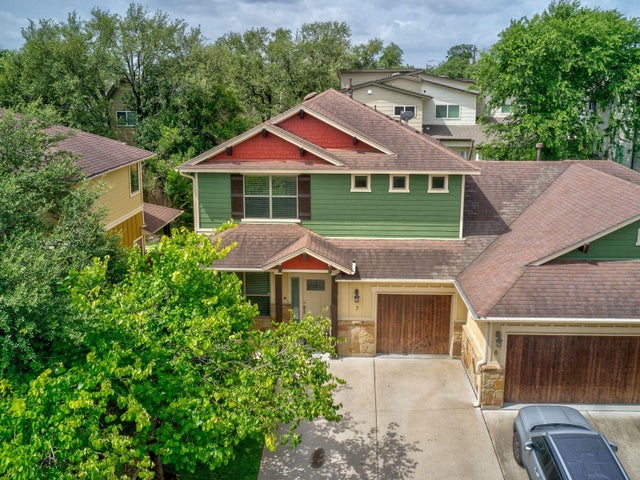


Similar Homes Nearby

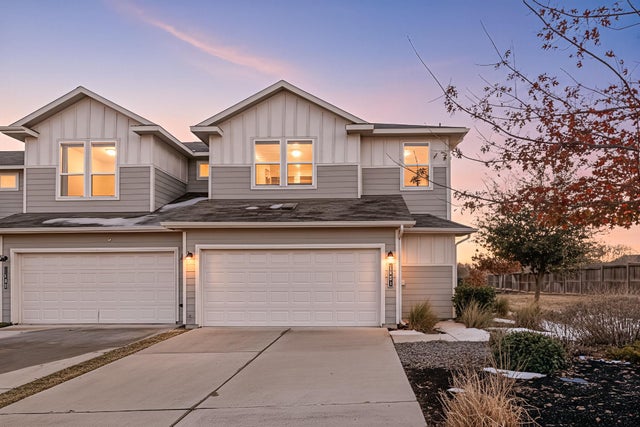
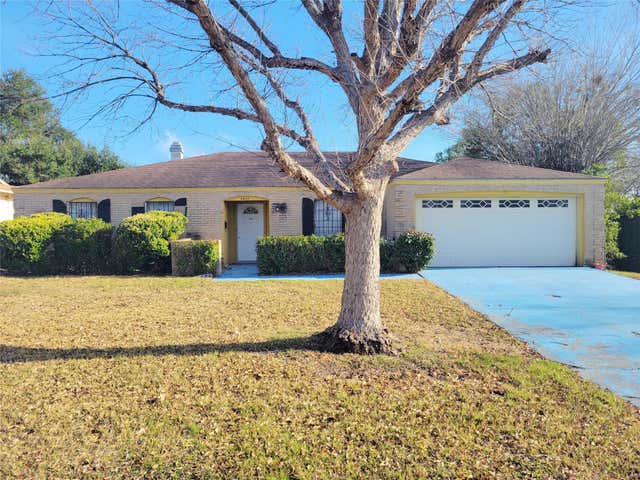

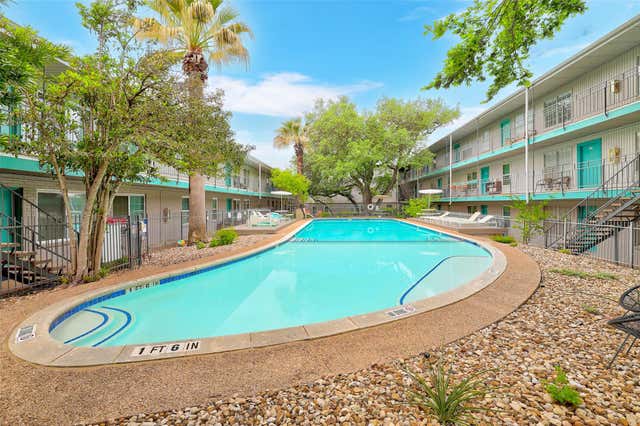
Similar Home Values
Comparable nearby listings and their asking prices.
| Address | Price | Beds | Baths | Sq Ft |
|---|---|---|---|---|
| 8912 China Rose DR, Austin, TX | $294,000 | 3 | 2 | 1,704 |
| 1501 Roseburg DR, Austin, TX | $294,000 | 3 | 3 | 1,738 |
| 6605 Highpoint DR, Austin, TX | $294,500 | 3 | 2 | 1,806 |
| 6000 Shepherd Mountain CV 604, Austin, TX | $294,500 | 2 | 2 | 918 |
| 300 Crockett ST 114, Austin, TX | $294,500 | 2 | 1 | 851 |
| 5713 Nelson Oaks DR, Austin, TX | $294,900 | 3 | 2 | 1,509 |
Moving Cost Estimate
EXIT Agents in Austin


Listing Courtesy: Gottesman Residential R.E. - (512) 451-2422
Last Updated: 2026-07-09