

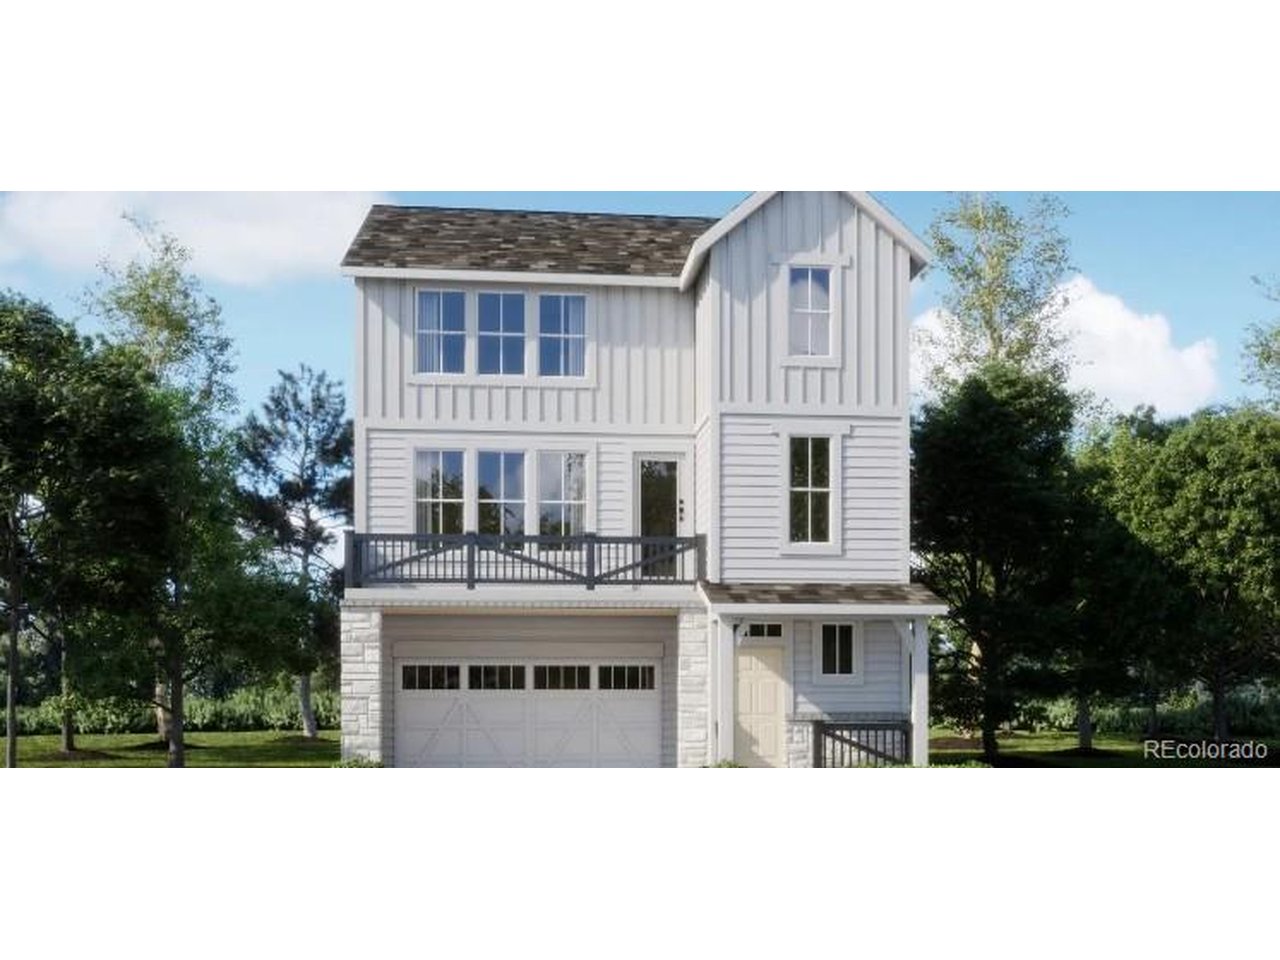
6943 E 149th Pl, Thornton, CO 80602
Parterre · Adams County
Key Facts
Description
Welcome to the Skyline Collection, where contemporary style and low-maintenance living come together. This thoughtfully designed three-story home offers exceptional flexibility, featuring a private first-floor bedroom with an en-suite bath-perfect for guests, multigenerational living, or a dedicated home office. The second floor serves as the heart of the home, showcasing a bright open-concept layout that seamlessly connects the kitchen, dining area, and great room, creating an ideal space for both entertaining and everyday living. Upstairs, you'll find three spacious bedrooms, including a luxurious owner's suite with a spa-inspired bath and a large walk-in closet. A conveniently located third-floor laundry room adds everyday ease and efficiency. Ideally located near Denver Premium Outlets and Trail Winds Recreation Center, this home offers the perfect blend of comfort, convenience, and an active lifestyle. Estimated completion: November 2026.
Property Information
Property Type
Residential
Sub-Type
Single Family Residence
Style
In-Law Area
Year Built
2026
Living Area
2,166 sq ft
Lot Size
0.07 acres
Garage Spaces
2
Days on Market
29
MLS® Listing#
8755093
Property Features
Interior
Exterior
Appliances
Cooling
Heating
Basement
Parking
Patio
Lot Features
Construction
Roof
Security
Community
Utilities
Sewer
Water Source
Rooms
- 13x15Upper
- Bedroom 212x12Upper
- Bedroom 311x11Upper
- Bedroom 410x11Lower
- Dining Room16x10Main
- Great Room18x12Main
- KitchenMain
- LaundryUpper
Schools
- Elementary:
- West Ridge
- Middle:
- Roger Quist
- High:
- Riverdale Ridge
Financial Details
HOA
$145 / Monthly
Advanced HOA
Annual Taxes
$6,266
Tax year 2025
Affordability Calculator
$115,980
Estimated monthly payment
$3,086/mo
Principal $463,920 · Est. interest $647,210 over 30 yrs
Neighborhood Market Statistics
How this home compares to active listings in Thornton, CO
- $504,063
- Median Listing Price
- 53
- Median Days on Market
- 1,736
- Median Sq Ft
- $275
- Median Price / Sq Ft
- 715
- Active Listings
- This home’s price is 15% above the area median.
- Its price per sq ft is 2% below the area median.
Market statistics compiled from active EXIT Realty® and MLS listings in Thornton, CO.
Location

Points of Interest in Thornton, CO
Showing the Thornton area map.
Nearby Schools
Horizon Senior High School
Secondary · 2.0 mi away
Brantner Elementary School
Elementary · 2.2 mi away
Rodger Quist Middle School
Secondary · 2.2 mi away
Riverdale Ridge High School
Secondary · 2.3 mi away
West Ridge Elementary School
Elementary · 2.4 mi away
The Goddard School
School · 2.4 mi away
Prairie Hills Elementary School
Elementary · 2.5 mi away
Silver Creek Elementary School
Elementary · 2.5 mi away
Eagleview Elementary School
Elementary · 2.6 mi away
Rocky Top Middle School
Secondary · 2.9 mi away
Frassati Catholic Academy
School · 3.0 mi away
Stargate School
Elementary · 3.0 mi away
Tarver Elementary School
Elementary · 3.0 mi away
Shadow Ridge Middle School
Secondary · 3.3 mi away
Skyview Elementary School
Elementary · 3.6 mi away
Stellar Elementary School
Elementary · 3.7 mi away
Glacier Peak Elementary School
Elementary · 3.7 mi away
Little Lights Christian Early Learning Center
School · 3.8 mi away
Stargate School
Secondary · 3.8 mi away
Century Middle School
Secondary · 4.1 mi away
Commute Calculator
Nearby Homes
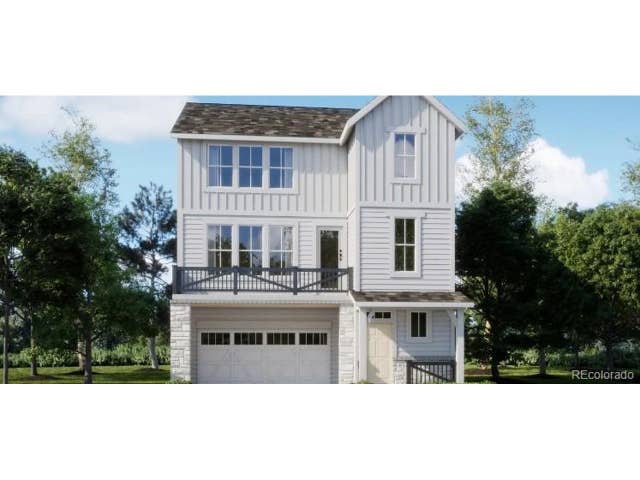


Similar Homes Nearby
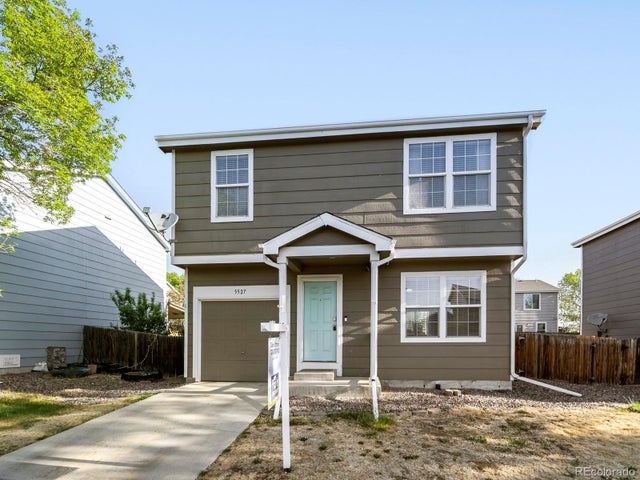
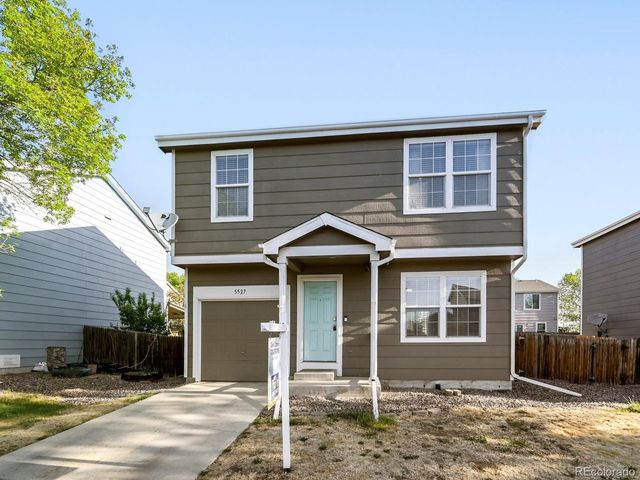


Similar Home Values
Comparable nearby listings and their asking prices.
| Address | Price | Beds | Baths | Sq Ft |
|---|---|---|---|---|
| 5527 E 100th Way, Thornton, CO | $409,000 | 3 | 2 | 1,160 |
| 5527 E 100th Way, Thornton, CO | $409,000 | 3 | 2 | 1,160 |
| 9726 Ash Ln, Thornton, CO | $409,900 | 3 | 3 | 1,540 |
| 9726 Ash Lane, Thornton, CO | $409,900 | 3 | 3 | 1,540 |
| 3825 E 94th Avenue, Thornton, CO | $410,000 | 3 | 2 | 1,400 |
| 3825 E 94th Ave, Thornton, CO | $410,000 | 3 | 2 | 1,400 |


