

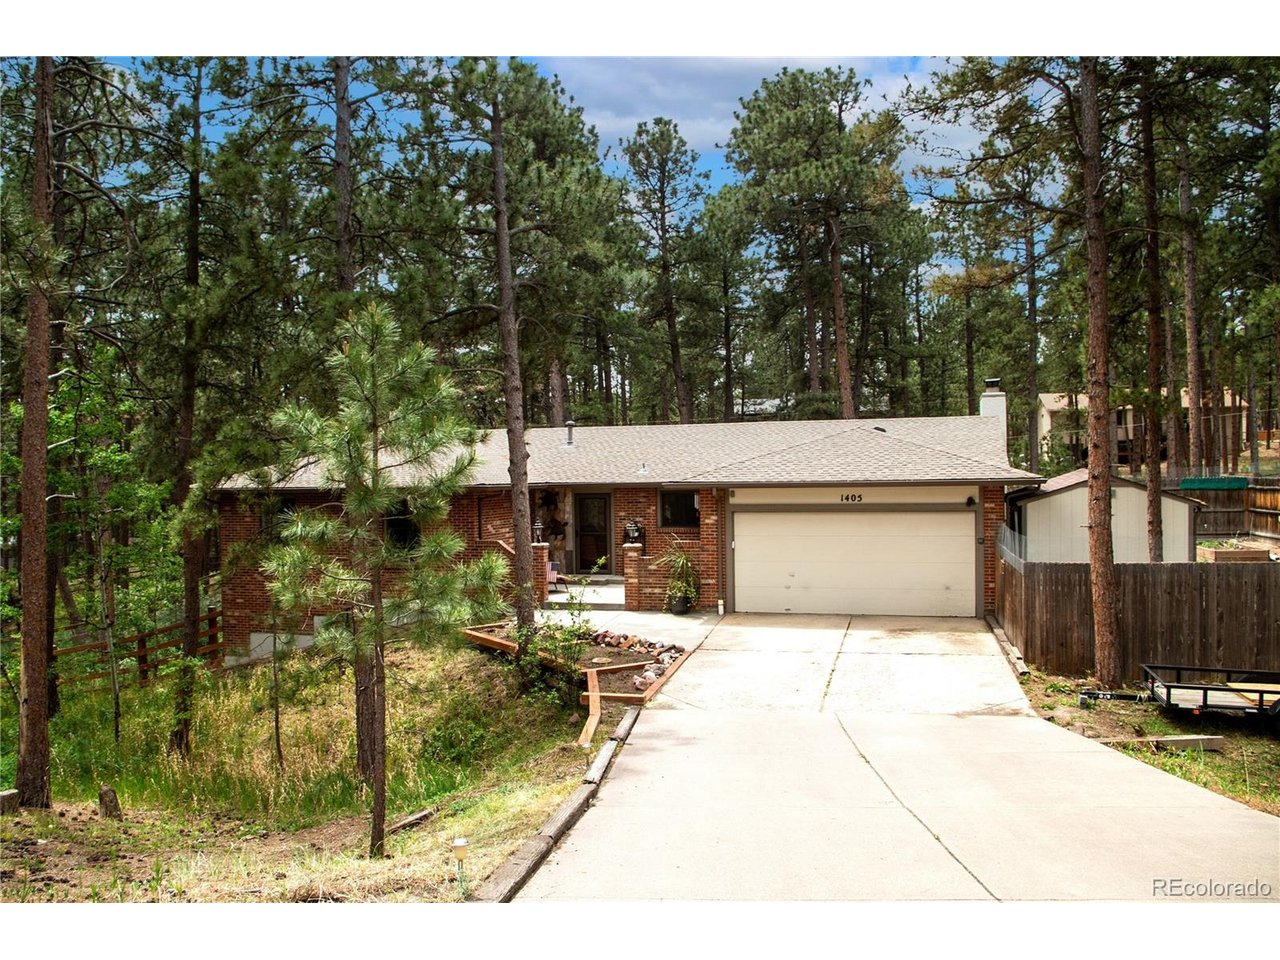
1405 Becky Dr, Colorado Springs, CO 80921
Pleasant View Estates · El Paso County
Key Facts
Description
Beautiful Pleasant View Estates Walk-Out Rancher! Inviting enclosed patio entry with storm door, tile foyer. Vaulted main Living Area with hard-surface flooring. Redone Kitchen with tile floor, granite counters and island/eating bar, SS appliances, pantry cabinets, tile eating area. Tile Family Room with walkout to deck, brick fireplace wall and hearth, wood burning fireplace with fan. Redone main Bath with subway tile, vessel sink. Three Bedrooms on the main level. Primary Bedroom with redone ensuite 3/4 Bath. Huge lower level with Family Room, walkout to patio and hot tub, fourth Bedroom, 3/4 Bath, and a tile Workout/Bonus Room (with security features). Updated Anderson and Renewal windows and slider. Spacious composite deck, shady fenced side and rear yard with mature trees, 10'x10' storage shed, hot tub, separate fenced pet run, rabbit hutch/chicken coop, planter beds, horseshoe pits! 6-year-old GAF 50-yr roof. NG line stubbed off for heater, and EV charger power available in the finished garage. Newer furnace and water heater, contractor-owned home. Super convenient location just minutes to I-25, USAFA, Monument shopping, dining, and recreation. Excellent D20 schools. Walking distance to Fox Run Park! Don't miss this lovely home!
Property Information
Property Type
Residential
Sub-Type
Single Family Residence
Style
Chalet
Year Built
1984
Living Area
2,647 sq ft
Lot Size
0.55 acres
Garage Spaces
2
Zoning
RS-20000
Days on Market
25
MLS® Listing#
8688914
Property Features
Interior
Exterior
Cooling
Heating
Fireplace
Basement
Parking
Patio
Fencing
Lot Features
Construction
Foundation
Roof
Security
Other Structures
Utilities
Sewer
Water Source
Rooms
- 18x11Basement
- Bedroom 214x11Main
- Bedroom 311x9Main
- Bedroom 410x9Main
- Family Room23x18Basement
- Kitchen25x10Main
- LaundryMain
- Living Room18x13Main
Schools
- Elementary:
- Discovery Canyon
- Middle:
- Discovery Canyon
- High:
- Discovery Canyon
Financial Details
HOA
None
Annual Taxes
$2,859
Tax year 2025
Directions
From I-25 East on Baptist Rd, R on Tari, L on Becky to home on R.
Affordability Calculator
$125,720
Estimated monthly payment
$3,346/mo
Principal $502,880 · Est. interest $701,562 over 30 yrs
Neighborhood Market Statistics
How this home compares to active listings in Colorado Springs, CO
- $522,120
- Median Listing Price
- 67
- Median Days on Market
- 2,005
- Median Sq Ft
- $249
- Median Price / Sq Ft
- 5,930
- Active Listings
- This home’s price is 20% above the area median.
- Its price per sq ft is 5% below the area median.
Market statistics compiled from active EXIT Realty® and MLS listings in Colorado Springs, CO.
Location

Points of Interest in Colorado Springs, CO
Showing the Colorado Springs area map.
Nearby Schools
Antelope Trails Elementary School
Elementary · 1.3 mi away
Discovery Canyon School
Secondary · 1.8 mi away
Bear Creek Elementary School
Elementary · 2.3 mi away
Hope Montessori Academy
Elementary · 2.9 mi away
The da Vinci Academy
Elementary · 3.0 mi away
Lewis-Palmer High School
Secondary · 3.2 mi away
Monument Academy
School · 3.6 mi away
Little Sprouts Learning Center
School · 3.6 mi away
Prairie Winds Elementary School
Elementary · 3.7 mi away
Ray E Kilmer Elementary School
Elementary · 3.8 mi away
Lewis Palmer Elementary School
Elementary · 3.9 mi away
Grace Best Elementary School
Elementary · 4.4 mi away
Tca College Pathways
Secondary School · 4.4 mi away
The Classical Academy - East Campus
School · 4.4 mi away
Tca East Elementary
Elementary · 4.4 mi away
St Peter Catholic
School · 4.4 mi away
Lewis-Palmer School District 38
Elementary · 4.4 mi away
Lewis Palmer Middle School
Secondary · 4.5 mi away
Palmer Ridge High School
Secondary · 5.1 mi away
Pine Creek High School
Secondary · 5.2 mi away
Commute Calculator
Nearby Homes

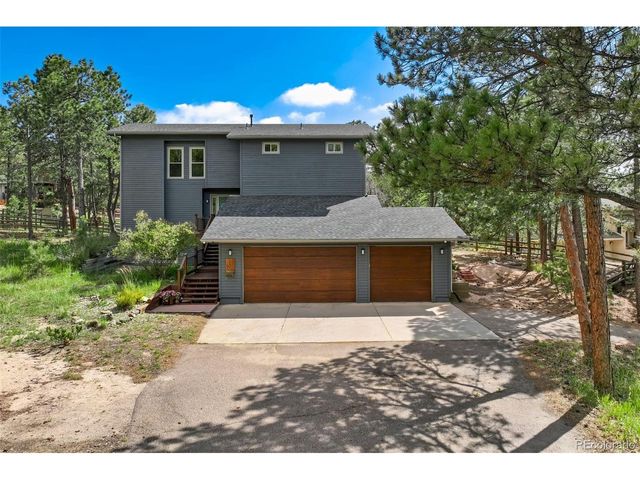
Similar Homes Nearby
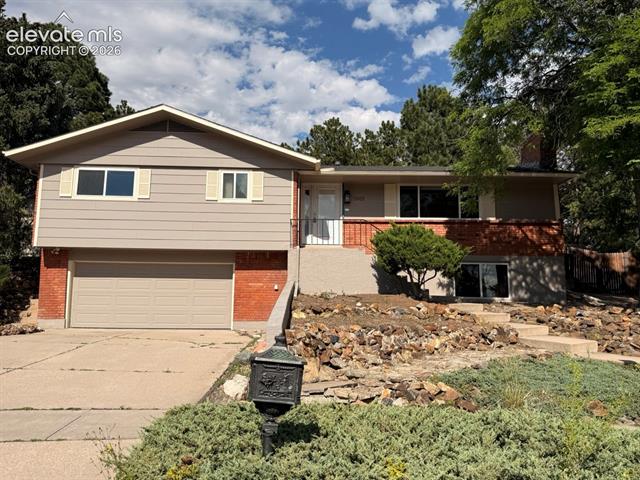
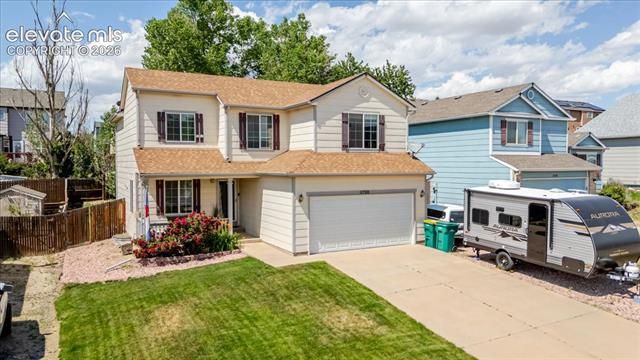
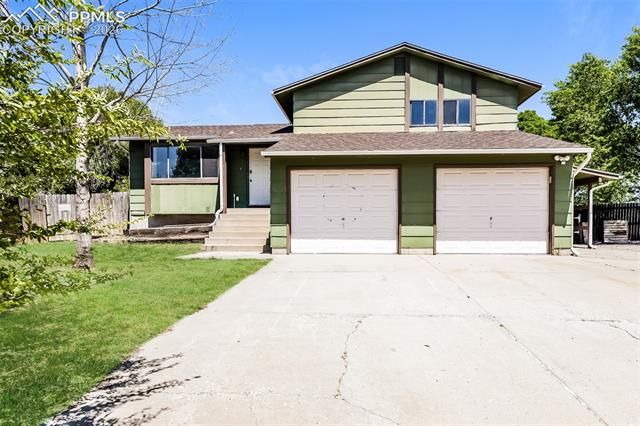

Similar Home Values
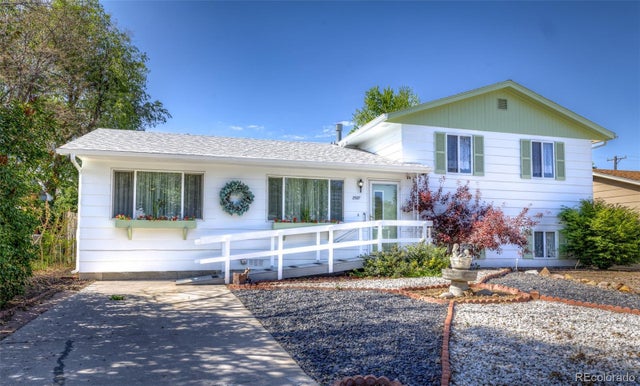
Comparable nearby listings and their asking prices.
| Address | Price | Beds | Baths | Sq Ft |
|---|---|---|---|---|
| 1605 Lehmberg Boulevard, Colorado Springs, CO | $440,900 | 4 | 3 | 2,276 |
| 6720 Kristy Lane, Colorado Springs, CO | $442,000 | 3 | 3 | 1,441 |
| 4213 Arvol Circle, Colorado Springs, CO | $444,000 | 3 | 2 | 2,066 |
| 3417 Plantation Grove, Colorado Springs, CO | $444,000 | 4 | 3 | 2,393 |
| 2527 E Caramillo Street, Colorado Springs, CO | $444,900 | 3 | 2 | 1,932 |
| 2527 E Caramillo St, Colorado Springs, CO | $444,900 | 3 | 2 | 1,932 |


