

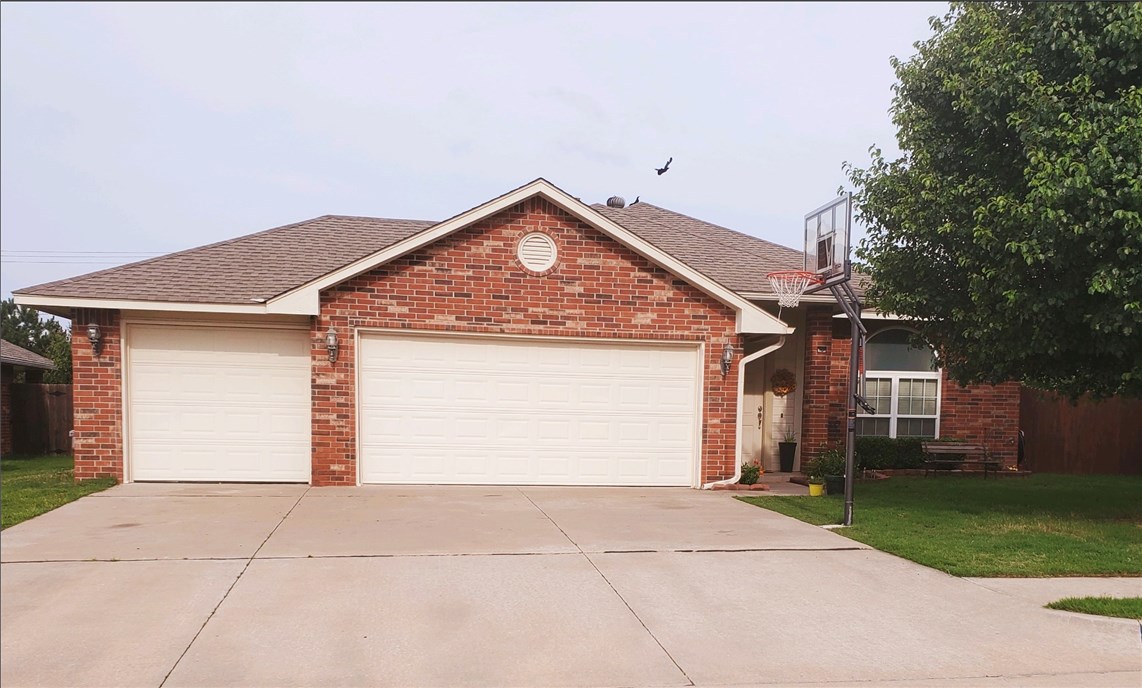
8116 Bigwood Drive, Oklahoma City, OK 73135
Oklahoma County
Key Facts
Description
This house is move in-family ready! Great floor plan. New carpet throughout the house. Kitchen has lots of cabinets & counter space, nice size pantry - kitchen opens to club room/second living area. An additional spacious living and dining areas. Large master suite w/2 walk-in closets, double vanities, with separate tub and shower. Gas log fireplace. Big back yard with large storm shelter. The owners took great pride and care into this home.
Property Information
Property Type
Residential
Sub-Type
Single Family Residence
Style
Traditional
Year Built
2004
Living Area
1,806 sq ft
Lot Size
0.22 acres
Garage Spaces
3
Days on Market
20
MLS® Listing#
868545
Property Features
Interior
Appliances
Cooling
Heating
Flooring
Fireplace
Parking
Laundry
Lot Features
Construction
Foundation
Roof
Security
Utilities
Schools
- Elementary:
- Parkview ES
- Middle:
- Kerr MS
- High:
- Del City HS
Financial Details
HOA
$138
Parcel Number
8116NONEBigwood73135
Directions
I-240 and Sooner Rd. go south to the first entrance to the west on 81st turn right on Bigwood
Affordability Calculator
$33,980
Estimated monthly payment
$904/mo
Principal $135,920 · Est. interest $189,620 over 30 yrs
Neighborhood Market Statistics
How this home compares to active listings in Oklahoma City, OK
- $289,718
- Median Listing Price
- 52
- Median Days on Market
- 1,722
- Median Sq Ft
- $157
- Median Price / Sq Ft
- 2,480
- Active Listings
- This home’s price is 41% below the area median.
- Its price per sq ft is 40% below the area median.
Market statistics compiled from active EXIT Realty® and MLS listings in Oklahoma City, OK.
Location
- 8116 Bigwood Drive, Oklahoma City, OK 73135
Points of Interest in Oklahoma City, OK
Showing the Oklahoma City area map.
Nearby Schools
Sooner Elementary School
Elementary · 0.7 mi away
Bright Eyes Child Development Center
School · 1.5 mi away
Parkview es
Elementary · 1.6 mi away
Parkview Elementary School
Elementary · 1.6 mi away
Bryant Elementary School
Elementary · 2.1 mi away
Highland Park Elementary School
Elementary · 2.2 mi away
Tinker Elementary School
Elementary · 2.3 mi away
Bodine Elementary School
Elementary · 2.8 mi away
Townsend Elementary School
Elementary · 2.9 mi away
Metro Tech South Bryant Campus
Secondary · 2.9 mi away
Cristo Rey Oklahoma City Catholic High School
Secondary · 3.0 mi away
Oakridge Elementary School
Elementary · 3.0 mi away
Winding Creek Elementary
Elementary · 3.6 mi away
Christian Heritage Academy
School · 3.6 mi away
Santa Fe South High School
Secondary · 3.7 mi away
Del City Middle School
Elementary · 3.9 mi away
Mid-del Public Schools
School · 3.9 mi away
Dove Science Academy South OKC
School · 4.0 mi away
Wickline Day School
School · 4.0 mi away
Jarman Middle School
Elementary · 4.0 mi away
Commute Calculator
Nearby Homes
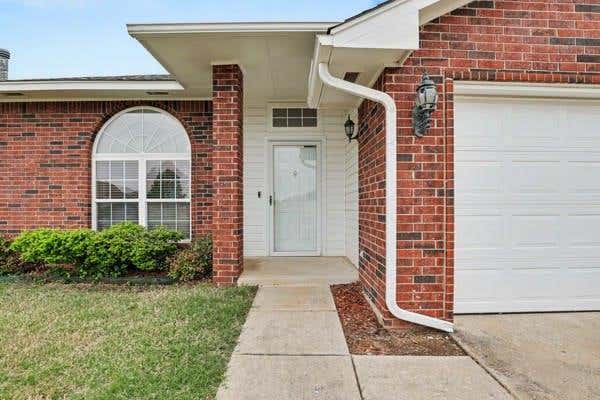


Similar Homes Nearby
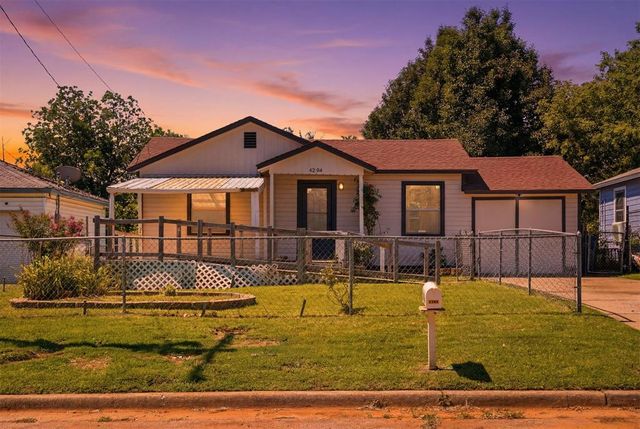


Similar Home Values
Comparable nearby listings and their asking prices.
| Address | Price | Beds | Baths | Sq Ft |
|---|---|---|---|---|
| 4204 Cunningham Drive, Oklahoma City, OK | $119,000 | 3 | 1 | 800 |
| 2733 NE Success Street, Oklahoma City, OK | $119,333 | 2 | 1 | 713 |
| 4001 Thomas Avenue, Oklahoma City, OK | $119,500 | 2 | 1 | 904 |
| 1224 SW 57th Street, Oklahoma City, OK | $119,900 | 2 | 1 | 720 |
| 526 S Howard Avenue, Elk City, OK | $119,900 | 2 | 1 | 720 |
| 2221 N Jordan Avenue, Oklahoma City, OK | $119,900 | 2 | 1 | 1,208 |
Moving Cost Estimate
EXIT Agents in Oklahoma City



Listing Courtesy: Keller Williams Mulinix OKC - 4053296976
Presented by: Stephanie Oosterling