

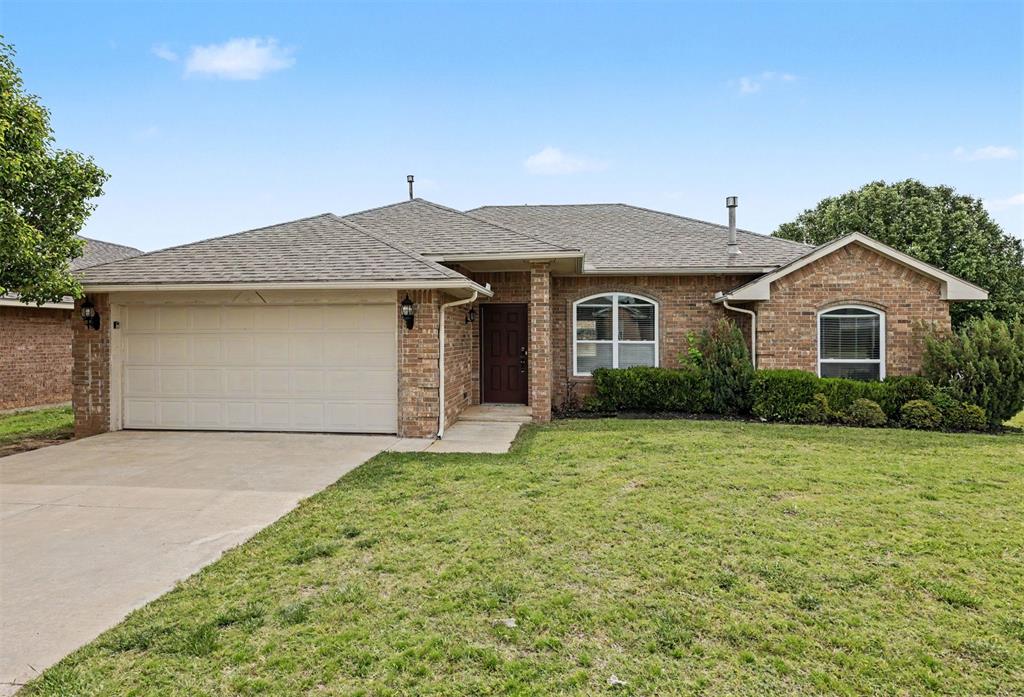
8012 John Robert Drive, Oklahoma City, OK 73135
Oklahoma County
Key Facts
Description
This 3-bedroom, 2-bathroom home is located in the well-maintained Knob Hill neighborhood. Featuring an attached 2-car garage and a classic brick exterior, this residence offers a clean and inviting layout. The interior boasts an open-concept floor plan centered around a huge living area, complete with a cozy fireplace for a warm atmosphere. The kitchen features stainless steel appliances and durable Formica countertops, designed for both functionality and ease of use. The home includes a dedicated laundry room and a mix of carpet and ceramic tile flooring throughout. The primary bedroom is highlighted by a large walk-in closet, providing ample storage space. The property features a fully fenced backyard, ideal for outdoor privacy. Located just south of I-240, this home is a mere 10-minute commute to Tinker Air Force Base and within walking distance of the Oklahoma Heart Hospital South, making it a prime location for local professionals. Residents benefit from being situated near the shopping and dining corridors along Sooner Road and within the highly-rated Midwest City-Del City School District.
Property Information
Property Type
Residential
Sub-Type
Single Family Residence
Style
Ranch
Year Built
2009
Living Area
1,552 sq ft
Lot Size
0.18 acres
Garage Spaces
2
Days on Market
65
MLS® Listing#
1227503
Property Features
Interior
Appliances
Cooling
Heating
Flooring
Fireplace
Laundry
Patio
Fencing
Lot Features
Construction
Foundation
Roof
Utilities
Rooms
- Bedroom11x11
- Bedroom10x11
- Kitchen10x18
- Living Room16x20
- Master Bedroom13x15
Schools
- Elementary:
- Parkview ES
- Middle:
- Midwest City MS
- High:
- Midwest City HS
Financial Details
HOA
$216
Parcel Number
8012NONEJohnRobert73135
Directions
From I-240: Take the exit for S Sooner Rd. Head south on S Sooner Rd toward SE 74th St. Turn L onto SE 74th St. Turn right onto S Sunnylane Rd. Turn L onto John Robert Dr. Home is on your right
Affordability Calculator
$47,980
Estimated monthly payment
$1,277/mo
Principal $191,920 · Est. interest $267,745 over 30 yrs
Neighborhood Market Statistics
How this home compares to active listings in Oklahoma City, OK
- $289,718
- Median Listing Price
- 52
- Median Days on Market
- 1,722
- Median Sq Ft
- $157
- Median Price / Sq Ft
- 2,480
- Active Listings
- This home’s price is 17% below the area median.
- Its price per sq ft is 2% below the area median.
Market statistics compiled from active EXIT Realty® and MLS listings in Oklahoma City, OK.
Location
- 8012 John Robert Drive, Oklahoma City, OK 73135
Points of Interest in Oklahoma City, OK
Showing the Oklahoma City area map.
Nearby Schools
Sooner Elementary School
Elementary · 0.8 mi away
Bright Eyes Child Development Center
School · 1.5 mi away
Parkview es
Elementary · 1.7 mi away
Parkview Elementary School
Elementary · 1.7 mi away
Highland Park Elementary School
Elementary · 2.3 mi away
Tinker Elementary School
Elementary · 2.3 mi away
Bryant Elementary School
Elementary · 2.3 mi away
Townsend Elementary School
Elementary · 2.9 mi away
Bodine Elementary School
Elementary · 2.9 mi away
Metro Tech South Bryant Campus
Secondary · 3.1 mi away
Cristo Rey Oklahoma City Catholic High School
Secondary · 3.1 mi away
Oakridge Elementary School
Elementary · 3.1 mi away
Christian Heritage Academy
School · 3.6 mi away
Winding Creek Elementary
Elementary · 3.8 mi away
Del City Middle School
Elementary · 3.8 mi away
Mid-del Public Schools
School · 3.9 mi away
Santa Fe South High School
Secondary · 3.9 mi away
Wickline Day School
School · 3.9 mi away
Jarman Middle School
Elementary · 3.9 mi away
Midwest City del City Schools Transportation
School · 4.0 mi away
Commute Calculator
Nearby Homes


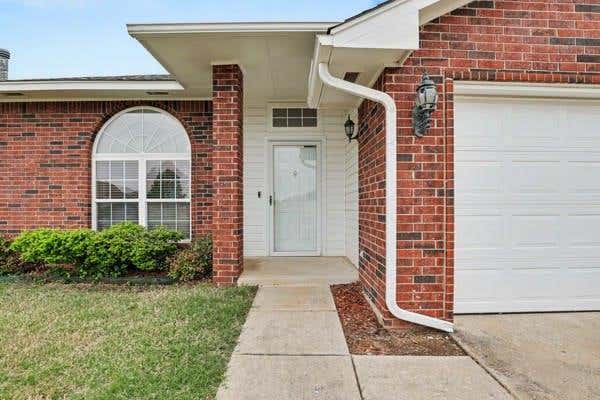


Similar Homes Nearby
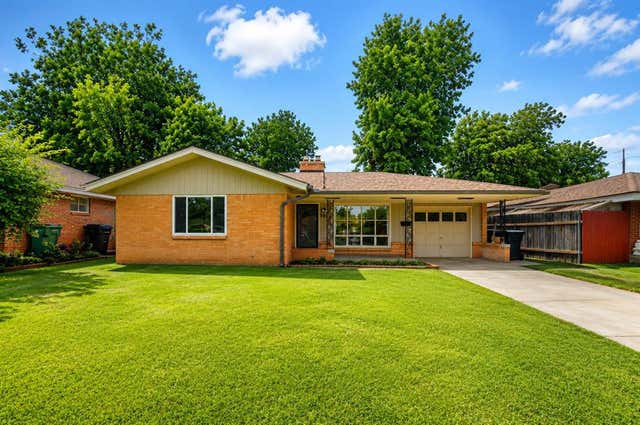


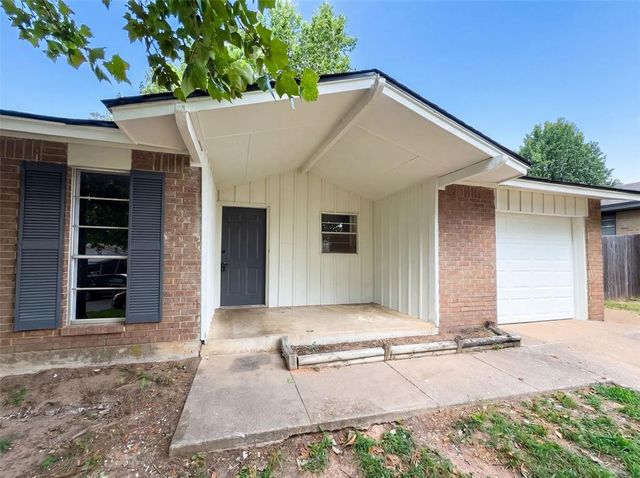
Similar Home Values
Comparable nearby listings and their asking prices.
| Address | Price | Beds | Baths | Sq Ft |
|---|---|---|---|---|
| 1513 N Nicklas Avenue, Oklahoma City, OK | $168,000 | 3 | 1 | 1,030 |
| 3910 Lawn Drive, Oklahoma City, OK | $168,000 | 3 | 1 | 1,104 |
| 9617 NE 4th Street, Midwest City, OK | $168,000 | 3 | 2 | 1,180 |
| 1817 Oxford Way, Oklahoma City, OK | $168,000 | 2 | 1 | 870 |
| 14431 N Pennsylvania Avenue 26D, Oklahoma City, OK | $168,000 | 3 | 2 | 1,360 |
| 1513 N Bradley Avenue, Oklahoma City, OK | $168,000 | 3 | 2 | 1,084 |
Moving Cost Estimate
EXIT Agents in Oklahoma City



Listing Courtesy: Entera Realty LLC - 8882166364
Presented by: Robert Salmons