

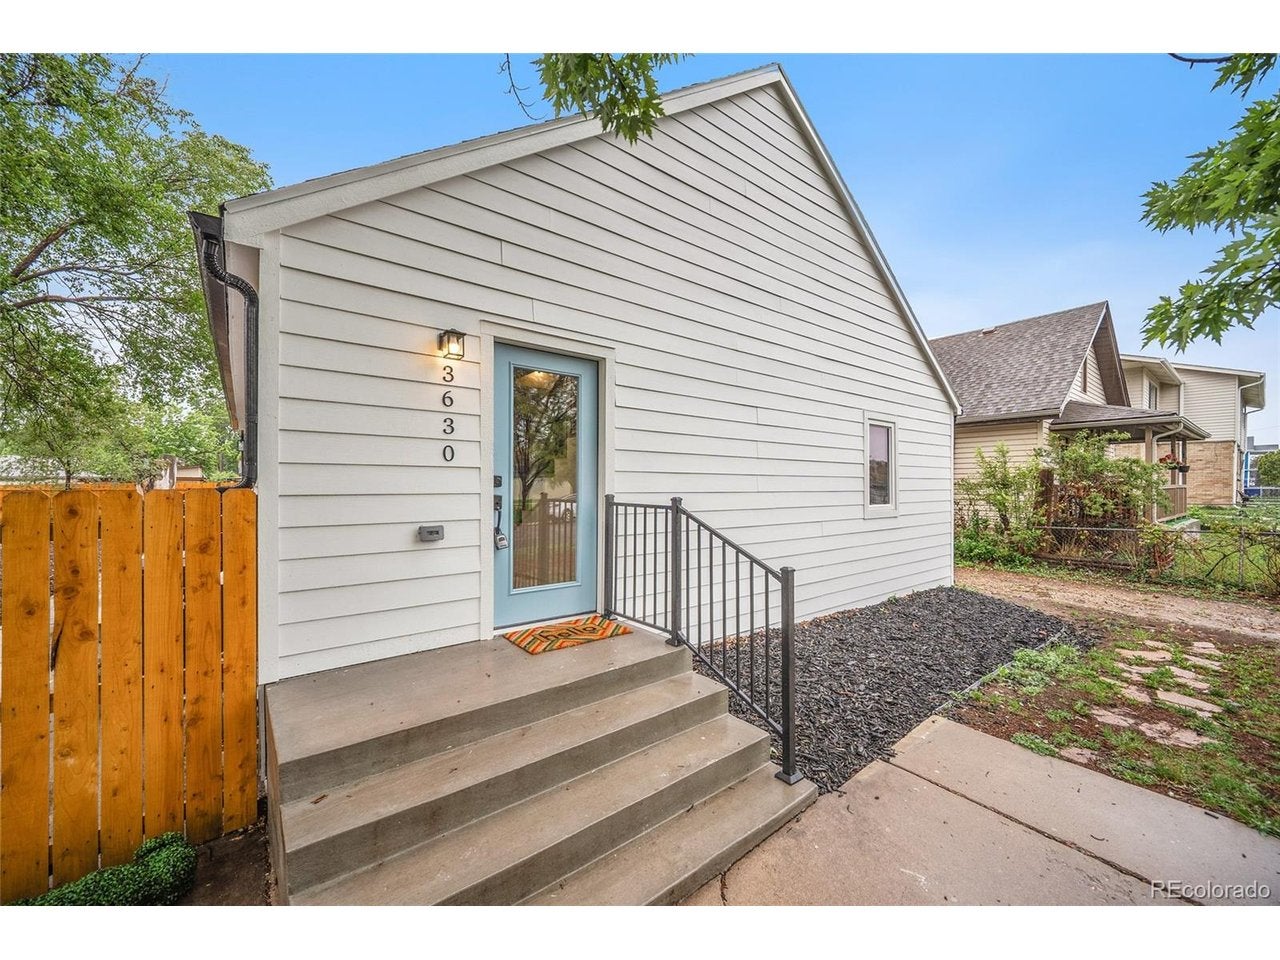
3630 W Walsh Pl, Denver, CO 80219
Adams · Denver County
Key Facts
Description
Beautifully remodeled with a clean, modern aesthetic, this light filled home offers the perfect blend of style, comfort, and everyday functionality just under a mile from Garfield Lake Park. Imagine mornings filled with natural sunlight pouring through the open concept living spaces and evenings spent entertaining in a home designed for connection and ease. The sleek, thoughtfully designed kitchen serves as the heart of the home, featuring stainless steel appliances, quartz countertops, modern fixtures, and abundant cabinetry for both storage and style. Two main level bedrooms and beautifully updated bathrooms with elegant marble tile finishes provide convenience and comfort for guests or everyday living. Upstairs, escape to your own private retreat complete with a spacious bedroom and spa inspired 3/4 bathroom featuring dual sinks and an oversized walk in shower with a built in bench. Step outside to enjoy the generously sized, fully fenced backyard surrounded by mature trees, offering the perfect setting for summer gatherings, pets, gardening, or simply relaxing under the shade. A detached garage adds additional convenience and storage. With fresh paint, new carpet, updated fixtures, and new appliances throughout, this move in ready home delivers a bright, welcoming atmosphere and modern finishes in every detail.
Property Information
Property Type
Residential
Sub-Type
Single Family Residence
Style
Cottage
Year Built
1940
Living Area
1,815 sq ft
Lot Size
0.19 acres
Garage Spaces
2
Zoning
E-SU-D1X
Days on Market
59
MLS® Listing#
8673104
Property Features
Interior
Appliances
Heating
Basement
Parking
Lot Features
Construction
Roof
Utilities
Sewer
Water Source
Rooms
- Main
- Bedroom 2Main
- Bedroom 3Upper
- KitchenMain
- LaundryMain
- Living RoomMain
Schools
- Elementary:
- Castro
- Middle:
- Strive Federal
- High:
- Abraham Lincoln
Financial Details
HOA
None
Annual Taxes
$2,021
Tax year 2024
Directions
Heading west on W Alameda Ave, turn left on S Federal Blvd, right on Exposition Ave, left on S Lowell Blvd, and right on W Walsh Pl
Affordability Calculator
$100,980
Estimated monthly payment
$2,687/mo
Principal $403,920 · Est. interest $563,504 over 30 yrs
Neighborhood Market Statistics
How this home compares to active listings in Denver, CO
- $526,901
- Median Listing Price
- 72
- Median Days on Market
- 1,334
- Median Sq Ft
- $369
- Median Price / Sq Ft
- 7,948
- Active Listings
- This home’s price is 4% below the area median.
- Its price per sq ft is 25% below the area median.
Market statistics compiled from active EXIT Realty® and MLS listings in Denver, CO.
Location

Points of Interest in Denver, CO
Showing the Denver area map.
Nearby Schools
Castro Elementary School
Elementary · 0.1 mi away
Munroe Elementary School
Elementary · 0.4 mi away
Kepner Middle School
Secondary · 0.4 mi away
Rocky Mountain Prep Southwest
Elementary · 0.4 mi away
Redeemer Lutheran School
Elementary · 0.5 mi away
Rocky Mountain Prep school
Secondary · 0.6 mi away
Denver Lutheran High School
Secondary · 0.6 mi away
Knapp Elementary School
Elementary · 0.7 mi away
CMS Community School
Elementary · 0.7 mi away
Barnum Elementary School
Elementary · 1.1 mi away
Great Work Montessori School
Elementary · 1.1 mi away
Brady Exploration School
Secondary · 1.1 mi away
Goldrick Elementary School
Elementary · 1.1 mi away
Force Elementary School
Elementary · 1.2 mi away
KIPP Sunshine Peak Academy
School · 1.3 mi away
Rishel Middle School
School · 1.3 mi away
Kipp Denver Collegiate High School
Secondary · 1.3 mi away
Valverde Elementary School
Elementary · 1.3 mi away
Florence Crittenton School
Secondary · 1.3 mi away
Johnson Elementary School
Elementary · 1.4 mi away
Commute Calculator
Nearby Homes

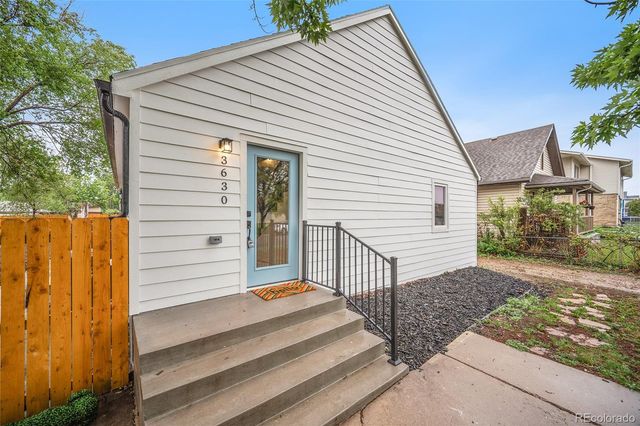
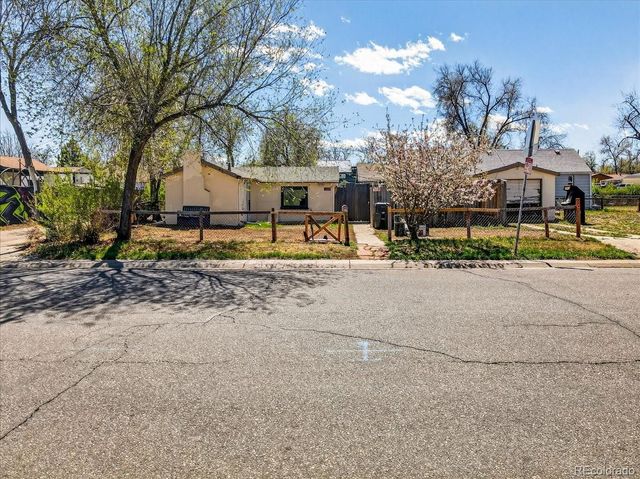

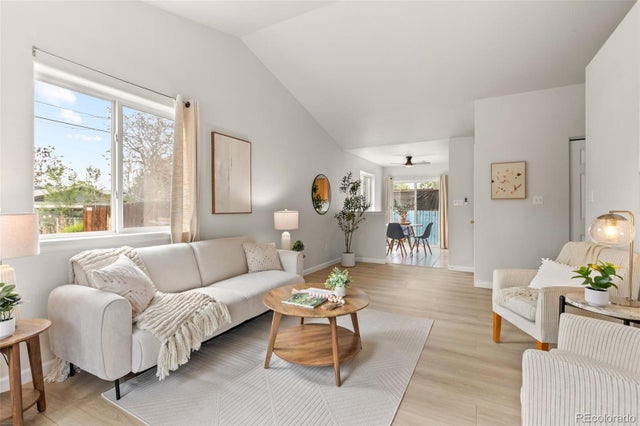

Similar Homes Nearby


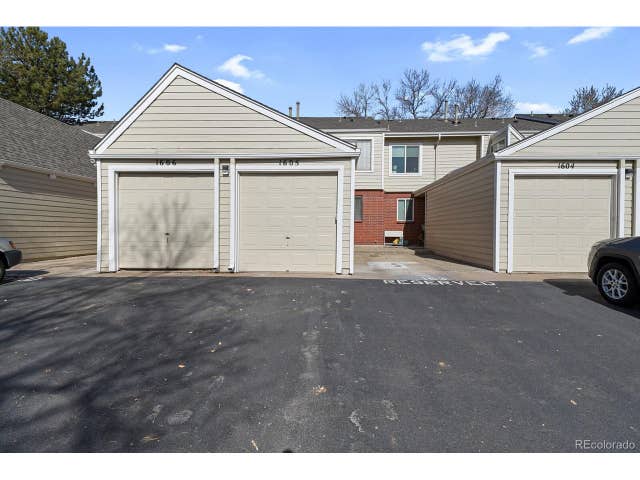
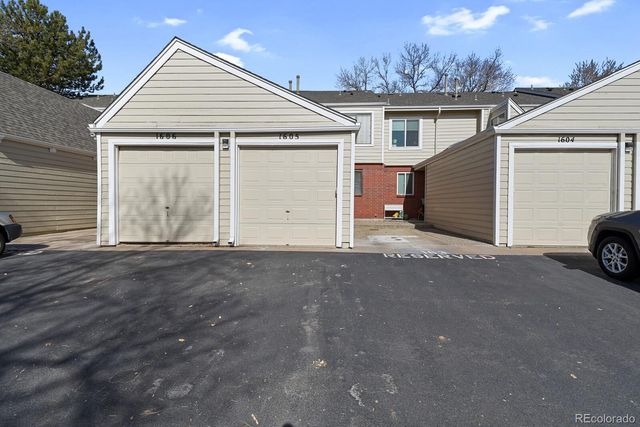

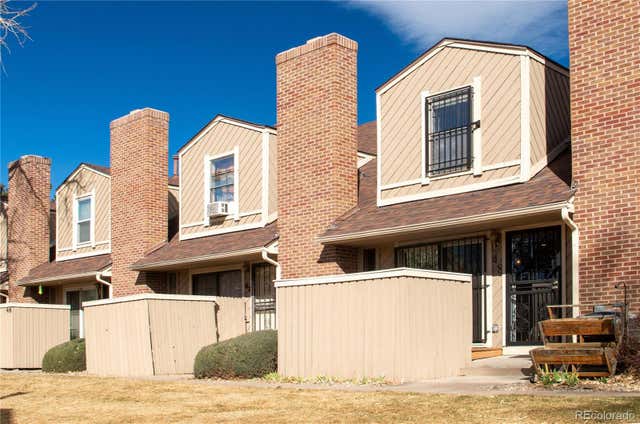
Similar Home Values
Comparable nearby listings and their asking prices.
| Address | Price | Beds | Baths | Sq Ft |
|---|---|---|---|---|
| 8199 Welby Road 1704, Denver, CO | $354,900 | 3 | 3 | 1,260 |
| 8199 Welby Rd 1704, Denver, CO | $354,900 | 3 | 3 | 1,260 |
| 7474 E Arkansas Ave 16-05, Denver, CO | $354,999 | 3 | 3 | 1,988 |
| 7474 E Arkansas Avenue 16-05, Denver, CO | $354,999 | 3 | 3 | 1,988 |
| 9047 E Mansfield Ave, Denver, CO | $355,000 | 3 | 3 | 1,408 |
| 3300 W Florida Avenue 48, Denver, CO | $355,000 | 3 | 2 | 1,117 |


