

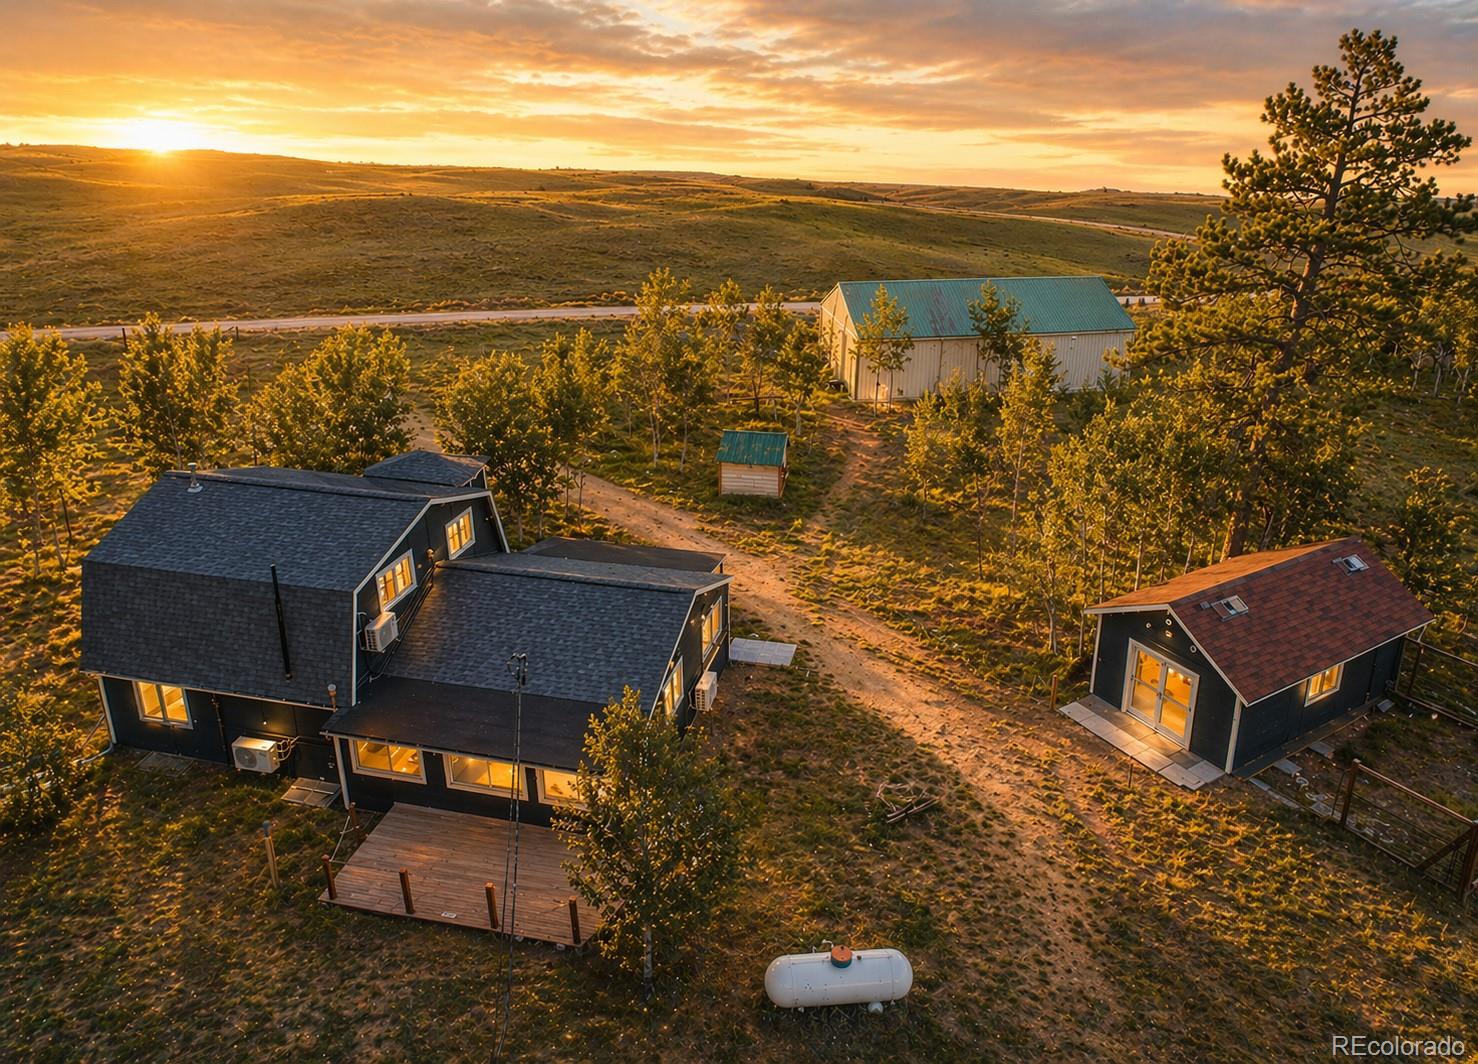
2148 Mcdowell Drive, Como, CO 80432
BUFFALO · Park County
Key Facts
Description
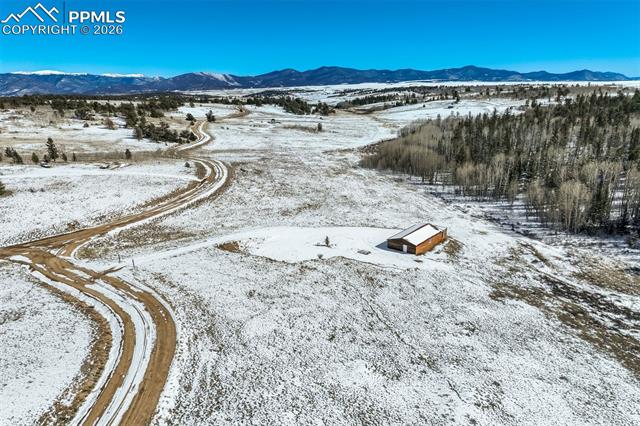
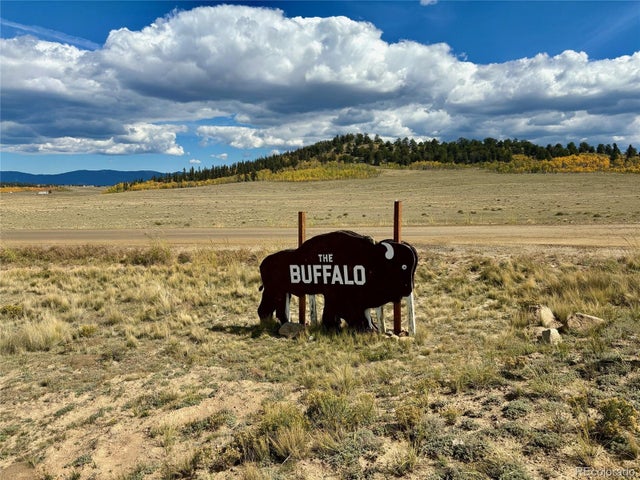
Modern-Rustic Retreat on 5 Acres | Massive Shop | Seller Financing Available Fully remodeled and move-in ready, this modern-rustic mountain property sits on 5 private acres in The Buffalo—offering panoramic mountain views, tree cover, and direct access to outdoor recreation. Seller is motivated and offering financing options. INSIDE: Open-concept living with a brand-new kitchen featuring stainless appliances, sleek cabinetry, and abundant counter space. The upper-level primary suite offers a spa-style bath with soaking tub, while a main-level bedroom and full bath provide flexible living options. Finished lower level adds bonus space for guests, office, or gym. 1,944 sq ft finished OUTSIDE: Built for mountain living, storage, and function: Massive 40x60 metal shop – ideal for RVs, vehicles, and all your toys Two additional barns/sheds + lean-to—perfect for horses, equipment, and extra storage Usable acreage with room to expand, ride, and explore THE SETTING: Located in The Buffalo Subdivision with stocked fishing ponds and bordering Pike National Forest, giving you direct access to thousands of acres of public land. Close to BLM, reservoirs, and endless recreation. THE LIFESTYLE: Five private acres means space, privacy, and a true connection to the outdoors. Ride out from your property into the National Forest, fish the stocked ponds, or hit nearby trails and water within minutes. Summer: Trail riding, fishing, boating, and evenings around the fire under star-filled skies Fall: Crisp air, changing aspens, and hunting season right out your back door Winter: Snowmobiling, snowshoeing, and quiet snow-covered mountain living Spring: Wildlife, fresh air, and the mountains coming back to life With room for horses, equipment, and all your recreational gear—plus a shop built to support it—this is Colorado living dialed in. ADDITIONAL HIGHLIGHTS: Low taxes: $1,575/year Easy year-round access Low HOA Amazing Property
Property Information
Property Type
Residential
Sub-Type
Single Family Residence
Structure Type
House
Year Built
1984
Living Area
1,944 sq ft
Lot Size
5.08 acres
Garage Spaces
3
Parking Spaces
3
Ownership
Individual
Zoning
Residential Rural
Days on Market
106
MLS® Listing#
8672854
Property Features
Interior
Appliances
Cooling
Heating
Flooring
Fireplace
Basement
Patio
Lot Features
Construction
Foundation
Roof
Utilities
Sewer
Water Source
Rooms
- Upper
- Main
- Main
- BedroomMain
- BedroomUpper
- Bonus RoomBasement
- Great RoomMain
- KitchenMain
- Utility RoomBasement
Schools
- Elementary:
- Edith Teter
- Middle:
- South Park
- High:
- South Park
Financial Details
HOA
$25 / Annually
Buffalo
Annual Taxes
$1,547
Tax year 2025
Parcel Number
2838
Directions
From Denver: S on Hwy 285. Left on CR15 (Elkhorn Rd). Approx. 8 miles to the Buffalo sign. Left on McDowell Drive. About 2.5 miles and house is on the right.
Affordability Calculator
$86,780
Estimated monthly payment
$2,309/mo
Principal $347,120 · Est. interest $484,263 over 30 yrs
Neighborhood Market Statistics
How this home compares to active listings in Como, CO
- $500,000
- Median Listing Price
- 72
- Median Days on Market
- 1,544
- Median Sq Ft
- $314
- Median Price / Sq Ft
- 73
- Active Listings
- This home’s price is 13% below the area median.
- Its price per sq ft is 29% below the area median.
Market statistics compiled from active EXIT Realty® and MLS listings in Como, CO.
Location

Points of Interest in Como, CO
Showing the Como area map.
Nearby Schools
South Park High School
Secondary · 13.5 mi away
Bristlecone Realty Group
School · 18.1 mi away
Fitzsimmons Middle School
Secondary · 19.6 mi away
Platte Canyon High School
Secondary · 19.6 mi away
Platte Canyon School District 1
School · 19.6 mi away
Deer Creek Elementary School
Elementary · 23.5 mi away
Breckenridge Elementary School
Elementary · 25.2 mi away
Little Red Schoolhouse
School · 25.3 mi away
Breckenridge Montessori
Elementary · 25.8 mi away
Lake George Charter School
School · 26.1 mi away
Upper Blue Elementary School
Elementary · 26.6 mi away
Elk Creek Elementary School
Elementary · 27.9 mi away
Head Start Lake County
School · 29.5 mi away
Westpark Elementary School
Elementary · 29.5 mi away
Lake County High School
Secondary · 30.0 mi away
Kidz Cabin
Elementary · 30.5 mi away
Summit High School
Secondary · 30.5 mi away
Summit Cove Elementary School
Elementary · 30.8 mi away
Keystone Science School
School · 31.0 mi away
Chaffee County High School
Secondary · 31.4 mi away
Commute Calculator
Nearby Homes

Similar Homes Nearby


Similar Home Values
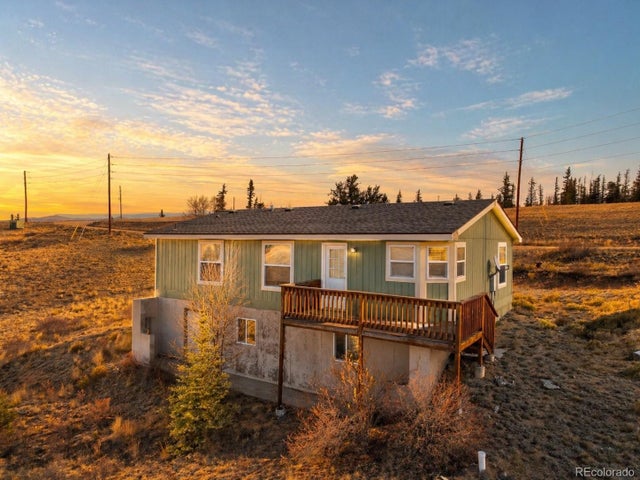
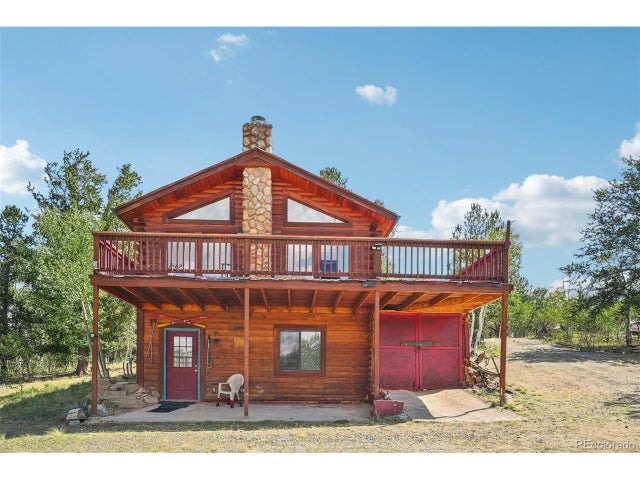
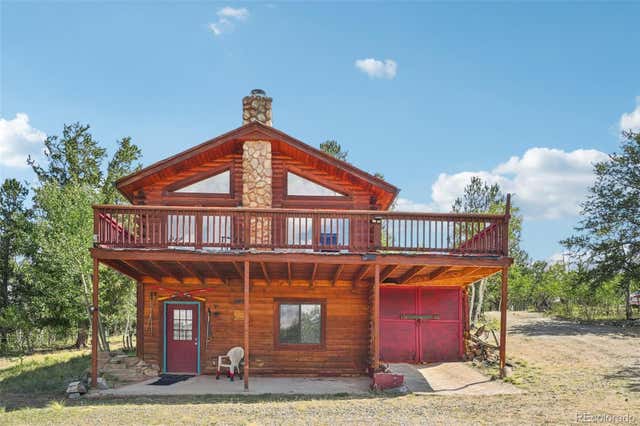
Comparable nearby listings and their asking prices.
| Address | Price | Beds | Baths | Sq Ft |
|---|---|---|---|---|
| 735 Apache Trail, Como, CO | $319,900 | 2 | 2 | 1,078 |
| 735 Apache Trl, Como, CO | $319,900 | 2 | 2 | 1,078 |
| 15 Mallard Road, Como, CO | $367,900 | 2 | 1 | 780 |
| 15 Mallard Rd, Como, CO | $367,900 | 2 | 1 | 780 |
| 215 Gadwall Rd, Como, CO | $399,000 | 3 | 2 | 1,320 |
| 215 Gadwall Road, Como, CO | $399,000 | 3 | 2 | 1,320 |
Moving Cost Estimate
EXIT Agents in Como


Listing Courtesy: Jefferson Real Estate - Kevin@JeffReal.com,719-838-7001
This publication is designed to provide information with regard to the subject matter covered. It is displayed with the understanding that the publisher and authors are not engaged in rendering real estate, legal, accounting, tax, or other professional services and that the publisher and authors are not offering such advice in this publication. If real estate, legal, or other expert assistance is required, the services of a competent, professional person should be sought. The information contained in this publication is subject to change without notice. METROLIST, INC., DBA RECOLORADO MAKES NO WARRANTY OF ANY KIND WITH REGARD TO THIS MATERIAL, INCLUDING, BUT NOT LIMITED TO, THE IMPLIED WARRANTIES OF MERCHANTABILITY AND FITNESS FOR A PARTICULAR PURPOSE. METROLIST, INC., DBA RECOLORADO SHALL NOT BE LIABLE FOR ERRORS CONTAINED HEREIN OR FOR ANY DAMAGES IN CONNECTION WITH THE FURNISHING, PERFORMANCE, OR USE OF THIS MATERIAL.
PUBLISHER'S NOTICE: All real estate advertised herein is subject to the Federal Fair Housing Act and the Colorado Fair Housing Act, which Acts make it illegal to make or publish any advertisement that indicates any preference, limitation, or discrimination based on race, color, religion, sex, handicap, familial status, or national origin.
METROLIST, INC., DBA RECOLORADO will not knowingly accept any advertising for real estate that is in violation of the law. All persons are hereby informed that all dwellings advertised are available on an equal opportunity basis.
Licensed in the state of Colorado
Data Terms of Use
The information contained in this publication is subject to change without notice. METROLIST, INC. MAKES NO WARRANTY OF ANY KIND WITH REGARD TO THIS MATERIAL, INCLUDING, BUT NOT LIMITED TO, THE IMPLIED WARRANTIES OF MERCHANTABILITY AND FITNESS FOR A PARTICULAR PURPOSE. METROLIST, INC. SHALL NOT BE LIABLE FOR ERRORS CONTAINED HEREIN OR FOR ANY DAMAGES IN CONNECTION WITH THE FURNISHING, PERFORMANCE, OR USE OF THIS MATERIAL.
 PUBLISHER'S NOTICE: All real estate advertised herein is subject to the Federal Fair Housing Act and the Colorado Fair Housing Act, which Acts make it illegal to make or publish any advertisement that indicates any preference, limitation, or discrimination based on race, color, religion, sex, handicap, familial status, or national origin.
METROLIST, INC. will not knowingly accept any advertising for real estate that is in violation of the law. All persons are hereby informed that all dwellings advertised are available on an equal opportunity basis.
©2017 METROLIST, INC. All Rights Reserved 7100 E. Belleview Ave. #110 Greenwood Village, CO 80111 USA
ALL RIGHTS RESERVED WORLDWIDE. No part of this publication may be reproduced, adapted, translated, stored in a retrieval system or transmitted in any form or by any means, electronic, mechanical, photocopying, recording, or otherwise, without the prior written permission of the publisher. The information contained herein including but not limited to all text, photographs, digital images, virtual tours, may be seeded and monitored for protection and tracking.