

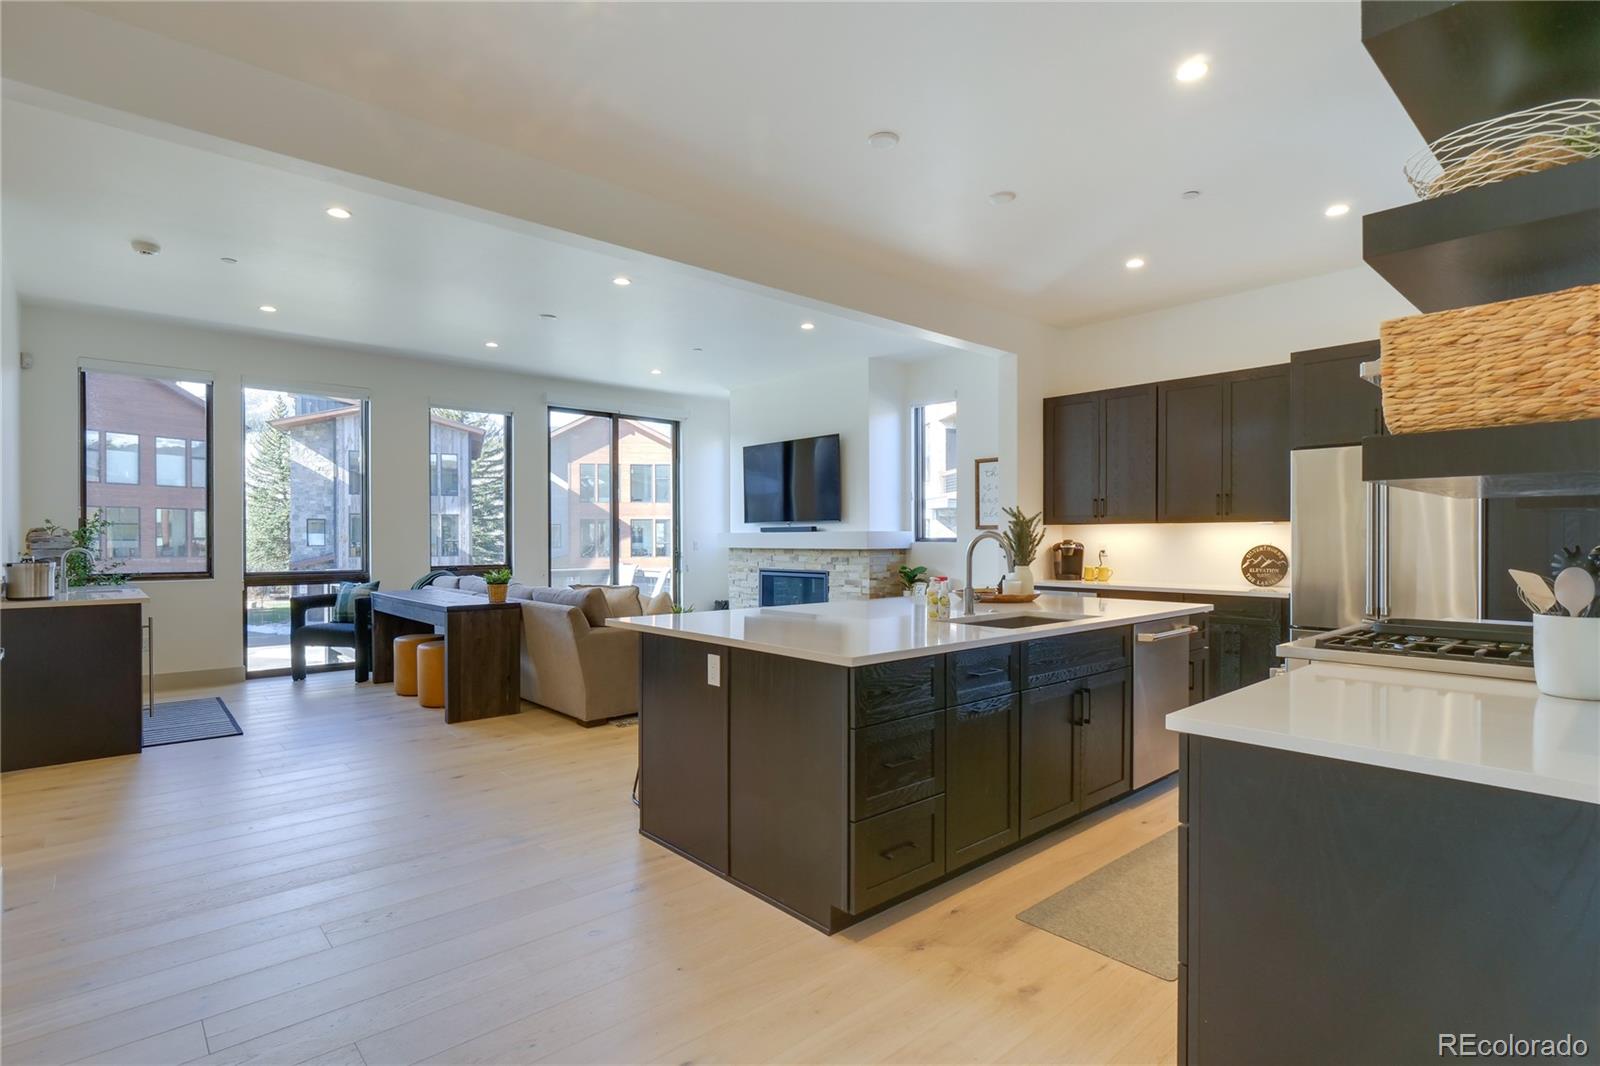
111 Geneva Drive, Silverthorne, CO 80498
Summitt Blue · Summit County
Key Facts
Description
Welcome to your HAPPY PLACE, a thoughtfully upgraded mountain home that blends modern comfort with an unbeatable Summit County location. This beautifully designed 4-bedroom, 4-bath detached single family residence along the Blue River offers spectacular views of Buffalo Mountain and a layout that lives effortlessly year round. One of the standout features of this home is its exceptional walkability. Park in your heated two-car garage and walk or bike to dining, shopping, trails, pickleball or the newly updated Silverthorne recreation center, fully embracing the Silverthorne lifestyle. When adventure calls, Keystone Resort is just a short drive down the road, making ski days and summer mountain fun incredibly accessible. The open floor plan maintains a cozy feel with Austrian wood floors & stairs, spacious kitchen and island with GE Cafe appliances, large dining room for additional seating, family room with stone fireplace, sitting area with a wet bar and Hunter Douglas window coverings throughout. Along with upgraded finishes throughout, you'll also find custom upgrades that elevate both form and function: open shelving at the wet bar, board & batten detailing in the lower level hallway, a built-in bench, cubbies, and hooks at the entry from the garage and upgraded laundry space with custom shelving, hanging space, and a countertop, maximizing organization and efficiency. The garage itself is equally impressive, featuring custom storage solutions and durable epoxy flooring, ideal for gear heavy Colorado living. Comfort was also a priority, this home is one of the few in the neighborhood equipped with air conditioning, a rare and valuable addition for your summer in the mountains. Every improvement was made with intention, creating a home that feels refined, functional, and move-in ready. With its prime location, thoughtful upgrades, and breathtaking mountain views, this mountain home offers a rare opportunity to own a truly turnkey home in the heart of Silverthorne.
Property Information
Property Type
Residential
Sub-Type
Single Family Residence
Structure Type
House
Year Built
2022
Living Area
2,753 sq ft
Lot Size
0.03 acres
Garage Spaces
2
Parking Spaces
2
Ownership
Agent Owner
Zoning
SPUD
Days on Market
126
MLS® Listing#
8664184
Property Features
Interior
Exterior
Appliances
Heating
Flooring
Fireplace
Parking
Laundry
Patio
Fencing
Lot Features
Construction
Foundation
Roof
Windows
Security
Utilities
Sewer
Water Source
Rooms
- Lower
- Main
- Upper
- Upper
- BedroomUpper
- BedroomUpper
- BedroomUpper
- Bonus RoomLower
- Dining RoomMain
- Great RoomMain
- KitchenMain
- LaundryUpper
- Utility RoomLower
Schools
- Elementary:
- Silverthorne
- Middle:
- Summit
- High:
- Summit
Financial Details
HOA
$3,015 / Quarterly
Axiom Management
Annual Taxes
$5,150
Tax year 2024
Parcel Number
6519810
Affordability Calculator
$430,000
Estimated monthly payment
$11,443/mo
Principal $1,720,000 · Est. interest $2,399,553 over 30 yrs
Neighborhood Market Statistics
How this home compares to active listings in Silverthorne, CO
- $920,690
- Median Listing Price
- 61
- Median Days on Market
- 1,637
- Median Sq Ft
- $621
- Median Price / Sq Ft
- 221
- Active Listings
- This home’s price is 134% above the area median.
- Its price per sq ft is 26% above the area median.
Market statistics compiled from active EXIT Realty® and MLS listings in Silverthorne, CO.
Location

Getting Around
Points of Interest in Silverthorne, CO
Showing the Silverthorne area map.
Nearby Schools
Silverthorne Elementary School
Elementary · 1.8 mi away
Dillon Valley Elementary School
Elementary · 1.9 mi away
Snowy Peaks High School
Secondary · 3.7 mi away
Summit Middle School
Secondary · 3.7 mi away
Summit School District
School · 3.8 mi away
The Peak School
School · 4.4 mi away
Frisco Elementary School
Elementary · 4.5 mi away
Summit Cove Elementary School
Elementary · 4.8 mi away
Summit High School
Secondary · 4.9 mi away
Keystone Science School
School · 5.1 mi away
Kidz Cabin
Elementary · 7.3 mi away
Upper Blue Elementary School
Elementary · 9.4 mi away
Breckenridge Montessori
Elementary · 10.4 mi away
Little Red Schoolhouse
School · 10.5 mi away
Breckenridge Elementary School
Elementary · 11.0 mi away
Vail Mountain School
Secondary · 13.1 mi away
Red Sandstone Elementary School
Elementary · 16.8 mi away
Minturn Middle School
School · 18.7 mi away
Georgetown Community School
Elementary · 20.6 mi away
Homestake Peak School
Elementary · 21.3 mi away
Commute Calculator
Nearby Homes


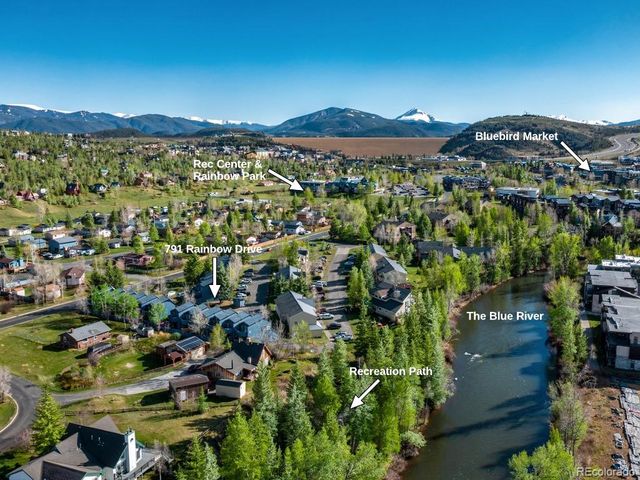
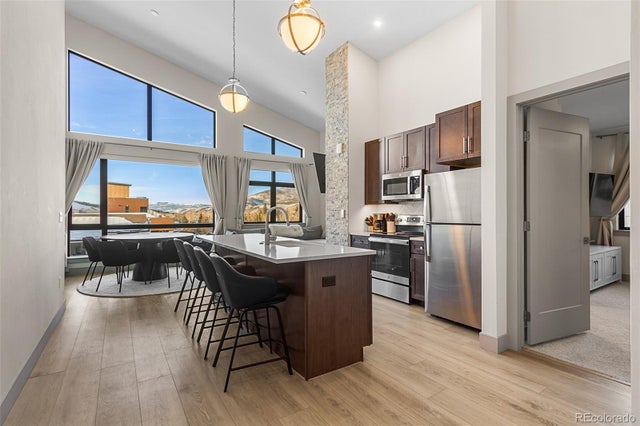

Similar Homes Nearby
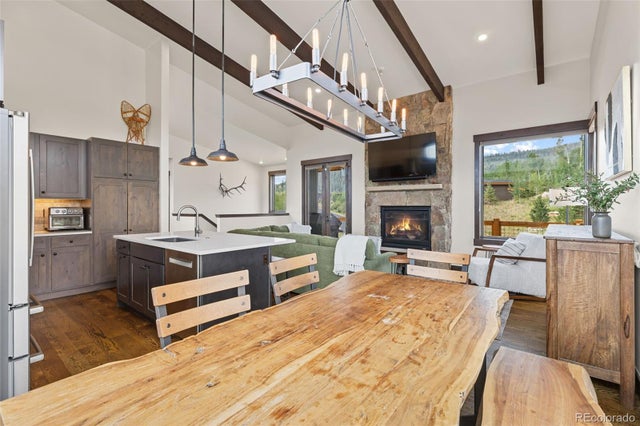

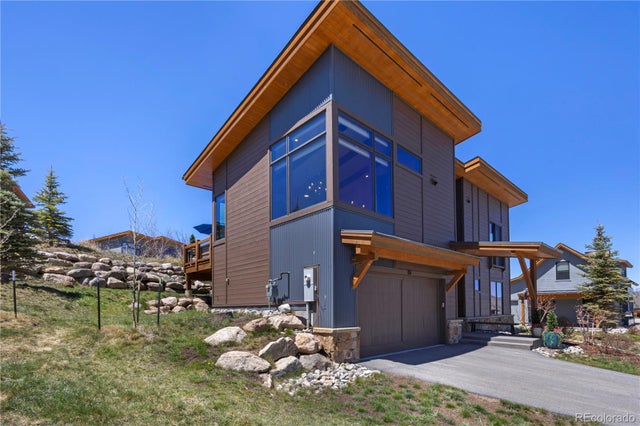

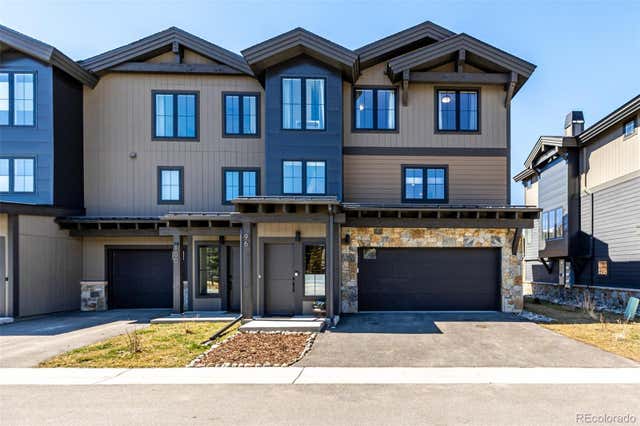

Similar Home Values
Comparable nearby listings and their asking prices.
| Address | Price | Beds | Baths | Sq Ft |
|---|---|---|---|---|
| 06 Vernon Way, Silverthorne, CO | $1,670,000 | 3 | 3 | 1,691 |
| 6 Vernon Way, Silverthorne, CO | $1,670,000 | 3 | 3 | 1,691 |
| 151 Moss Way, Silverthorne, CO | $1,674,000 | 3 | 3 | 1,637 |
| 151 Moss Way, Silverthorne, CO | $1,674,000 | 3 | 3 | 1,637 |
| 96 Fish Hawk Way, Silverthorne, CO | $1,675,000 | 4 | 4 | 2,292 |
| 96 Fish Hawk Way, Silverthorne, CO | $1,675,000 | 4 | 4 | 2,292 |
Moving Cost Estimate
EXIT Agents in Silverthorne


Listing Courtesy: Realty One Group Premier - denvertrio3@gmail.com
This publication is designed to provide information with regard to the subject matter covered. It is displayed with the understanding that the publisher and authors are not engaged in rendering real estate, legal, accounting, tax, or other professional services and that the publisher and authors are not offering such advice in this publication. If real estate, legal, or other expert assistance is required, the services of a competent, professional person should be sought. The information contained in this publication is subject to change without notice. METROLIST, INC., DBA RECOLORADO MAKES NO WARRANTY OF ANY KIND WITH REGARD TO THIS MATERIAL, INCLUDING, BUT NOT LIMITED TO, THE IMPLIED WARRANTIES OF MERCHANTABILITY AND FITNESS FOR A PARTICULAR PURPOSE. METROLIST, INC., DBA RECOLORADO SHALL NOT BE LIABLE FOR ERRORS CONTAINED HEREIN OR FOR ANY DAMAGES IN CONNECTION WITH THE FURNISHING, PERFORMANCE, OR USE OF THIS MATERIAL.
PUBLISHER'S NOTICE: All real estate advertised herein is subject to the Federal Fair Housing Act and the Colorado Fair Housing Act, which Acts make it illegal to make or publish any advertisement that indicates any preference, limitation, or discrimination based on race, color, religion, sex, handicap, familial status, or national origin.
METROLIST, INC., DBA RECOLORADO will not knowingly accept any advertising for real estate that is in violation of the law. All persons are hereby informed that all dwellings advertised are available on an equal opportunity basis.
Licensed in the state of Colorado
Data Terms of Use
The information contained in this publication is subject to change without notice. METROLIST, INC. MAKES NO WARRANTY OF ANY KIND WITH REGARD TO THIS MATERIAL, INCLUDING, BUT NOT LIMITED TO, THE IMPLIED WARRANTIES OF MERCHANTABILITY AND FITNESS FOR A PARTICULAR PURPOSE. METROLIST, INC. SHALL NOT BE LIABLE FOR ERRORS CONTAINED HEREIN OR FOR ANY DAMAGES IN CONNECTION WITH THE FURNISHING, PERFORMANCE, OR USE OF THIS MATERIAL.
 PUBLISHER'S NOTICE: All real estate advertised herein is subject to the Federal Fair Housing Act and the Colorado Fair Housing Act, which Acts make it illegal to make or publish any advertisement that indicates any preference, limitation, or discrimination based on race, color, religion, sex, handicap, familial status, or national origin.
METROLIST, INC. will not knowingly accept any advertising for real estate that is in violation of the law. All persons are hereby informed that all dwellings advertised are available on an equal opportunity basis.
©2017 METROLIST, INC. All Rights Reserved 7100 E. Belleview Ave. #110 Greenwood Village, CO 80111 USA
ALL RIGHTS RESERVED WORLDWIDE. No part of this publication may be reproduced, adapted, translated, stored in a retrieval system or transmitted in any form or by any means, electronic, mechanical, photocopying, recording, or otherwise, without the prior written permission of the publisher. The information contained herein including but not limited to all text, photographs, digital images, virtual tours, may be seeded and monitored for protection and tracking.