

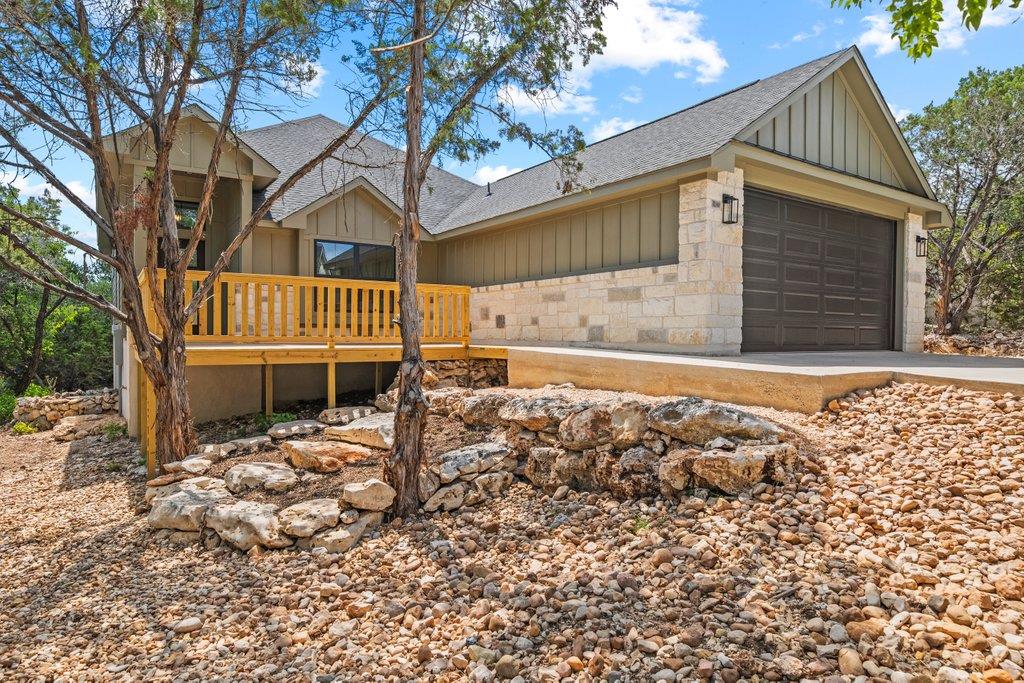
98 Whispering Valley DR, Wimberley, TX 78676
Woodcreek Sec 9-B · Hays County
Key Facts
Description
Discover quality craftsmanship and thoughtful design in this beautiful Somerset Home featuring 4 bedrooms, 2 baths, and a roomy 2 car-garage with storage closet. A charming front deck provides the perfect spot to enjoy your morning coffee and Hill Country views. Step through the elegant glass front door into a welcoming foyer that opens to a spacious living room with soaring ceilings, recessed lighting, and a cozy wood-burning fireplace. The open-concept layout flows seamlessly into the kitchen and dining area, creating an ideal space for everyday living and entertaining. The well-appointed kitchen features a center island, stainless steel range, walk-in pantry, abundant counter space, and ample cabinetry. The adjoining dining area offers plenty of room for family gatherings and special occasions. The private primary suite serves as a relaxing retreat with a luxurious ensuite bath complete with a jetted soaking tub, separate shower, double vanity, and spacious walk-in closet. Three additional bedrooms provide flexibility for family, guests, or a home office. Outside, the partially fenced backyard and deck offer endless possibilities for outdoor entertaining, gardening, or play. Additional conveniences include a water heater loop in the garage. For added peace of mind, the builder includes a comprehensive 1-2-10 warranty and final survey. This move-in-ready home combines comfort, style, and functionality in a highly desirable setting.
Property Information
Property Type
Residential
Sub-Type
Single Family Residence
Year Built
2026
Living Area
1,871 sq ft
Lot Size
0.25 acres
Garage Spaces
2
Parking Spaces
6
Ownership
Fee-Simple
Days on Market
1
MLS® Listing#
8659317
Property Features
Interior
Appliances
Cooling
Heating
Flooring
Fireplace
Pool
Parking
Laundry
Patio
Fencing
Lot Features
Construction
Foundation
Roof
Windows
Security
Other Structures
Community
Utilities
Sewer
Water Source
Rooms
- Main
- Main
- KitchenMain
Schools
- Elementary:
- Jacobs Well
- Middle:
- Danforth
- High:
- Wimberley
Financial Details
HOA
$120 / Annually
Woodcreek POA
Annual Taxes
$750
Tax year 2025
Assessed Value
$48,300
Parcel Number
1198100902071008
Directions
FROM WIMBERLEY TAKE FM2325 2.8 MILES; RIGHT ONTO VALLEY SPRING RD 1.2 MILES; RIGHT ONTO IRONWOOD LN; LEFT ON WHISPERING VALLEY DR.
Affordability Calculator
$93,000
Estimated monthly payment
$2,475/mo
Principal $372,000 · Est. interest $518,973 over 30 yrs
Neighborhood Market Statistics
How this home compares to active listings in Wimberley, TX
- $670,270
- Median Listing Price
- 94
- Median Days on Market
- 2,035
- Median Sq Ft
- $312
- Median Price / Sq Ft
- 297
- Active Listings
- This home’s price is 31% below the area median.
- Its price per sq ft is 20% below the area median.
Market statistics compiled from active EXIT Realty® and MLS listings in Wimberley, TX.
Location

Points of Interest in Wimberley, TX
Showing the Wimberley area map.
Nearby Schools
Jacob's Well Elementary
Elementary · 1.0 mi away
Zweites Haus School of Wimberley
School · 2.4 mi away
Wimberley Isd
Elementary · 2.6 mi away
Wimberley Junior High School
Secondary · 2.8 mi away
Blue Hole Primary
Elementary · 2.8 mi away
Scudder Primary School
Elementary · 2.9 mi away
Wimberley Montessori School
Elementary · 2.9 mi away
Katherine Anne Porter School
Secondary · 3.1 mi away
Wimberley Independent School District
School · 3.3 mi away
Wimberley Senior Citizens Activities Inc.
School · 3.6 mi away
St Stephen's Episcopal School
School · 6.6 mi away
Canyon Lake High School
Secondary · 7.5 mi away
Skybridge Academy
School · 10.6 mi away
Appamada School
Secondary · 10.6 mi away
Rebecca Creek Elementary School
Elementary · 11.4 mi away
Dripping Springs ISD
Elementary · 11.4 mi away
Walnut Springs Elementary
Elementary · 11.5 mi away
Dripping Springs High School
Secondary · 11.6 mi away
Mountain Valley Elementary School
Elementary · 11.6 mi away
Walnut Springs Elementary School
Elementary · 11.7 mi away
Commute Calculator
Nearby Homes

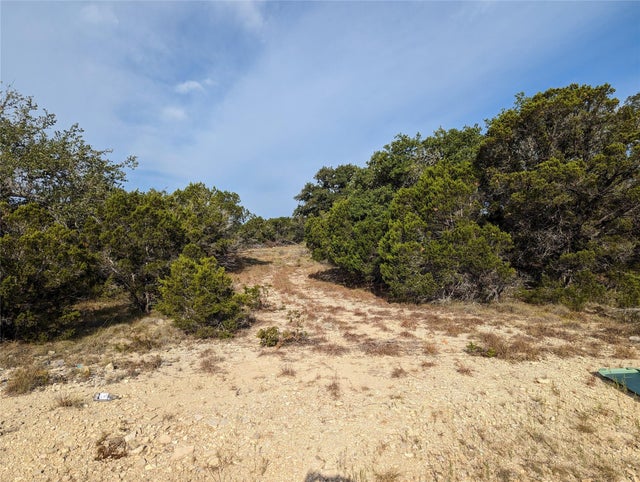

Similar Homes Nearby
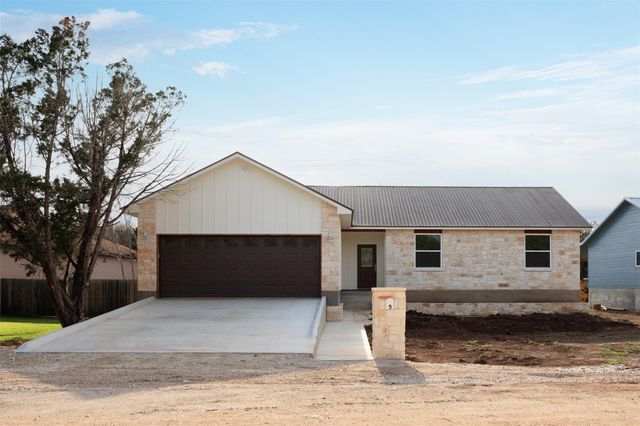

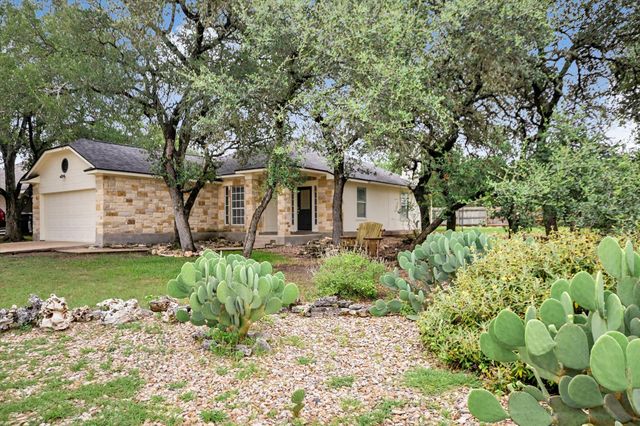


Similar Home Values
Comparable nearby listings and their asking prices.
| Address | Price | Beds | Baths | Sq Ft |
|---|---|---|---|---|
| 5 Quiet Meadow CIR, Wimberley, TX | $339,000 | 3 | 2 | 1,508 |
| 15 Spalding Circle, Wimberley, TX | $340,000 | 3 | 2 | 1,575 |
| 15 Spalding CIR, Wimberley, TX | $340,000 | 3 | 2 | 1,589 |
| 5 Dogwood DR, Wimberley, TX | $347,500 | 3 | 2 | 1,348 |
| 40 Cypress PT, Wimberley, TX | $349,900 | 3 | 3 | 1,623 |
| 6 Woodridge CIR, Wimberley, TX | $350,000 | 4 | 3 | 1,652 |
Moving Cost Estimate
EXIT Agents in Wimberley


Listing Courtesy: Keller Williams Wimberley - (713) 253-1311
Last Updated: 2026-07-16