

440 Flying X RD, Spicewood, TX 78669
Tim Oconnor Sub · Burnet County
Key Facts
Description
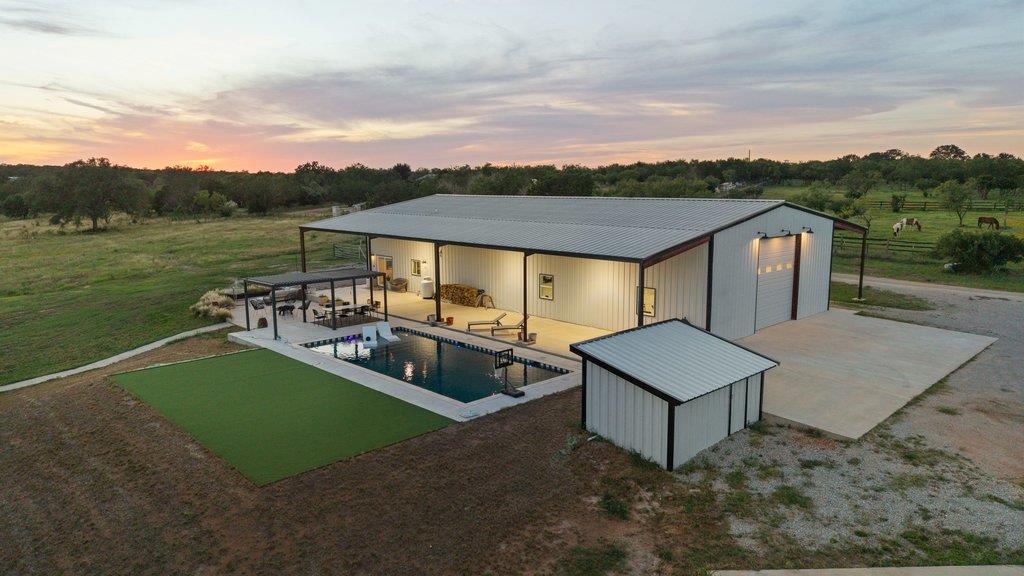
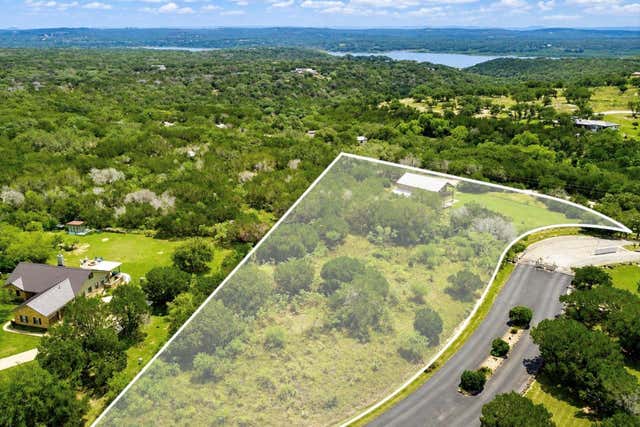
10.046 AG-valued acres in Spicewood with a private stocked pond, an insane new pool overlooking the water, and a barndominium setup that feels like nothing else on the market. Taxes are wildly low, the land is usable, and the whole property was graded so it can be mowed end to end if you want that clean, manicured look. The improvements are what make it really special. There’s a 2,346sqft shop done to the nines with three-phase electric, industrial HVAC, and full spray foam insulation so it stays cool even in the dead of August. It’s currently set up with a full gym, basketball hoop, and room for every toy, tool, or business operation you can think of. Attached to the back is a 2,300 sqft two-story modern home with 3 bedrooms, 2 bathrooms, and floors that absolutely steal the show, a nod to the owner’s flooring business that used to be completely run out of the barndo. The outdoor setup is absurd in the best way. You’ve got a 1275 sqft of covered porch space, a 3,000 sqft pool deck, plus a freshly poured 600 sqft pad by the pond that’s ready for an ADU or casita. The pool looks straight over the pond, and the setting out here at sunset is the kind that makes people instantly understand why someone would never want to leave. For the outdoorsman, this place has another layer to it too. Axis and whitetail deer move through the property and there are hunting blinds the neighbor lets you use on the adjoining land. Between the pond, the creek-fed ecosystem, the wildlife, and the acreage, it scratches an itch that a lot of properties can’t. This property works for a lot of buyers: someone who needs a serious shop, someone who wants land without sacrificing style, a family looking for space to spread out, an entertainer, an investor, or an outdoorsman who wants to fish, hunt, and actually use his land. It also lends itself to someone thinking bigger with events, a guest house, or future expansion. It’s an incredibly rare setup.
Property Information
Property Type
Residential
Sub-Type
Single Family Residence
Year Built
2019
Living Area
2,300 sq ft
Lot Size
10.04 acres
Garage Spaces
15
Parking Spaces
25
Ownership
Fee-Simple
Days on Market
9
MLS® Listing#
8649127
Property Features
Interior
Appliances
Cooling
Heating
Flooring
Pool
Parking
Laundry
Patio
Fencing
Lot Features
Construction
Foundation
Roof
Other Structures
Community
Utilities
Sewer
Water Source
Schools
- Elementary:
- Spicewood (Marble Falls ISD)
- Middle:
- Marble Falls
- High:
- Marble Falls
Financial Details
HOA
None
Annual Taxes
$5,857
Tax year 2026
Assessed Value
$460,814
Parcel Number
116551
Directions
The pillars at the street say "440 and 482". Take that road straight to the big white barndominium, second house on your left.
Affordability Calculator
$250,000
Estimated monthly payment
$6,653/mo
Principal $1,000,000 · Est. interest $1,395,089 over 30 yrs
Neighborhood Market Statistics
How this home compares to active listings in Spicewood, TX
- $914,583
- Median Listing Price
- 96
- Median Days on Market
- 2,778
- Median Sq Ft
- $337
- Median Price / Sq Ft
- 306
- Active Listings
- This home’s price is 37% above the area median.
- Its price per sq ft is 61% above the area median.
Market statistics compiled from active EXIT Realty® and MLS listings in Spicewood, TX.
Location

Points of Interest in Spicewood, TX
Showing the Spicewood area map.
Nearby Schools
Spicewood Elementary School
Elementary · 2.9 mi away
Faith Academy of Marble Falls
School · 5.5 mi away
Marble Falls High School
Secondary · 6.5 mi away
First Baptist Elementary School of Marble Falls
Elementary · 6.6 mi away
Colt Elementary School
Elementary · 6.9 mi away
First Baptist Christian School
School · 7.0 mi away
Marble Falls Middle School
Secondary · 7.8 mi away
Tierra Vista Montessori School
Elementary · 7.8 mi away
St. Peter's Lutheran School
School · 7.9 mi away
Marble Falls Isd
School · 8.0 mi away
Marble Falls Elementary School
Elementary · 8.1 mi away
Lago Vista Middle School
Secondary · 12.2 mi away
Lago Vista High School
Secondary · 12.2 mi away
Lago Vista Isd
Elementary · 12.2 mi away
Lago Vista Elementary School
Elementary · 12.4 mi away
Lago Vista Academy
School · 12.5 mi away
West Cypress Hills Elementary School
Elementary · 12.6 mi away
Lago Vista H S
Secondary · 12.9 mi away
Bee Loved Preschool
School · 13.0 mi away
Highland Lakes Head Start
School · 13.2 mi away
Commute Calculator
Nearby Homes



Similar Homes Nearby


Similar Home Values
Comparable nearby listings and their asking prices.
| Address | Price | Beds | Baths | Sq Ft |
|---|---|---|---|---|
| 24333 Pedernales Cliff TRL, Spicewood, TX | $875,000 | 3 | 3 | 3,608 |
| 22514 Felicia DR, Spicewood, TX | $875,000 | 3 | 3 | 2,520 |
| 112 Ridge Harbor DR, Spicewood, TX | $880,000 | 5 | 3 | 3,872 |
| 113 Vista View Trail TRL, Spicewood, TX | $890,000 | 4 | 3 | 2,978 |
| 4921 Creek Meadow CV, Spicewood, TX | $895,000 | 4 | 4 | 3,542 |
| 438 Rees Landing RD, Spicewood, TX | $895,000 | 4 | 4 | 3,214 |
Moving Cost Estimate
EXIT Agents in Spicewood


Listing Courtesy: Lujo Realty, PLLC - (512) 520-6236
Last Updated: 2026-06-13