

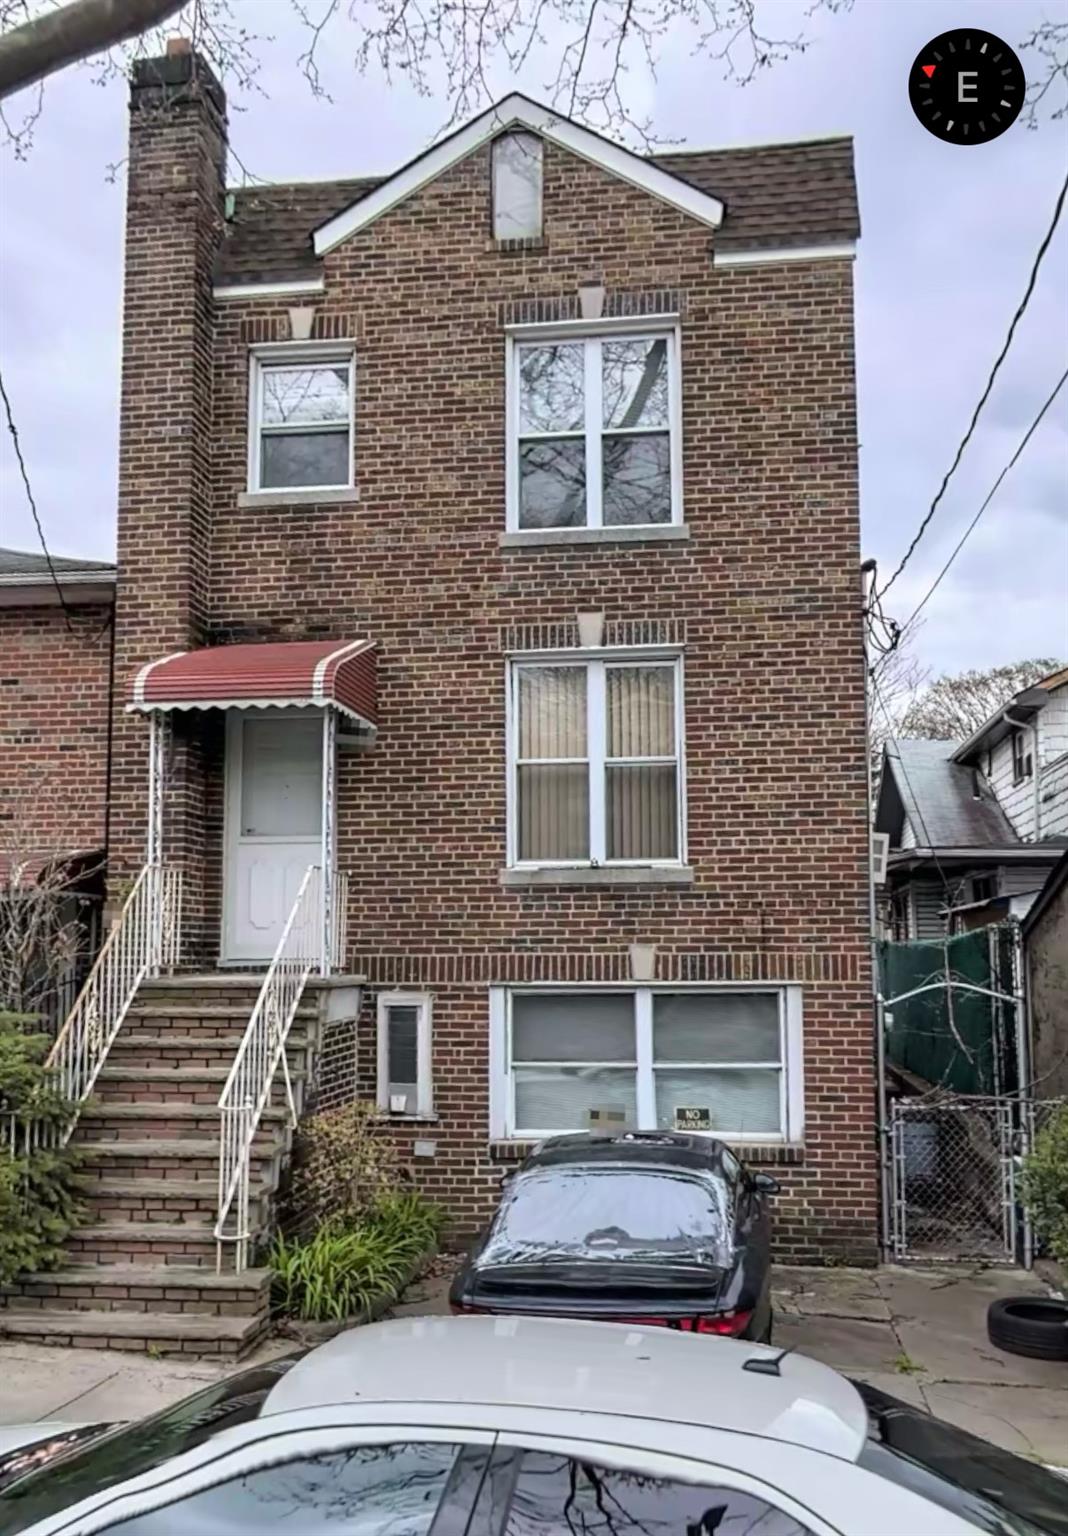
3924 Duryea Avenue, Bronx, NY 10466
Bronx County
Key Facts
Description
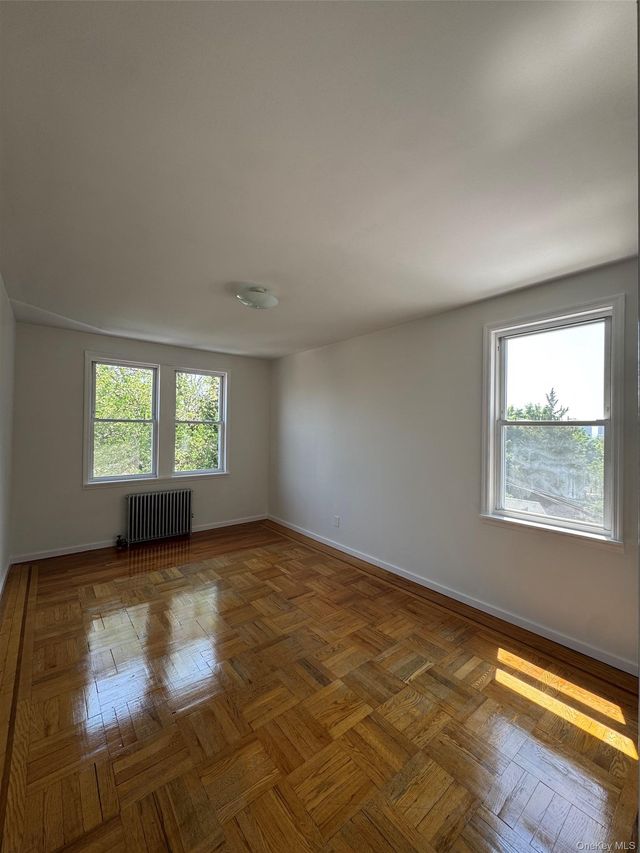
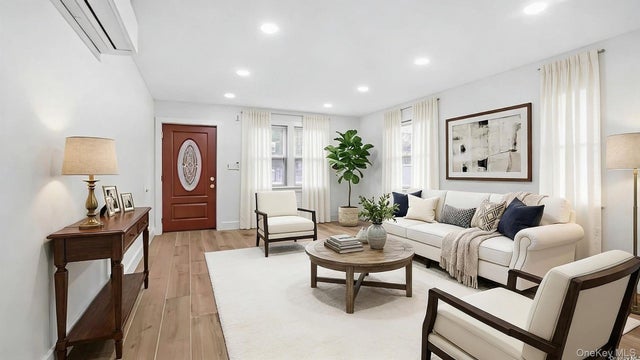
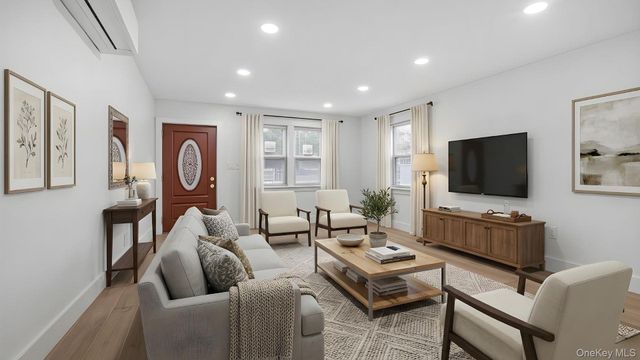
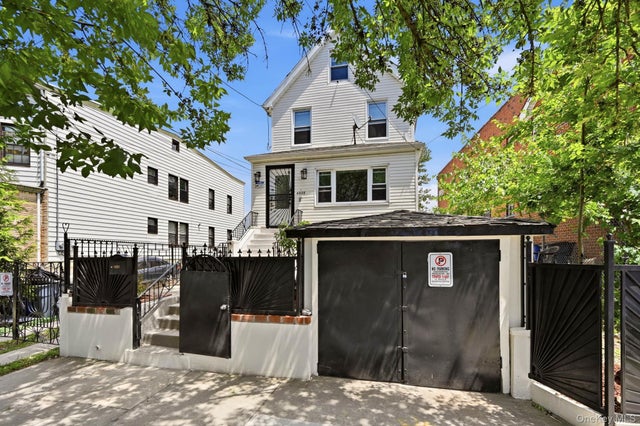
Welcome to 3924 Duryea Avenue, a spacious two-family duplex located in the desirable Edenwald section of the Bronx. The walk-in unit offers 2 bedrooms and 1 full bathroom, perfect for extended family or rental income. The second unit is a bright and airy 3-bedroom, 1-bath duplex with generous living space. Enjoy outdoor living with a large backyard, ideal for entertaining or relaxing. This property also features a private garage and driveway parking. No basement. Conveniently located near shops, schools, and public transportation—don’t miss this fantastic opportunity!
Property Information
Property Type
Residential Income
Sub-Type
Duplex
Year Built
1945
Living Area
2,160 sq ft
Lot Size
0.04 acres
Garage Spaces
1
Parking Spaces
2
Days on Market
339
MLS® Listing#
864863
Property Features
Interior
Cooling
Heating
Parking
Construction
Utilities
Sewer
Water Source
Financial Details
Annual Taxes
$6,696
Assessed Value
$43,920
Parcel Number
04963-0012
Affordability Calculator
$192,000
Estimated monthly payment
$5,110/mo
Principal $767,999 · Est. interest $1,071,427 over 30 yrs
Neighborhood Market Statistics
How this home compares to active listings in Bronx, NY
- $574,510
- Median Listing Price
- 70
- Median Days on Market
- 1,206
- Median Sq Ft
- $376
- Median Price / Sq Ft
- 1,224
- Active Listings
- This home’s price is 67% above the area median.
- Its price per sq ft is 18% above the area median.
Market statistics compiled from active EXIT Realty® and MLS listings in Bronx, NY.
Location

Points of Interest in Bronx, NY
Showing the Bronx area map.
Nearby Schools
PS 68
Elementary · 0.2 mi away
Wake- Eden Christian Academy
School · 0.3 mi away
Baychester Middle School
Secondary · 0.4 mi away
Bronx Alliance
Secondary · 0.4 mi away
PS 111 Seton Falls
Elementary · 0.5 mi away
Bronx Charter School
Elementary · 0.5 mi away
Rebecca Turner Elementary School
Elementary · 0.5 mi away
PS 723
Elementary · 0.5 mi away
Benjamin Turner Middle School
Elementary · 0.5 mi away
Cornerstone Academy for Social Action
School · 0.5 mi away
Rosa Parks Educational Campus
Elementary · 0.5 mi away
Cardinal Spellman High School
Secondary · 0.6 mi away
Montauk Student Transport
School · 0.6 mi away
PS 112 Bronxwood
Elementary · 0.6 mi away
Cecil H Parker School
Elementary · 0.7 mi away
Baychester Academy
School · 0.7 mi away
PS 87
Elementary · 0.7 mi away
Bronx Charter School for Excellence 4
Elementary · 0.7 mi away
St. Francis of Assisi School
School · 0.7 mi away
We Transport
School · 0.7 mi away
Commute Calculator
Nearby Homes


Similar Homes Nearby


Similar Home Values
Comparable nearby listings and their asking prices.
| Address | Price | Beds | Baths | Sq Ft |
|---|---|---|---|---|
| 3000 Wickham Avenue, Bronx, NY | $679,000 | 4 | 2 | 1,584 |
| 1240 Manor Avenue, Bronx, NY | $679,000 | 4 | 2 | 1,512 |
| 4210 Edson ave, Bronx, NY | $680,000 | 6 | 3 | — |
| 2719 Hering Avenue, Bronx, NY | $685,000 | 4 | 2 | 1,218 |
| 1029 Wheeler Avenue, Bronx, NY | $685,000 | 4 | 3 | 1,482 |
| 3536 Cambridge Avenue 2A, Bronx, NY | $685,000 | 4 | 2 | 1,098 |
Moving Cost Estimate
EXIT Agents in Bronx


Listing Courtesy: YourHomeSold Guaranteed Realty - 7183246060
Presented by: Ephraim Obiamaukwu
 Fair Housing Notice