


113 Oakstone DR, Georgetown, TX 78628
Morningstar Ph 3 Sec 2A · Williamson County
Key Facts
Description
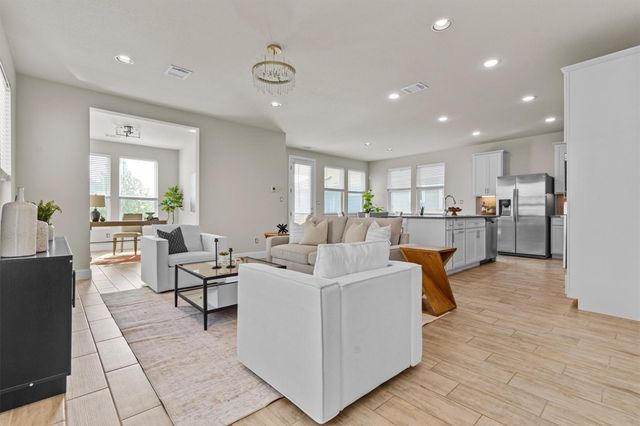
Welcome to this charming 4-bedroom, 2.5-bath home in the highly sought-after Morning Star community, located within desirable Liberty Hill ISD. From the moment you step inside, you’ll be greeted by elegant wood-look tile flooring throughout the main level, creating a warm and inviting feel. The open-concept layout seamlessly connects the living, dining, and kitchen areas—perfect for both everyday living and entertaining. The kitchen is a true centerpiece, featuring a spacious design with a large island, ample counter space, and beautiful granite countertops. Upstairs, all bedrooms are thoughtfully situated, including a spacious primary suite designed for comfort and relaxation. The primary retreat offers a generous layout, along with an oversized shower, dual vanities, and a large walk-in closet providing plenty of storage. Step outside to a roomy backyard with a covered patio—an ideal blank canvas for creating your dream outdoor space, whether that’s a pool, garden, or entertainment area. Enjoy all that the Morning Star community has to offer, including a pool, park, and fishing pond. Conveniently located just 2.4 miles from the newly built HEB Plus! and close to Hwy 29 and Ronald Reagan Blvd, this home combines comfort, convenience, and lifestyle.
Property Information
Property Type
Residential
Sub-Type
Single Family Residence
Year Built
2019
Living Area
2,403 sq ft
Lot Size
0.13 acres
Garage Spaces
2
Parking Spaces
4
Ownership
Fee-Simple
Days on Market
1
MLS® Listing#
8645924
Property Features
Interior
Exterior
Appliances
Cooling
Heating
Flooring
Pool
Parking
Laundry
Patio
Fencing
Lot Features
Construction
Foundation
Roof
Windows
Security
Other Structures
Community
Utilities
Sewer
Water Source
Schools
- Elementary:
- Bar W
- Middle:
- Santa Rita Middle
- High:
- Liberty Hill
Financial Details
HOA
$634 / Annually
Morningstar Master HOA
Annual Taxes
$11,004
Tax year 2025
Assessed Value
$410,329
Parcel Number
153330032AG024
Directions
From I-35 N: Exit Hwy 29 West and continue for 7.6 miles.? right onto Kaufman Loop.? right onto Morning?star Blvd.? left onto Gaida.? right onto Hollow Oak Lane.? right onto Oakstone Drive. From Ronald Reagan Blvd: ?right onto Kaufman Loop.? left onto MorningStar.? left onto Gaida Loop.? right onto Hollow Oak.? right onto Oakstone Drive.
Affordability Calculator
$79,980
Estimated monthly payment
$2,128/mo
Principal $319,920 · Est. interest $446,317 over 30 yrs
Neighborhood Market Statistics
How this home compares to active listings in Georgetown, TX
- $486,863
- Median Listing Price
- 63
- Median Days on Market
- 2,387
- Median Sq Ft
- $210
- Median Price / Sq Ft
- 1,480
- Active Listings
- This home’s price is 18% below the area median.
- Its price per sq ft is 21% below the area median.
Market statistics compiled from active EXIT Realty® and MLS listings in Georgetown, TX.
Location

Points of Interest in Georgetown, TX
Showing the Georgetown area map.
Nearby Schools
Santa Rita Middle School
Secondary · 0.9 mi away
Goddard School
School · 0.9 mi away
Primrose Schools
Elementary · 1.5 mi away
Rancho Sienna Elementary School
Elementary · 1.5 mi away
Santa Rita Elementary School
Elementary · 1.8 mi away
Larkspur Elementary School Pta
Elementary · 2.7 mi away
Larkspur Elementary
Elementary · 2.8 mi away
Cantera Montessori School of Silicon Valley
Elementary · 3.5 mi away
Tarvin Elementary School
Elementary · 3.5 mi away
North Elementary School
Elementary · 3.9 mi away
Bill Burden Elementary School
Elementary · 4.4 mi away
Liberty Hill Intermediate School
Secondary · 5.2 mi away
Liberty Hill Middle School
Secondary · 5.2 mi away
Liberty Hill High School
Secondary · 5.2 mi away
A Child's Place
School · 5.2 mi away
Stacy Kaye Danielson Middle
Secondary · 5.2 mi away
Glenn High School
Secondary · 5.5 mi away
Louine Noble Elementary School
Elementary · 5.6 mi away
Liberty Hill International Sculpture Park
School · 5.6 mi away
Leander Kindercare
School · 5.7 mi away
Commute Calculator
Nearby Homes



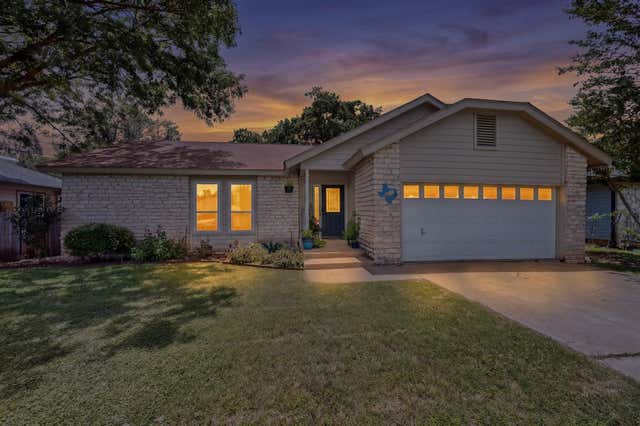
Similar Homes Nearby
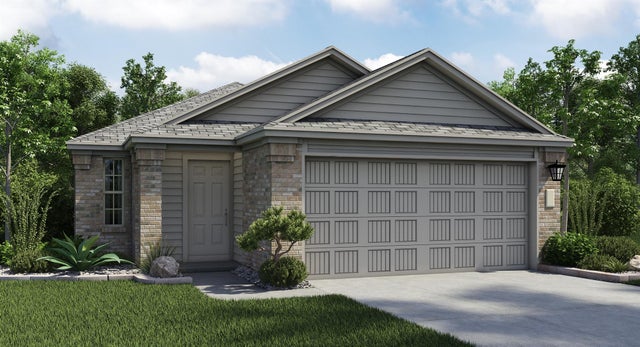

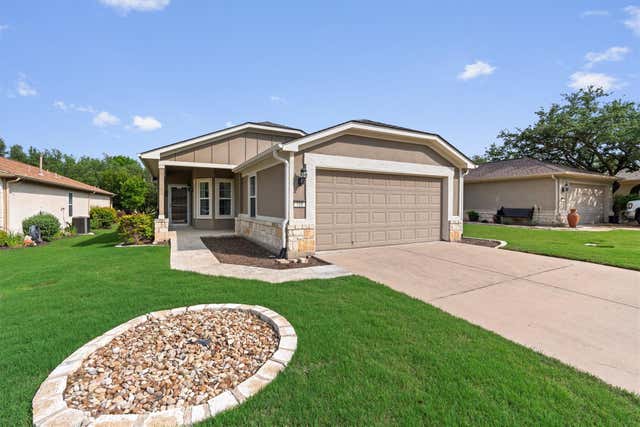


Similar Home Values
Comparable nearby listings and their asking prices.
| Address | Price | Beds | Baths | Sq Ft |
|---|---|---|---|---|
| 507 Thousand Oaks BLVD, Georgetown, TX | $280,000 | 3 | 2 | 1,218 |
| 1505 Roaming Oak BND, Georgetown, TX | $283,499 | 3 | 2 | 1,279 |
| 129 Tall Grass DR, Georgetown, TX | $284,900 | 3 | 2 | 1,591 |
| 318 Barrington Farm CT, Georgetown, TX | $284,950 | 3 | 2 | 1,388 |
| 909 Garden View DR, Georgetown, TX | $285,000 | 3 | 2 | 1,254 |
| 152 MOUNTAIN VALLEY ST, Georgetown, TX | $285,000 | 3 | 2 | 1,250 |
Moving Cost Estimate
EXIT Agents in Georgetown


Listing Courtesy: CB&A, Realtors - (512) 213-0637
Last Updated: 2026-04-01