

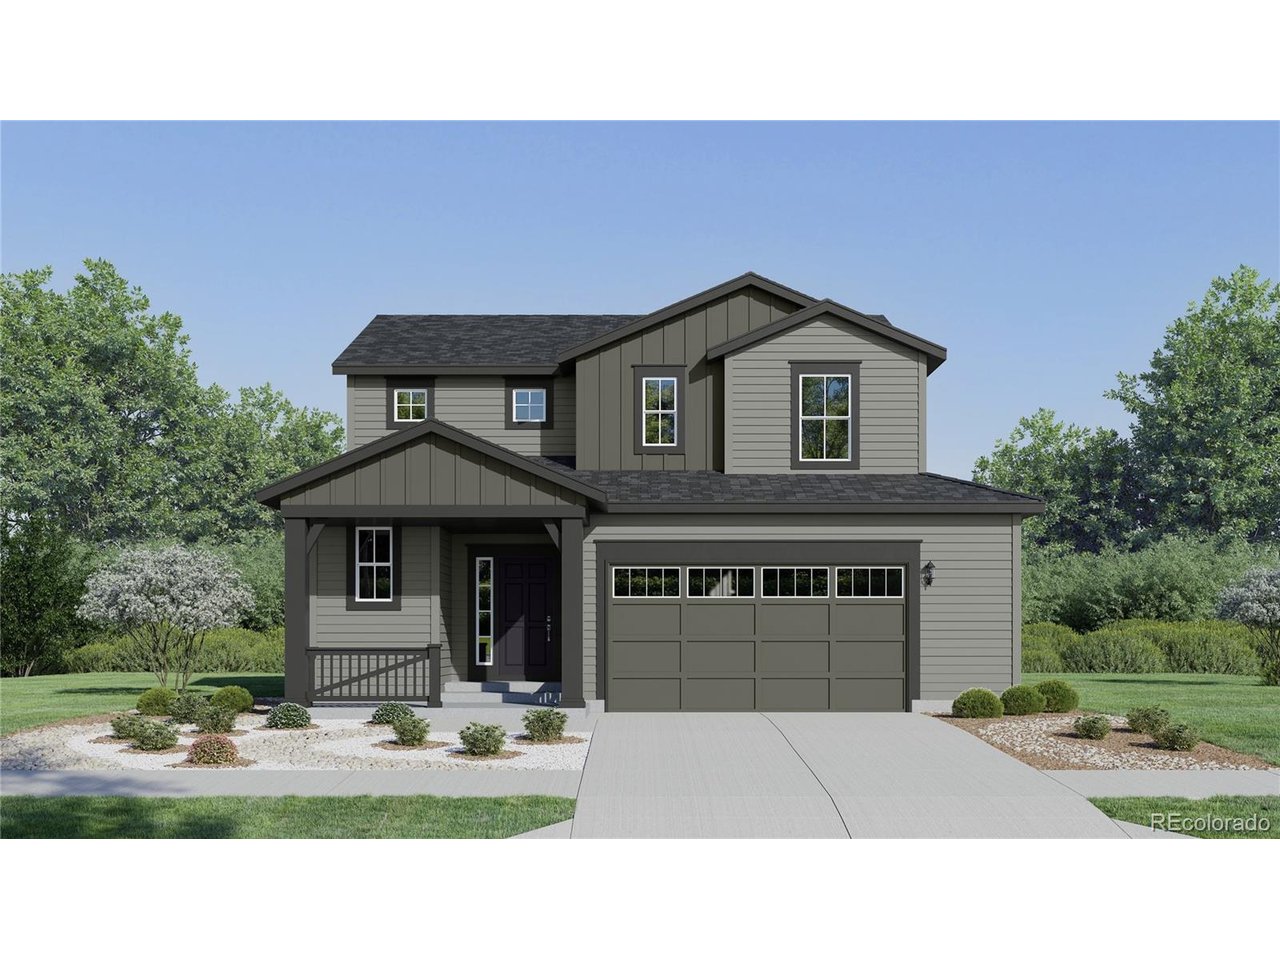
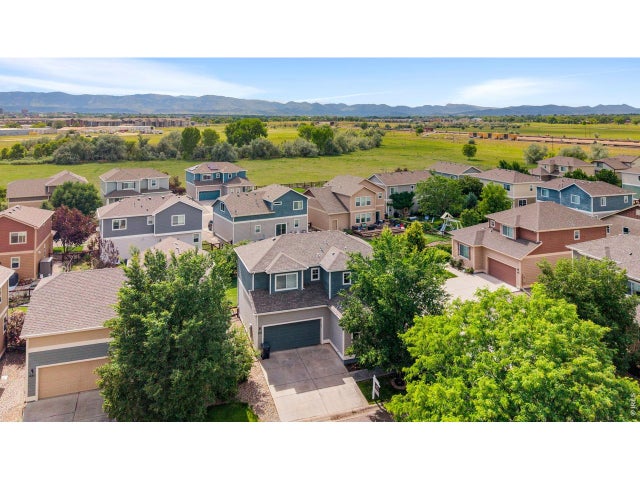
1809 Desert Lark St, Fort Collins, CO 80528
Timber Lark · Larimer County
Key Facts
Description
**Contact builder today about Special Financing for this home - terms and conditions apply** Estimated for completion in November 2026, this beautifully designed Timber Lark home combines modern comfort, energy efficiency, and a charming Farmhouse-inspired exterior. Featuring 3 bedrooms, 3 bathrooms, and a 2-car attached garage, this thoughtfully crafted home offers an ideal blend of functionality and style in one of southeast Fort Collins' most desirable communities. The open-concept main level is designed for everyday living and entertaining, seamlessly connecting the spacious great room, dining nook, and well-appointed kitchen. A large center island provides additional seating and prep space, while abundant cabinetry and a walk-in pantry help keep everything organized. The inviting layout creates a bright and welcoming atmosphere perfect for gathering with family and friends. Upstairs, the private owner's suite serves as a relaxing retreat with a spacious walk-in closet and an ensuite bath featuring dual sinks and a large shower. Two additional bedrooms share a full bathroom, while the centrally located laundry room adds convenience to daily routines. The second-floor layout is thoughtfully designed to maximize privacy and functionality. Built with Lennar's commitment to quality and energy efficiency, this home delivers modern construction standards designed for long-term comfort and value. Timber Lark residents enjoy low HOA dues that include common area maintenance, trash, recycling, and snow removal in common areas. The community is also not located within a Metro District, an increasingly valuable advantage among newer neighborhoods. Conveniently located near shopping, dining, recreation, trails, and major commuter routes, this home offers easy access to everything Fort Collins has to offer while maintaining a peaceful neighborhood setting. Estimated completion: November 2026. For open houses, please visit the Welcome Home Center at 1826 Crested Lark St.
Property Information
Property Type
Residential
Sub-Type
Single Family Residence
Style
Contemporary
Year Built
2026
Living Area
1,787 sq ft
Lot Size
0.12 acres
Garage Spaces
2
Zoning
RES
Days on Market
36
MLS® Listing#
8637223
Property Features
Interior
Appliances
Cooling
Heating
Basement
Parking
Patio
Construction
Roof
Security
Community
Utilities
Sewer
Water Source
Rooms
- 13x16Upper
- Bedroom 211x13Upper
- Bedroom 311x12Upper
- Dining Room11x13Main
- Great Room14x15Main
- Kitchen11x14Main
- LaundryUpper
Schools
- Elementary:
- Werner
- Middle:
- Preston
- High:
- Fossil Ridge
Financial Details
HOA
$49 / Monthly
Timber Lark Community Association
Annual Taxes
$4,487
Tax year 2025
Directions
Visit the model home at 1832 Crested Lark St
Affordability Calculator
$132,980
Estimated monthly payment
$3,539/mo
Principal $531,920 · Est. interest $742,076 over 30 yrs
Neighborhood Market Statistics
How this home compares to active listings in Fort Collins, CO
- $527,850
- Median Listing Price
- 46
- Median Days on Market
- 1,850
- Median Sq Ft
- $288
- Median Price / Sq Ft
- 1,894
- Active Listings
- This home’s price is 26% above the area median.
- Its price per sq ft is 29% above the area median.
Market statistics compiled from active EXIT Realty® and MLS listings in Fort Collins, CO.
Location

Points of Interest in Fort Collins, CO
Showing the Fort Collins area map.
Nearby Schools
Goddard School
School · 0.4 mi away
Bacon Elementary School
Elementary · 0.6 mi away
Kinard Core Knowledge Middle School
Secondary · 1.4 mi away
Werner Elementary School
Elementary · 1.6 mi away
Traut Core Knowledge School
Elementary · 1.7 mi away
Preston Middle School
Secondary · 1.8 mi away
Harmony School Christian Early Childhood Center
School · 1.9 mi away
TR Paul Academy
School · 2.0 mi away
Fossil Ridge High School
Secondary · 2.0 mi away
Colorado Early Colleges Fort Collins
Secondary · 2.0 mi away
Cottonwood Plains Elementary School
Elementary · 2.0 mi away
Kruse Elementary School
Elementary · 2.1 mi away
Zach Elementary School
Elementary · 2.1 mi away
U.S. Career Institute
Secondary · 2.4 mi away
McKinley College
School · 2.4 mi away
Linton Elementary School
Elementary · 2.6 mi away
Primrose Schools
Elementary · 2.6 mi away
McGraw Elementary School
Elementary · 2.7 mi away
Fort Collins High School
Secondary · 3.1 mi away
Shepardson Elementary School
Elementary · 3.1 mi away
Commute Calculator
Nearby Homes

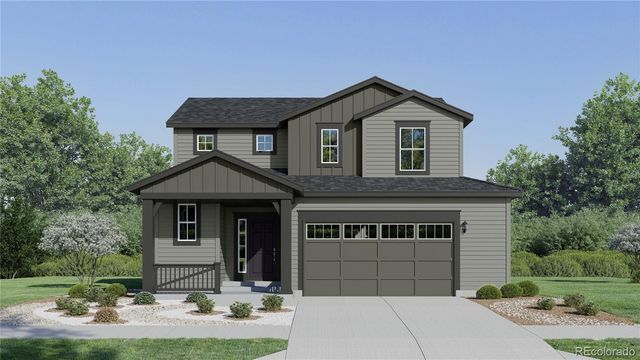


Similar Homes Nearby
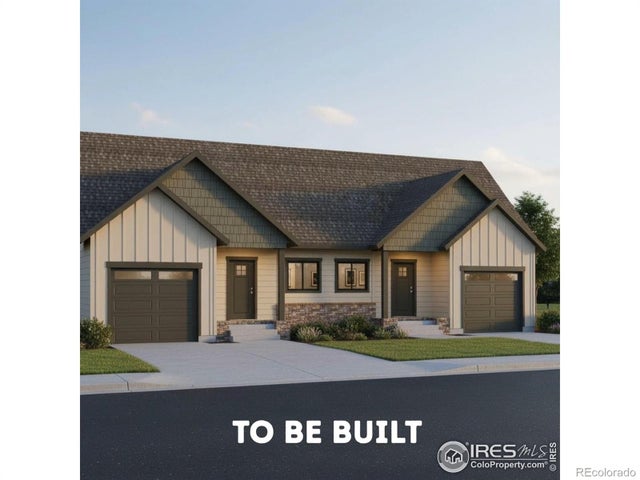


Similar Home Values
Comparable nearby listings and their asking prices.
| Address | Price | Beds | Baths | Sq Ft |
|---|---|---|---|---|
| 478 Cache Avenue Unit A, Fort Morgan, CO | $467,970 | 4 | 2 | 2,134 |
| 478 Cache Ave Unit A, Fort Morgan, CO | $467,970 | 4 | 2 | 2,134 |
| 427 Houghton Ct, Fort Collins, CO | $468,900 | 3 | 3 | 1 |
| 427 Houghton Court, Fort Collins, CO | $468,900 | 3 | 3 | 1 |
| 3036 W Prospect Rd, Fort Collins, CO | $469,000 | 3 | 2 | 1,188 |
| 3036 W Prospect Road, Fort Collins, CO | $469,000 | 3 | 2 | 1,188 |


