

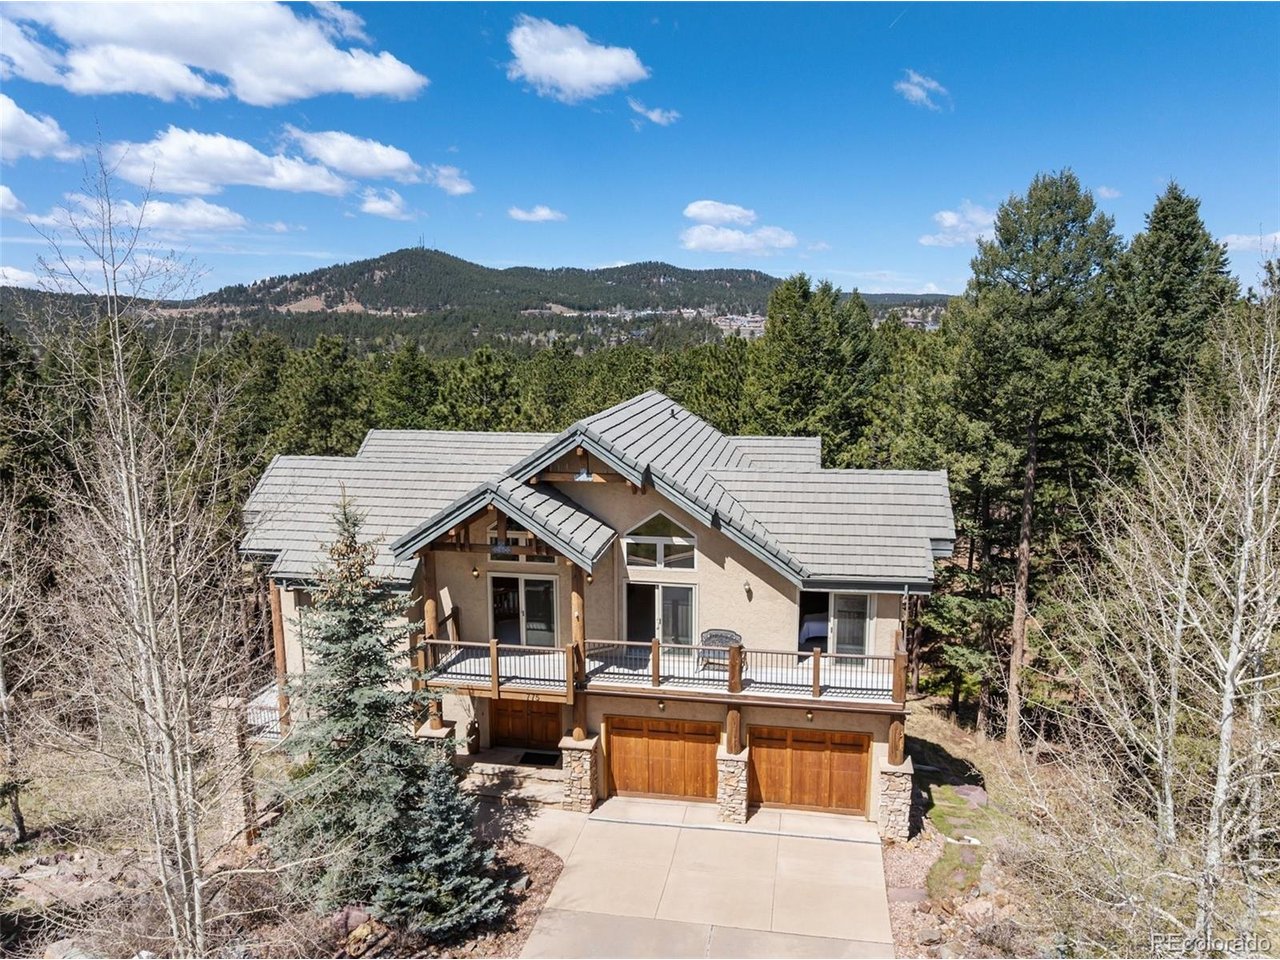
775 Skyline Dr, Woodland Park, CO 80863
Paradise Estates · Teller County
Key Facts
Description
Luxury Mountain Retreat in sought-after Paradise Estates in Woodland Park offering breathtaking Pikes Peak views on over an acre of towering mature trees. This exceptional custom home blends refined mountain elegance with upscale finishes & extraordinary craftsmanship throughout. Step into the dramatic great room featuring soaring cathedral ceilings, exposed structural logs and beams, a stunning floor-to-ceiling stone 3-sided gas fireplace, and an impressive wall of windows designed to showcase the spectacular mountain views. The gourmet kitchen is truly a chef's dream with granite countertops, expansive island with breakfast bar, pantry, hardwood flooring, warming tray, and luxury-brand appliances. The dining area and kitchen both walk out to a covered deck perfect for entertaining or relaxing among the pines. The upper-level primary suite is a private retreat complete with its own fireplace, sitting area, private deck access, luxurious 5-piece spa bath, walk-in closet, and two additional closets. Two spacious guest bedrooms each feature walkouts to a balcony and share an adjoining full bath. An additional loft overlooking the great room also opens to the balcony, creating additional living and gathering space. The walkout lower level is designed for entertaining & comfort with an expansive family and game room, reading nook, office area, wet bar, & a beautiful 3-sided gas fireplace. Multiple walkouts lead to patio & covered outdoor living area surrounded by professionally designed upscale landscaping. A spacious fourth bedroom & full bath complete the lower level. Additional features include dual furnaces, concrete tile roof, UV-treated windows, radon mitigation system, individual temperature controlled showers & five separate walkouts to balconies and patios. A rare opportunity to own an extraordinary luxury mountain home with unmatched views, privacy, and timeless Colorado elegance. Convenient to Colorado Springs airport & all of Colorado' s many amenities.
Property Information
Property Type
Residential
Sub-Type
Single Family Residence
Style
Chalet
Year Built
2000
Living Area
4,205 sq ft
Lot Size
1.12 acres
Garage Spaces
2
Zoning
R-1
Days on Market
53
MLS® Listing#
8635997
Property Features
Interior
Exterior
Appliances
Cooling
Heating
Fireplace
Basement
Parking
Patio
Lot Features
Construction
Roof
Windows
Security
Utilities
Sewer
Water Source
Rooms
- 22x15Upper
- 14x10Basement
- Bedroom 215x14Upper
- Bedroom 315x14Basement
- Bedroom 411x13Upper
- Dining Room16x15Main
- Family Room38x22Basement
- Great Room22x20Main
- Kitchen24x18Main
- Laundry12x8Main
Schools
- Elementary:
- Columbine
- Middle:
- Woodland Park
- High:
- Woodland Park
Financial Details
HOA
None
Annual Taxes
$5,287
Tax year 2025
Directions
Going west on highway 24 towards Woodland Park. Turn right on Baldwin Street (McDonalds light). Then another right on Skyline Drive. Home is on the right.
Affordability Calculator
$219,600
Estimated monthly payment
$5,844/mo
Principal $878,400 · Est. interest $1,225,446 over 30 yrs
Neighborhood Market Statistics
How this home compares to active listings in Woodland Park, CO
- $690,058
- Median Listing Price
- 70
- Median Days on Market
- 1,836
- Median Sq Ft
- $380
- Median Price / Sq Ft
- 720
- Active Listings
- This home’s price is 59% above the area median.
- Its price per sq ft is 31% below the area median.
Market statistics compiled from active EXIT Realty® and MLS listings in Woodland Park, CO.
Location

Getting Around
Points of Interest in Woodland Park, CO
Showing the Woodland Park area map.
Nearby Schools
Gateway Elementary School
Elementary · 0.3 mi away
Woodland Park High School
Secondary · 0.4 mi away
Kid City USA - Woodland Park
School · 0.4 mi away
Peak Childrens Academy
School · 0.4 mi away
Kid City USA - Forest Edge
School · 0.6 mi away
Columbine Elementary School
Elementary · 1.2 mi away
Colorado Springs Christian School
School · 2.2 mi away
Ute Pass Elementary School
Elementary · 5.5 mi away
Summit Elementary School
Elementary · 6.1 mi away
Champions at Douglass Valley Elementary
Elementary · 9.5 mi away
Douglass Valley Elementary School
Elementary · 9.5 mi away
Woodmen Roberts Elementary School
Elementary · 9.8 mi away
Wilson Christian Preschool
School · 10.4 mi away
Air Academy High School
Secondary · 10.7 mi away
Trailblazer Elementary School
Elementary · 10.7 mi away
Chipeta Elementary School
Elementary · 10.9 mi away
Real Red Riding Hoods
School · 10.9 mi away
Palmer Lake Elementary School
Elementary · 11.3 mi away
Eagleview Middle School
Secondary · 11.3 mi away
St Peter Catholic
School · 11.5 mi away
Commute Calculator
Nearby Homes



Similar Homes Nearby

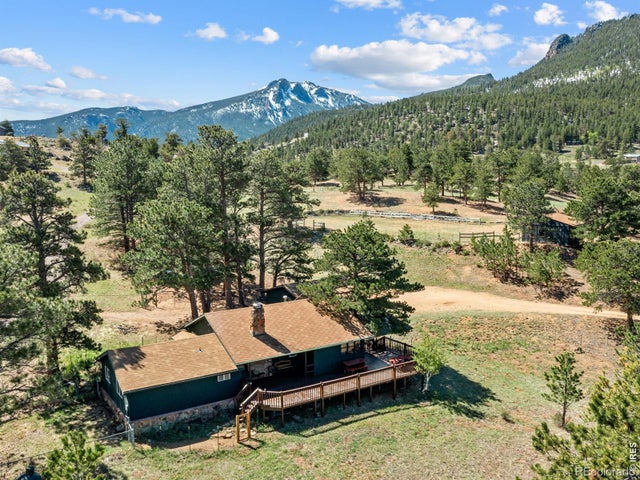


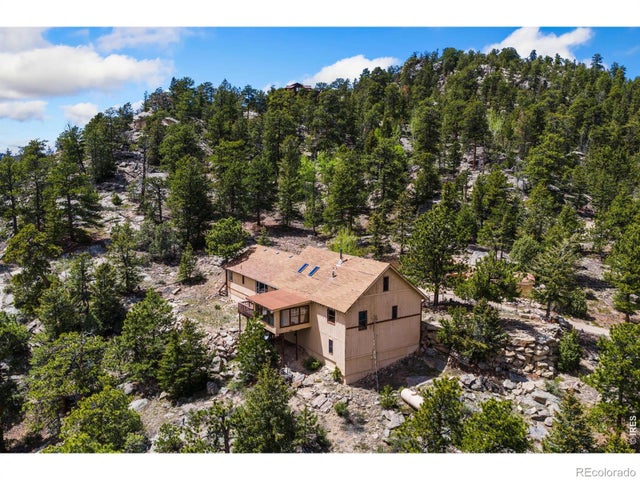

Similar Home Values
Comparable nearby listings and their asking prices.
| Address | Price | Beds | Baths | Sq Ft |
|---|---|---|---|---|
| 1231 Telemark Drive, Woodland Park, CO | $769,000 | 4 | 3 | 2,672 |
| 2010 Marys Lake Road, Estes Park, CO | $769,500 | 3 | 2 | 1,394 |
| 2010 Marys Lake Rd, Estes Park, CO | $769,500 | 3 | 2 | 1,394 |
| 619 Alpine Dr, Estes Park, CO | $770,000 | 3 | 2 | 1,958 |
| 619 Alpine Drive, Estes Park, CO | $770,000 | 3 | 2 | 1,958 |
| 900 Scott Avenue, Estes Park, CO | $774,900 | 3 | 3 | 2,374 |


