

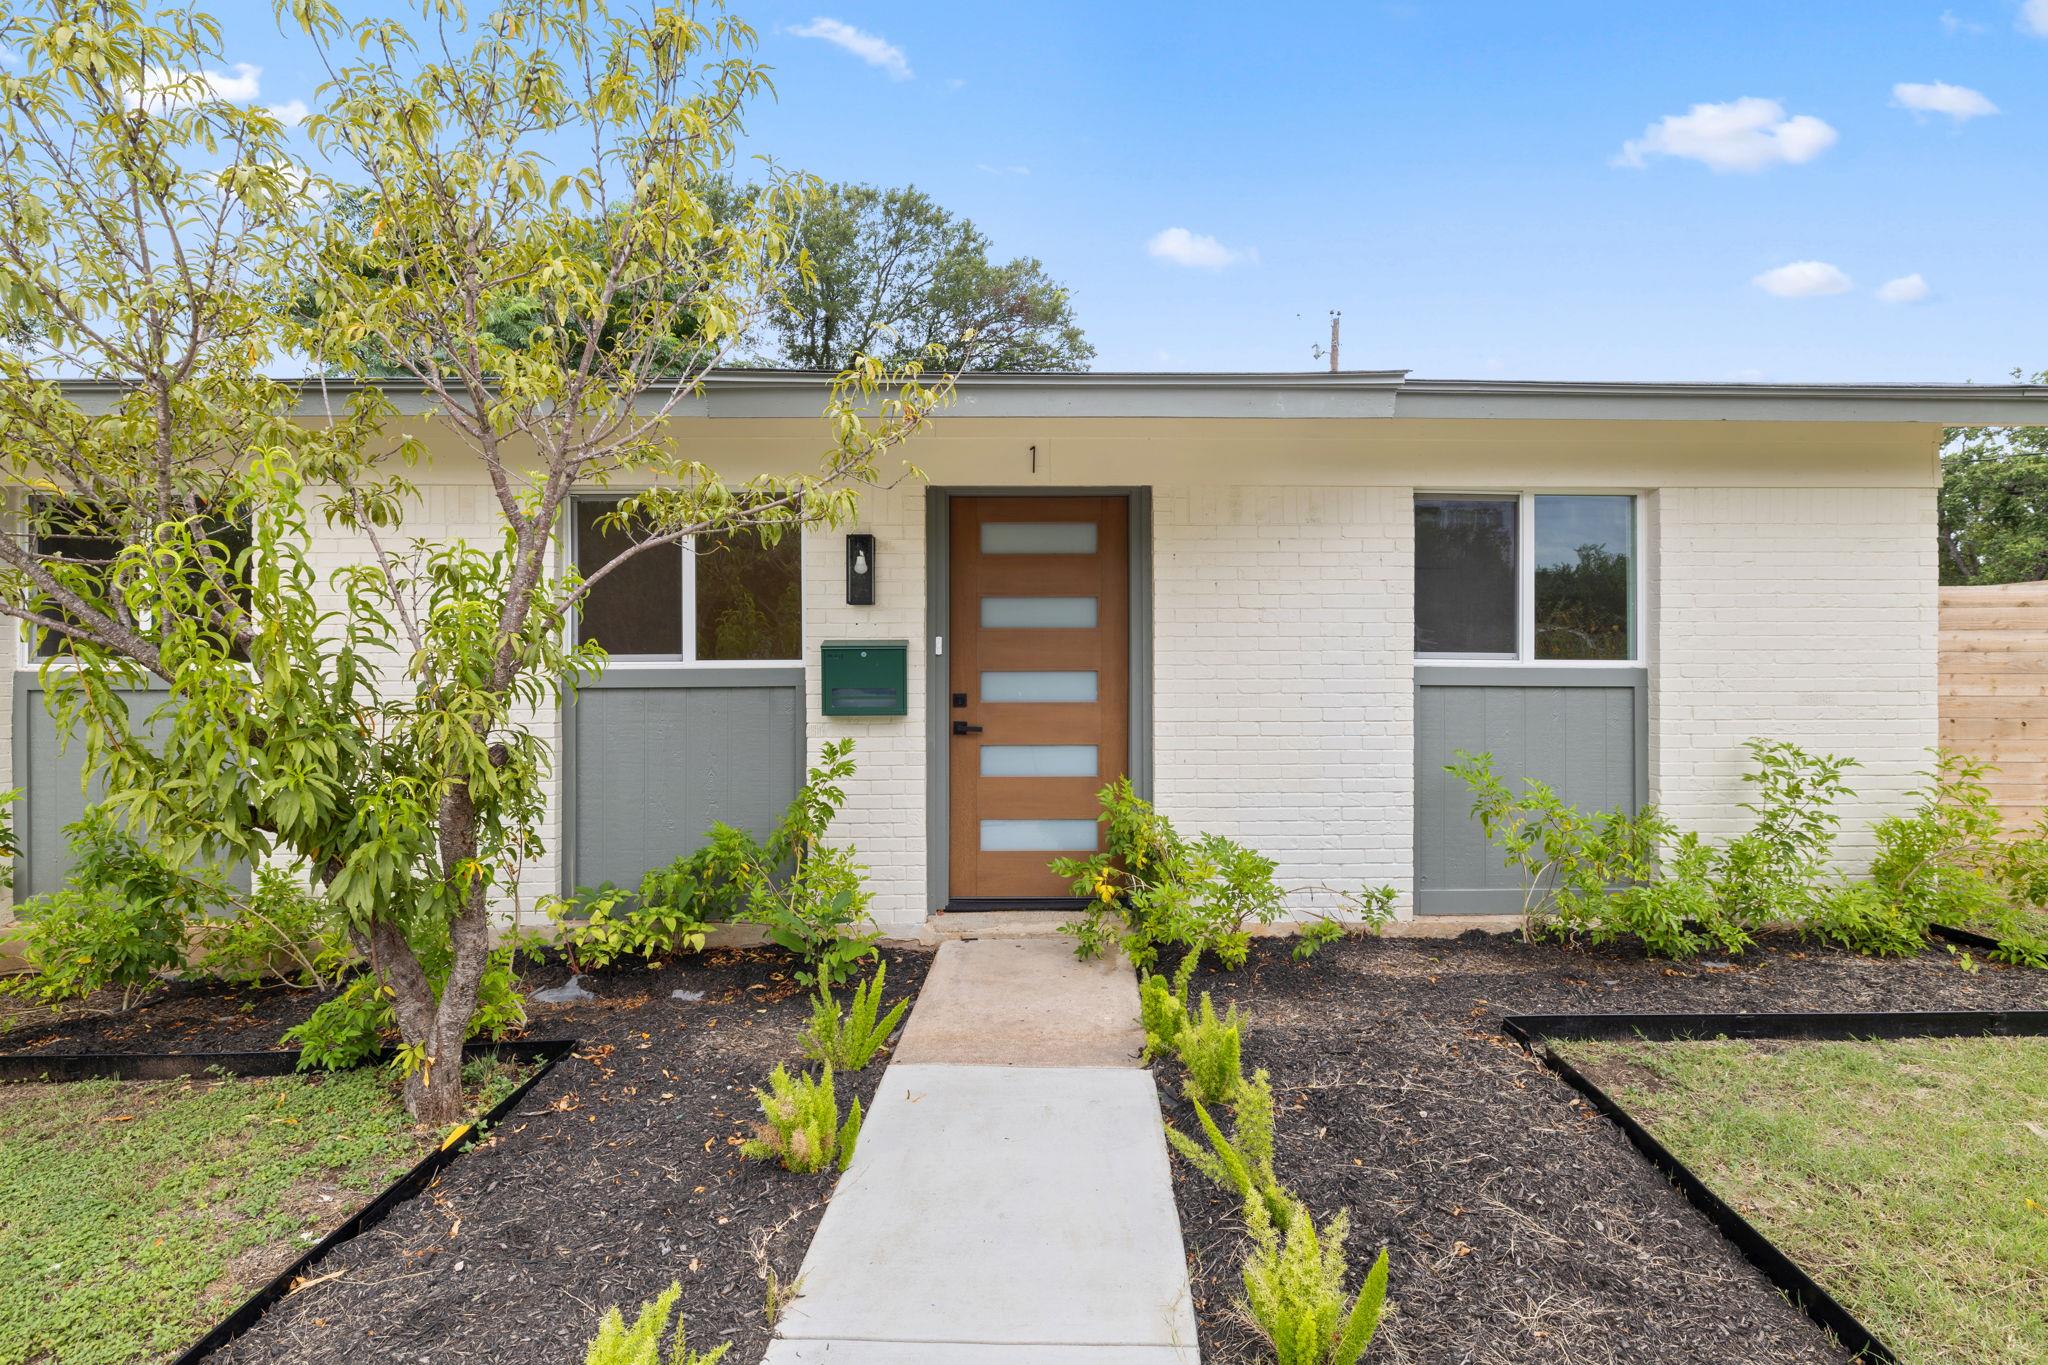
4908 Hawk CV 1, Austin, TX 78745
Glenwood Square · Travis County
Key Facts
Description
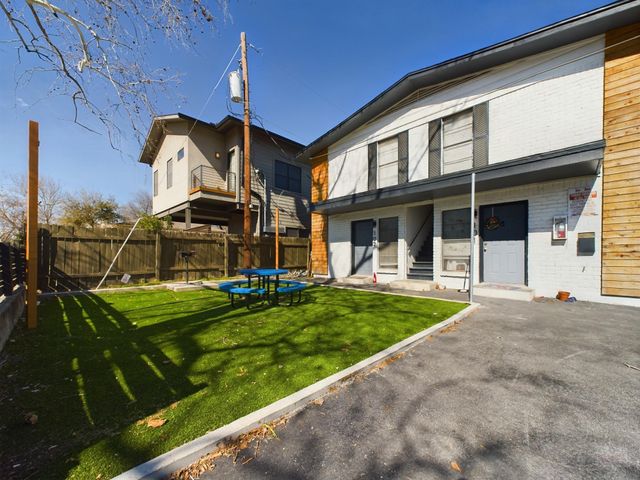
Discover an unparalleled living experience in South Austin, where this exquisite single-story condo has undergone a complete transformation, both inside and out. Nestled within one of the most desirable enclaves, this residence offers the perfect blend of modern luxury and convenience. The exterior boasts a brand-new roof and energy-efficient windows, ensuring comfort and peace of mind. Step inside to an updated kitchen featuring contemporary tile, sleek cabinetry, and designer appliances, creating an inviting space for culinary endeavors. Throughout the home, new flooring adds a touch of sophistication, while the bathroom showcases modern, stylish tile on both floors and shower walls. A fresh coat of paint inside and out enhances the aesthetic appeal. The private backyard, secured by a new wood fence, provides an ideal setting for outdoor entertaining or a serene retreat for pets. This prime location is surrounded by new construction, offering a vibrant and evolving neighborhood atmosphere. Enjoy the convenience of Austin living with easy access to local amenities and a thriving community.
Property Information
Property Type
Residential
Sub-Type
Condominium
Style
Single level Floor Plan
Year Built
1971
Living Area
720 sq ft
Lot Size
0.18 acres
Parking Spaces
2
Ownership
Fee-Simple
Days on Market
1
MLS® Listing#
8575363
Property Features
Interior
Exterior
Appliances
Cooling
Heating
Flooring
Pool
Parking
Laundry
Patio
Fencing
Construction
Foundation
Roof
Windows
Other Structures
Community
Utilities
Sewer
Water Source
Rooms
- Main
- BathroomMain
- BedroomMain
Schools
- Elementary:
- Joslin
- Middle:
- Covington
- High:
- Crockett
Financial Details
HOA
$100
4908 Hawk HOA TBD
Annual Taxes
$8,097
Tax year 2026
Assessed Value
$439,375
Parcel Number
4908HawkUnit1
Directions
From US 71, Exit First St and head south on Bannister Lane. Bannister Lane splits into Richmond Ave, keep right onto Richmond Ave. Turn Right onto Hawk Cove, Unit is on your left.
Affordability Calculator
$54,980
Estimated monthly payment
$1,463/mo
Principal $219,920 · Est. interest $306,808 over 30 yrs
Neighborhood Market Statistics
How this home compares to active listings in Austin, TX
- $551,156
- Median Listing Price
- 72
- Median Days on Market
- 1,783
- Median Sq Ft
- $324
- Median Price / Sq Ft
- 5,389
- Active Listings
- This home’s price is 50% below the area median.
- Its price per sq ft is 18% above the area median.
Market statistics compiled from active EXIT Realty® and MLS listings in Austin, TX.
Location

Points of Interest in Austin, TX
Showing the Austin area map.
Nearby Schools
Capitol City Baptist Church
School · 0.4 mi away
Premier High School
Secondary · 0.6 mi away
Joslin Elementary School
Elementary · 0.7 mi away
St. Elmo Elementary
Elementary · 0.7 mi away
Crockett High School
Secondary · 0.8 mi away
Athena Montessori Academy
Elementary · 0.8 mi away
Odom Elementary School
Elementary · 0.9 mi away
Galindo Elementary School
Elementary · 1.1 mi away
Town & Country Montessori School
Elementary · 1.2 mi away
Eden Park Academy
School · 1.3 mi away
Wayside Schools
School · 1.3 mi away
Ann Richards School for Young Women Leaders
Secondary · 1.3 mi away
Austin Montessori School
Elementary · 1.3 mi away
Primavera Montessori School
Elementary · 1.4 mi away
Sunset Valley Elementary School
Elementary · 1.4 mi away
Burger Activity Center
School · 1.6 mi away
Iron Yard-Austin
School · 1.6 mi away
Bedichek Middle School
Secondary · 1.6 mi away
Pleasant Hill Elemetry School
Elementary · 1.6 mi away
Dawson Elementary School
Elementary · 1.7 mi away
Commute Calculator
Nearby Homes


Similar Homes Nearby

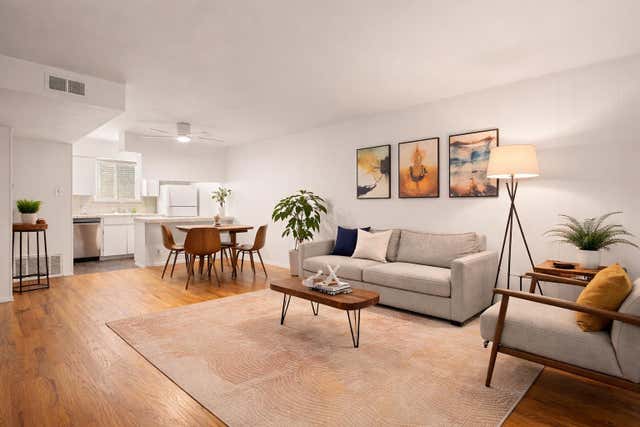
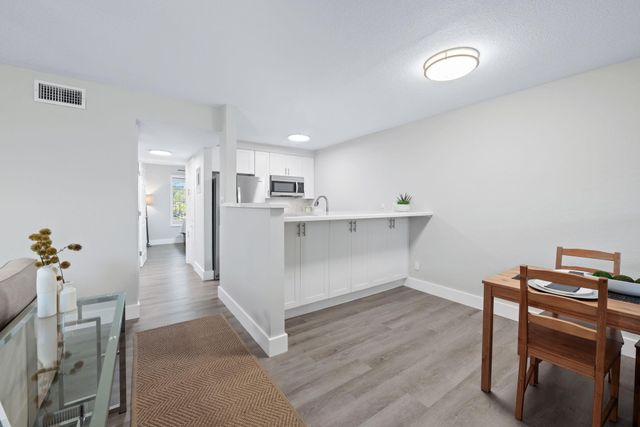
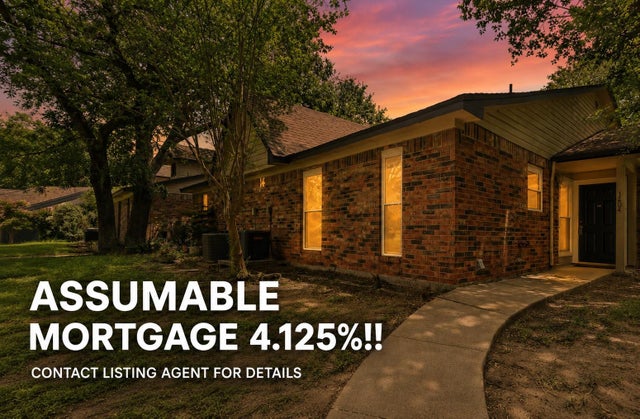
Similar Home Values
Comparable nearby listings and their asking prices.
| Address | Price | Beds | Baths | Sq Ft |
|---|---|---|---|---|
| 3505 Greystone DR, Austin, TX | $194,900 | 1 | 1 | 696 |
| 2122 Hancock DR 110, Austin, TX | $195,000 | 2 | 2 | 858 |
| 7801 Shoal Creek BLVD 203, Austin, TX | $195,000 | 2 | 1 | 786 |
| 1601 Faro DR 1404, Austin, TX | $195,000 | 2 | 2 | 1,017 |
| 1800 Lavaca ST A107, Austin, TX | $195,000 | 1 | 1 | 608 |
| 5300 Guadalupe ST 6206, Austin, TX | $195,000 | 1 | 1 | 410 |
Moving Cost Estimate
EXIT Agents in Austin


Listing Courtesy: Texstar Austin Realty - (512) 474-7474
Last Updated: 2026-07-15