

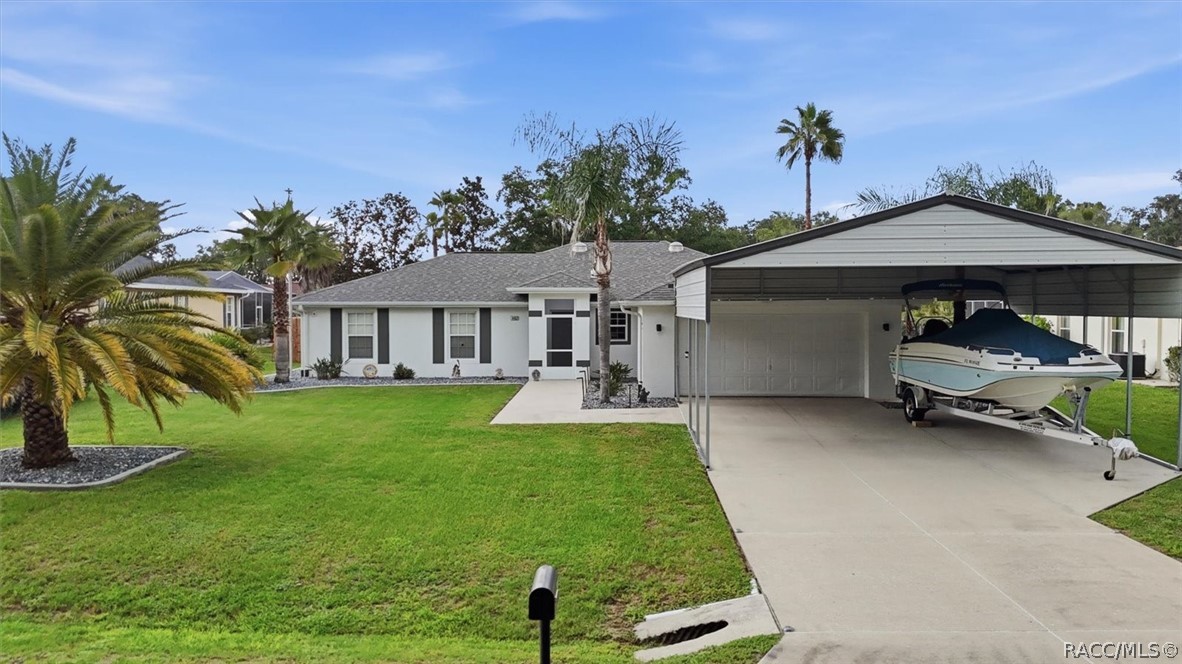
4457 E Avocet Court, Inverness, FL 34453
Connell Lake Estates · Citrus County
Key Facts
Description
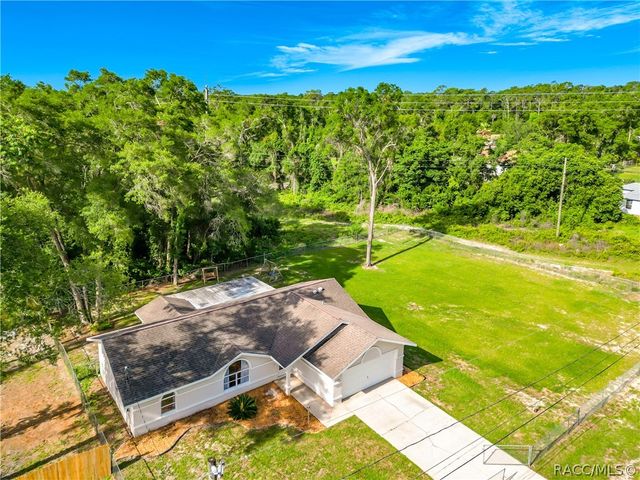
This recently updated interior and decor, well-maintained 3-bed, 2-bath pool home is located in the desirable subdivision Connell Lake Estates, also known as “Lakeside.” Enjoy no HOA, no Deed Restrictions, no Floodzone! THIS IS AN ABSOLUTE MUST-SEE HOME! Walking into the house through the screened-in porch, you immediately have a view of the pool through the French doors. The living, dining, and kitchen areas provide an open yet comfortable feel. Contributing to that are the high, vaulted ceilings with two solar tubes for natural light. A modern yet comfortable vibe comes from the shiplap walls, which tie in with the house's other details and decor. The kitchen features 3 CM gray and black granite countertops, modern white cabinets with a lower drawer system, and soft-closing doors/drawers. The built-in microwave and oven are adjacent to the large pantry; the stainless steel appliances enhance the modern feel. A flat electric cooktop, a gorgeous, eye-catching glass-tile backsplash, and a stainless-steel hood complete the kitchen. The dining area offers plenty of space to entertain. The main bedroom has French doors that lead to the pool, and the main bathroom has granite countertops, dual sinks, soft-closing cabinets, a walk-in shower, and a walk-in closet. The beautiful backsplash tile and thoughtful finishes contribute to the “this is done right” feel. The two bedrooms are on the other side of the house, as is the second bathroom, which has a walk-in shower and access to the pool. The 2-car garage houses the laundry area with a washer and dryer. The screened-in lanai and pool offer ample space for entertaining. Sunbathing, lounging, TV hook-up, and stereo-ready from your inside receiver. The owner has installed multiple electrical outlets. Freshly painted deck; the pool has an electric pool heater, and there is an outdoor shower for a quick rinse. The backyard is fenced in (wood, 6 ft.), and has two access gates. The flower beds (with a concrete border) feature granite rocks and plants, and blend in with the immaculately kept garden. The new 8x10 shed with electric hook-up conveys. Gutters all around the house. The downspouts are connected to the drain tile and to the catch basins. The house currently has a large carport. Either the seller or the buyer can remove the carport. NO RESTRICTIONS, NO HOA, NO FLOOD ZONE, NO CDD. CUL-DE-SAC, NO DRIVE-THROUGH TRAFFIC. The Suncoast Parkway to Tampa within 15 minutes, currently expanding north. Lots of new commercial development (stores etc.) and new medical services. List with remodel facts available.
Property Information
Property Type
Residential
Sub-Type
Single Family Residence
Style
Ranch / OneStory
Year Built
2005
Living Area
2,599 sq ft
Lot Size
0.33 acres
Lot Dimensions
85x162
Garage Spaces
2
Parking Spaces
3
Zoning
CLR
MLS® Listing#
856471
Property Features
Interior
Exterior
Appliances
Cooling
Heating
Flooring
Pool
Parking
Laundry
Fencing
Lot Features
Construction
Foundation
Roof
Windows
Security
Other Structures
Utilities
Sewer
Water Source
Schools
- Elementary:
- Hernando Elementary
- Middle:
- Inverness Middle
- High:
- Citrus High
Financial Details
HOA
None
Annual Taxes
$28
Tax year 2025
Parcel Number
3206576
Directions
From Inverness US Hwy 41 or Hernando US Hwy 41 towards Inverness, take the entrance go Lakeside Golf, Ranch & restaurant, Windmill Drive. Left on Sabal Palm Way. Left on Timucuan Trail. Left on N. Puffin Trail, left on E. Avocet Court. House is on the right. Large carport in front of the garage.
Affordability Calculator
$83,780
Estimated monthly payment
$2,230/mo
Principal $335,120 · Est. interest $467,522 over 30 yrs
Neighborhood Market Statistics
How this home compares to active listings in Inverness, FL
- $292,050
- Median Listing Price
- 69
- Median Days on Market
- 1,508
- Median Sq Ft
- $179
- Median Price / Sq Ft
- 424
- Active Listings
- This home’s price is 43% above the area median.
- Its price per sq ft is 10% below the area median.
Market statistics compiled from active EXIT Realty® and MLS listings in Inverness, FL.
Location

Points of Interest in Inverness, FL
Showing the Inverness area map.
Nearby Schools
Hernando Elementary School
Elementary · 1.6 mi away
Inverness Middle School
Secondary · 2.8 mi away
Withlacoochee Technical Institute
School · 3.6 mi away
Citrus High School
Secondary · 3.9 mi away
Inverness Primary School
Elementary · 3.9 mi away
A Fresh Start Learning Center
School · 4.0 mi away
Pleasant Grove Elementary School
Elementary · 4.4 mi away
Forest Ridge Elementary School
Elementary · 5.3 mi away
Inverness Christian Academy
School · 6.7 mi away
St Pauls Lutheran School
School · 6.8 mi away
Citrus Springs Middle School
Secondary · 7.5 mi away
Central Ridge Elementary School
Elementary · 7.7 mi away
Cypress Creek Academy
School · 7.9 mi away
All About Kids Preschool
School · 8.2 mi away
Seven Rivers Christian School
Elementary · 8.9 mi away
Citrus County Renaissance Center
School · 9.2 mi away
Lecanto Primary School
Elementary · 9.2 mi away
Saint John Paul II Catholic School
School · 9.3 mi away
Lecanto Middle School
Secondary · 9.3 mi away
Crest School
School · 9.4 mi away
Commute Calculator
Nearby Homes

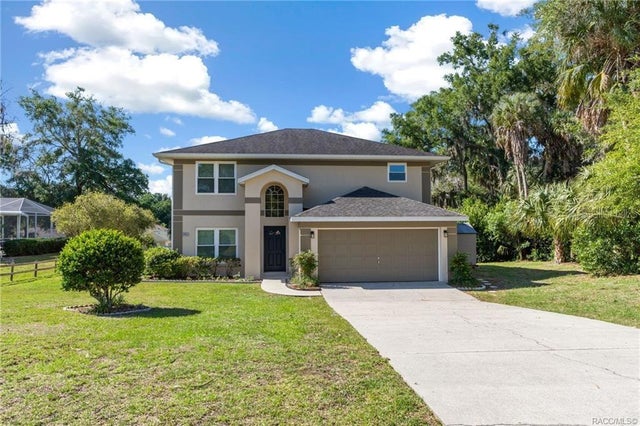


Similar Homes Nearby


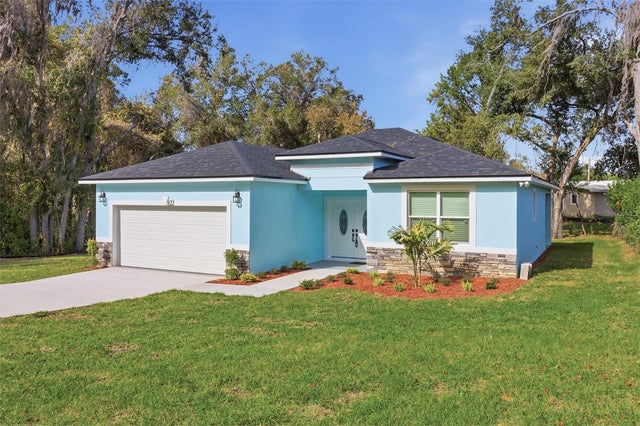

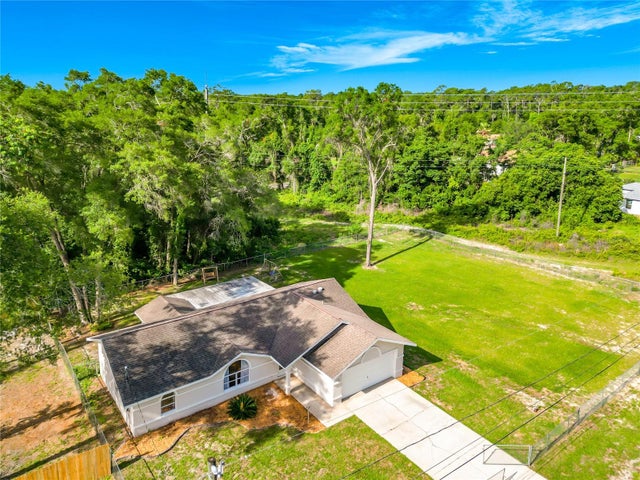
Similar Home Values
Comparable nearby listings and their asking prices.
| Address | Price | Beds | Baths | Sq Ft |
|---|---|---|---|---|
| 1001 JONES AVENUE, INVERNESS, FL | $294,000 | 3 | 2 | 1,235 |
| 822 Poplar Street, Inverness, FL | $295,000 | 3 | 3 | 1,534 |
| 822 POPLAR STREET, INVERNESS, FL | $295,000 | 3 | 3 | 1,534 |
| 201 N Golf Harbor Path, Inverness, FL | $295,000 | 2 | 2 | 1,790 |
| 6110 E WINGATE STREET, INVERNESS, FL | $295,000 | 3 | 2 | 1,458 |
| 6110 E Wingate Street, Inverness, FL | $295,000 | 3 | 2 | 1,458 |
Moving Cost Estimate
EXIT Agents in Inverness


Listing Courtesy: Tropic Shores Realty - 3525034780
Presented by: Agnes Reulen