

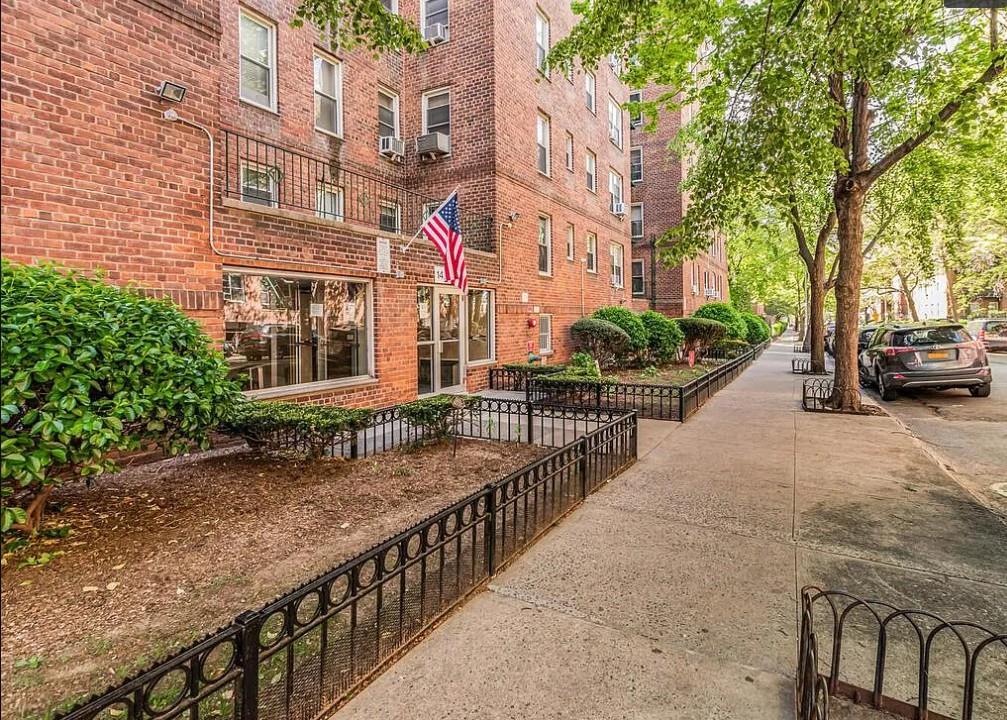
1475 Thieriot Avenue 4J, Bronx, NY 10460
Bronx County
Key Facts
Description
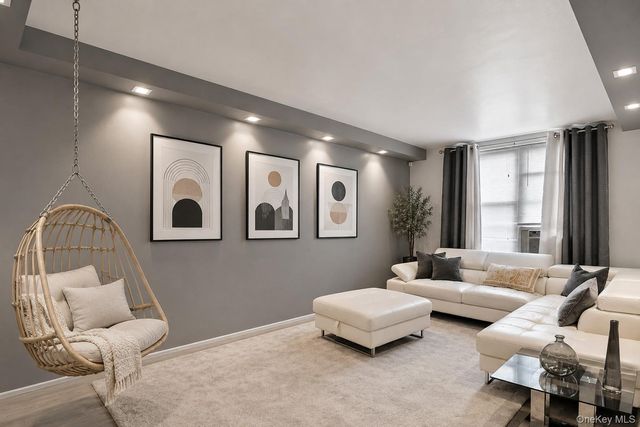
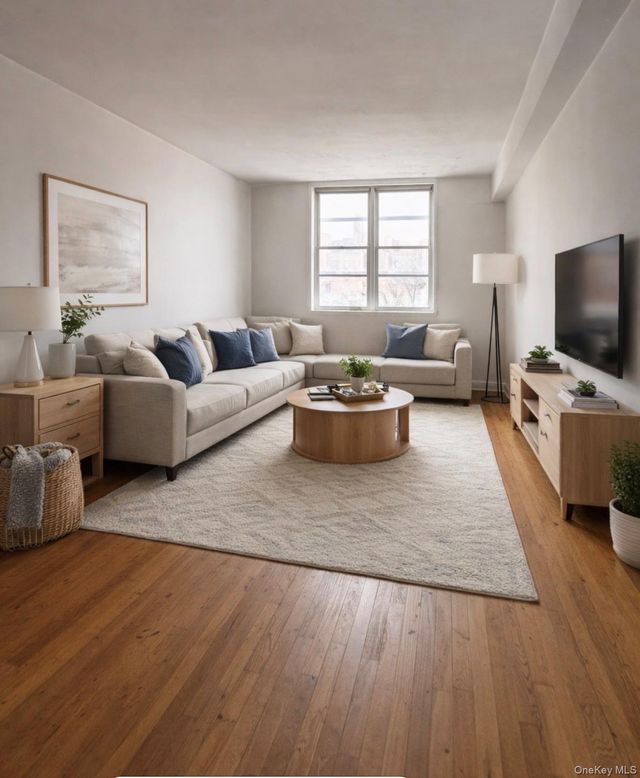
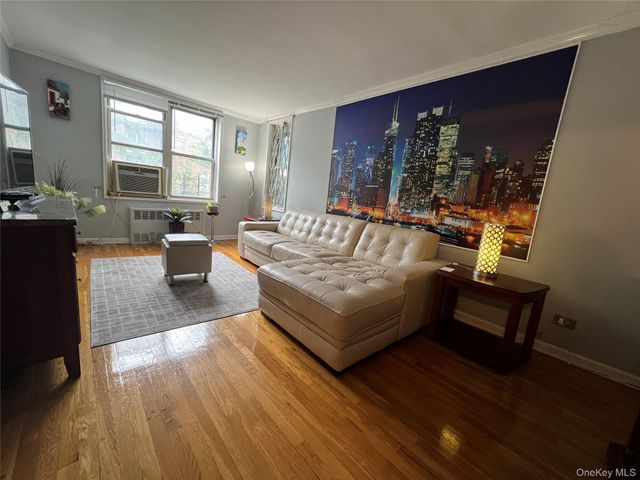
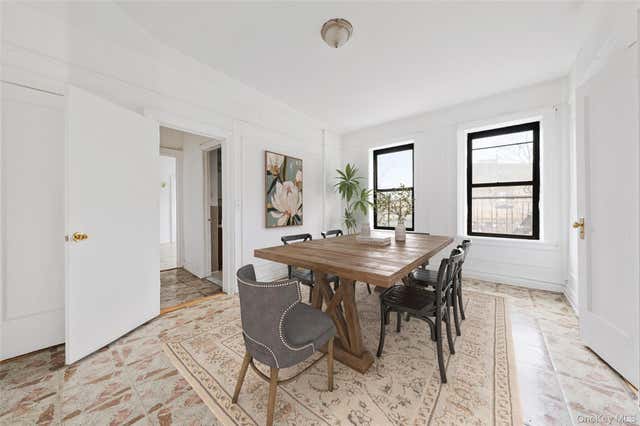
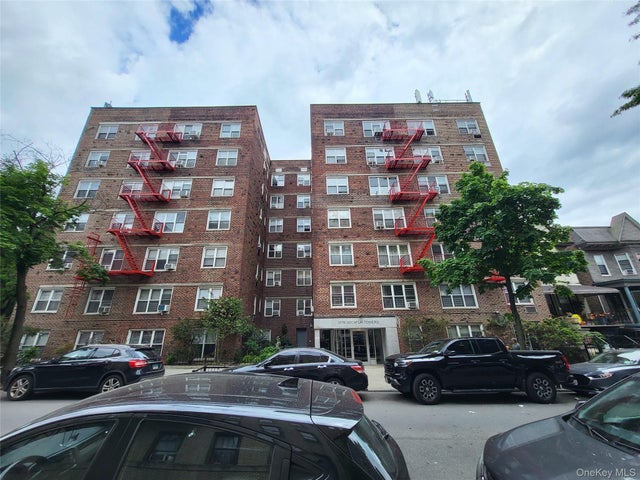
Large one bedroom co-op with hardwood floors throughout and a eat in kitchen. Lots of natural light coming in. Well maintained elevator building, new laundry room equipment, with first floor laundry, two gated parks that can be used and indoor heated parking(waiting list) $150. Convenient to all amenities, three blocks to the number 6 train Parkchester stop. Thirty minutes to Midtown Manhattan by express train. Monthly Maintenance of $949.03 includes all utilities; taxes, electric, gas, heat and water.
Property Information
Property Type
Residential
Sub-Type
Stock Cooperative
Style
Other
Year Built
1965
Living Area
750 sq ft
Garage Spaces
32
Days on Market
405
MLS® Listing#
856433
Property Features
Interior
Appliances
Cooling
Heating
Construction
Utilities
Sewer
Water Source
Schools
- Elementary:
- Contact Agent
- Middle:
- Call Listing Agent
- High:
- Contact Agent
Financial Details
HOA
$949 / Monthly
Parcel Number
03900-0039-01475-000-000004J
Affordability Calculator
$27,000
Estimated monthly payment
$719/mo
Principal $108,000 · Est. interest $150,670 over 30 yrs
Neighborhood Market Statistics
How this home compares to active listings in Bronx, NY
- $573,585
- Median Listing Price
- 71
- Median Days on Market
- 1,200
- Median Sq Ft
- $376
- Median Price / Sq Ft
- 1,272
- Active Listings
- This home’s price is 76% below the area median.
- Its price per sq ft is 52% below the area median.
Market statistics compiled from active EXIT Realty® and MLS listings in Bronx, NY.
Location
- 1475 Thieriot Avenue 4J, Bronx, NY 10460
Points of Interest in Bronx, NY
Showing the Bronx area map.
Nearby Schools
Bronx Little School
Elementary · 0.0 mi away
PS 536
Elementary · 0.0 mi away
Archer Elementary School
Elementary · 0.1 mi away
P. S. 47 John Randolph
Elementary · 0.3 mi away
Spanish Eastern School of Theology
School · 0.4 mi away
The Steam Bridge School
Elementary · 0.4 mi away
Bronx Charter School for Excellence
Elementary · 0.4 mi away
Islamic Leadership School
School · 0.5 mi away
St. Helena School
Elementary · 0.5 mi away
Vertex Partnership Academies
School · 0.6 mi away
P. S. 106 - the Parkchester Elementary School
Elementary · 0.6 mi away
Wings Academy
School · 0.6 mi away
Bronx Charter School for Excellence 2
Elementary · 0.6 mi away
St. Raymond High School for Boys
Secondary · 0.6 mi away
Hailey's Playhouse Daycare
School · 0.6 mi away
Linden Tree Elementary School
Elementary · 0.6 mi away
Dream Program
School · 0.6 mi away
Castle Hill Middle School
Secondary · 0.6 mi away
Icahn Charter School 2
Elementary · 0.7 mi away
St. Raymond Elementary School
Elementary · 0.7 mi away
Commute Calculator
Nearby Homes
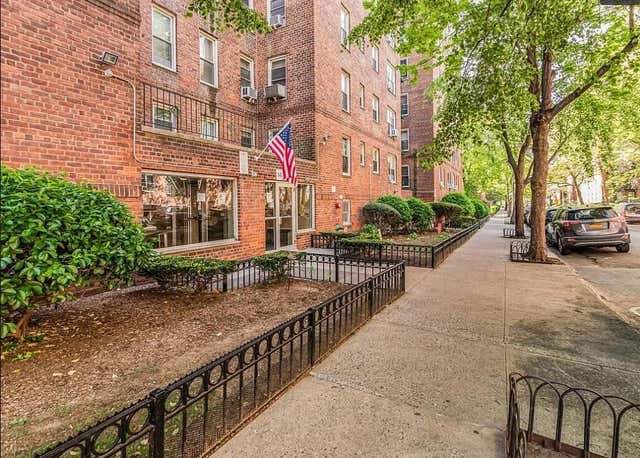
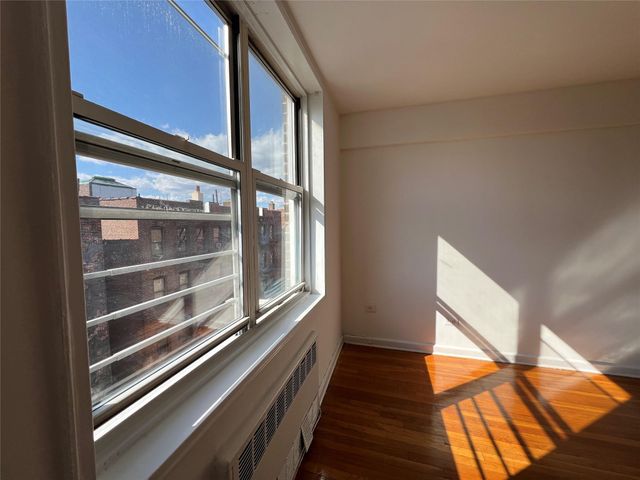
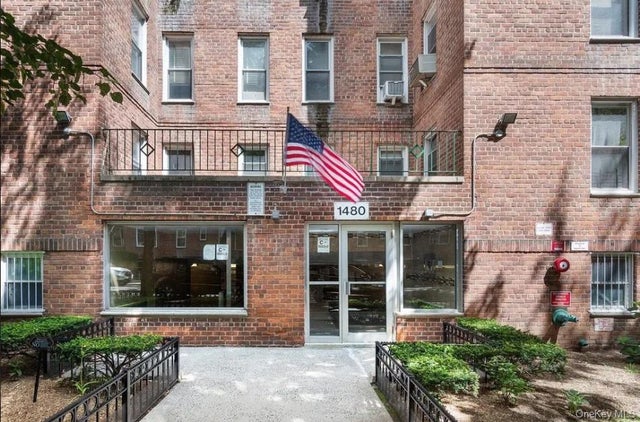
Similar Homes Nearby


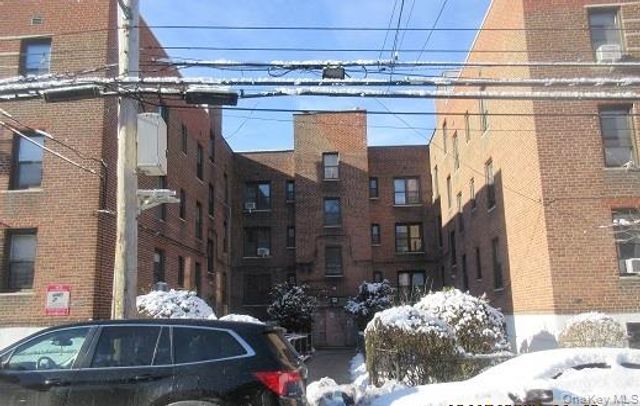
Similar Home Values
Comparable nearby listings and their asking prices.
| Address | Price | Beds | Baths | Sq Ft |
|---|---|---|---|---|
| 1715 Nelson Avenue 5D, Bronx, NY | $95,000 | 1 | 1 | 675 |
| 1 Fordham Hill Oval 4A, Bronx, NY | $99,990 | 1 | 1 | 743 |
| 3 Fordham Hill Oval 1F, Bronx, NY | $100,000 | 1 | 1 | 600 |
| 1715 Nelson Avenue 4B, Bronx, NY | $105,000 | 2 | 1 | 988 |
| 3176 Decatur Avenue L1, Bronx, NY | $105,000 | 1 | 1 | 750 |
| 3231 Barker Avenue 2C, Bronx, NY | $109,900 | 1 | 1 | 738 |
Moving Cost Estimate
EXIT Agents in Bronx


Listing Courtesy: Librett Real Estate Group Inc - 9146366100
Presented by: Dario Navarrete
 Fair Housing Notice