

1380 Rowena St, Thornton, CO 80229
Thornton South-400 · Adams County
Key Facts
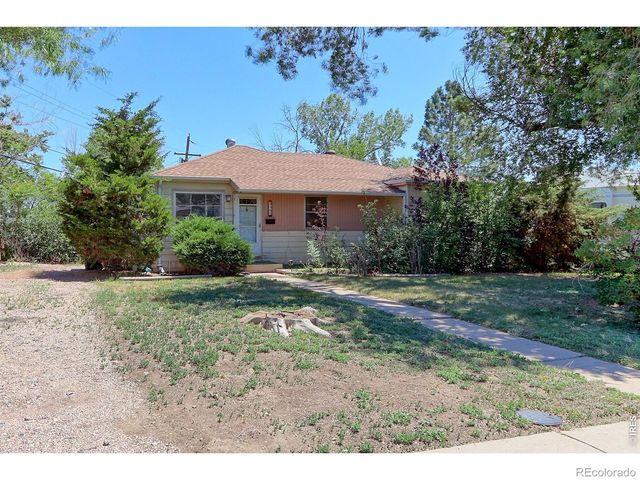
Description
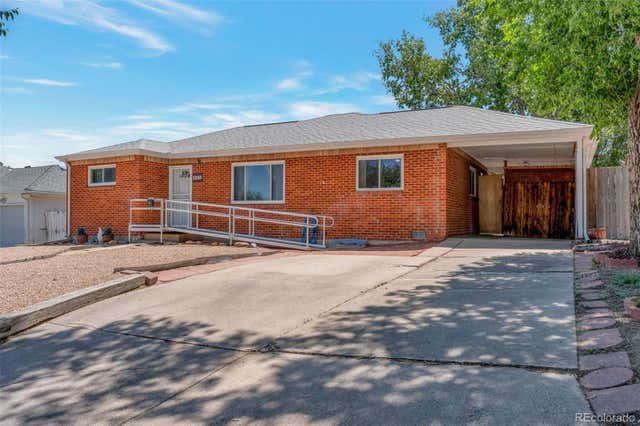
Charming 3-bedroom, 2-bathroom brick home in the heart of Thornton featuring an additional non-conforming room in the basement - a basement is a rare find in this neighborhood, however the square footage is not listed as it has never been added to the county records. The spacious basement offers endless flexibility for a home office, gym, hobby room, or guest space. Major system updates provide peace of mind, including HVAC, hot water heater, and electrical upgrades completed in 2022, plus a radon mitigation system installed in 2025. Low maintenance front yard! Step outside to a huge backyard with incredible potential for gardening, entertaining, pets, or creating your own outdoor oasis. Conveniently located near parks, shopping, dining, and major commuter routes, this home combines comfort, versatility, and opportunity both inside and out.
Property Information
Property Type
Residential
Sub-Type
Single Family Residence
Year Built
1955
Living Area
1,176 sq ft
Lot Size
0.16 acres
Garage Spaces
1
Days on Market
54
MLS® Listing#
8540351
Property Features
Appliances
Cooling
Heating
Basement
Parking
Construction
Roof
Security
Other Structures
Utilities
Sewer
Water Source
Rooms
- Main
- Bedroom 2Main
- Bedroom 3Main
- Bedroom 4Basement
- KitchenMain
- LaundryBasement
- Living RoomMain
Schools
- Elementary:
- Thornton
- Middle:
- Thornton
- High:
- Thornton
Financial Details
HOA
None
Annual Taxes
$2,112
Tax year 2025
Affordability Calculator
$85,000
Estimated monthly payment
$2,262/mo
Principal $340,000 · Est. interest $474,330 over 30 yrs
Neighborhood Market Statistics
How this home compares to active listings in Thornton, CO
- $504,063
- Median Listing Price
- 53
- Median Days on Market
- 1,736
- Median Sq Ft
- $275
- Median Price / Sq Ft
- 715
- Active Listings
- This home’s price is 16% below the area median.
- Its price per sq ft is 32% above the area median.
Market statistics compiled from active EXIT Realty® and MLS listings in Thornton, CO.
Location

Points of Interest in Thornton, CO
Showing the Thornton area map.
Nearby Schools
The International School at Thornton Middle
Secondary · 0.4 mi away
Thornton Elementary School
Elementary · 0.5 mi away
Futureforward
Secondary · 0.6 mi away
Goal High School
Secondary · 0.6 mi away
Thornton High School
Secondary · 0.6 mi away
York International School
Secondary · 0.6 mi away
Achieve Academy
School · 0.7 mi away
Explore Elementary at Bertha Heid
Elementary · 0.7 mi away
Adams Twelve Five Star Schools
School · 0.7 mi away
Crossroads Alternative School
Secondary · 0.7 mi away
Explore Elementary
Elementary · 0.8 mi away
The New America School
Secondary · 0.8 mi away
Bundles of Babies
School · 0.9 mi away
Skyview Academy High School
Secondary · 1.0 mi away
Clayton Partnership School
Elementary · 1.0 mi away
Mapleton Public Schools Welcome Center
School · 1.0 mi away
North Valley School
Secondary · 1.0 mi away
Vector Progressive School
School · 1.0 mi away
Mapleton Expeditionary School of the Arts
Secondary · 1.0 mi away
Mapleton Early College
School · 1.0 mi away
Commute Calculator
Nearby Homes


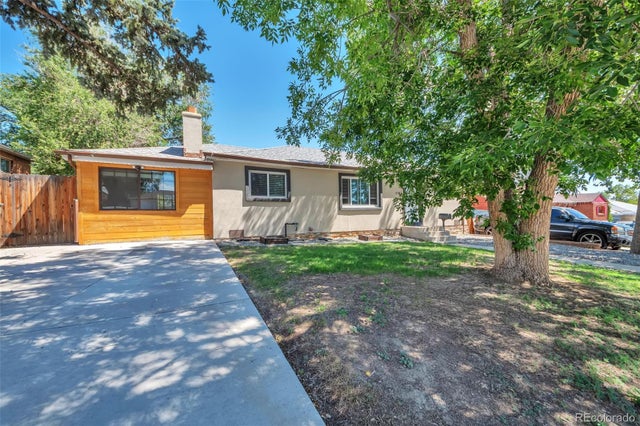
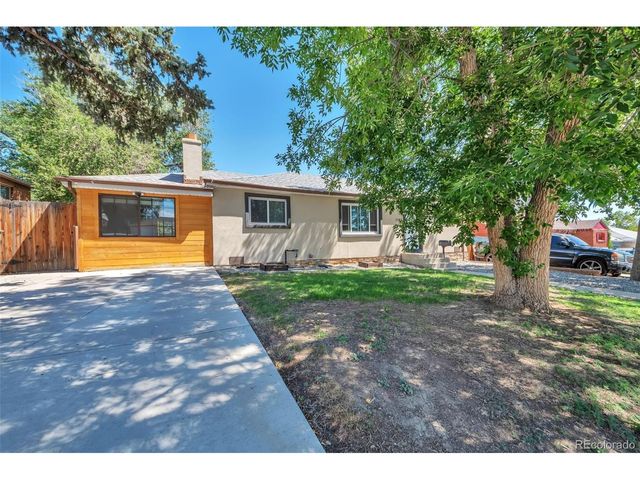
Similar Homes Nearby
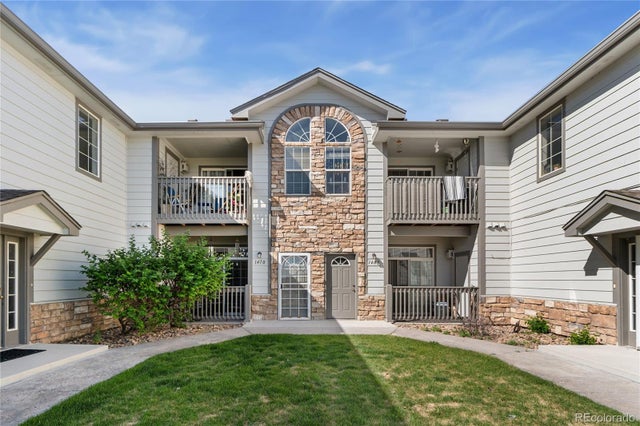


Similar Home Values
Comparable nearby listings and their asking prices.
| Address | Price | Beds | Baths | Sq Ft |
|---|---|---|---|---|
| 3281 E 103rd Place 1410, Thornton, CO | $299,000 | 2 | 2 | 1,147 |
| 3281 E 103rd Pl 1410, Thornton, CO | $299,000 | 2 | 2 | 1,147 |
| 9460 High St, Thornton, CO | $299,000 | 3 | 2 | 1,002 |
| 9460 High Street, Thornton, CO | $299,000 | 3 | 2 | 1,002 |
| 3271 E 103rd Pl 1305, Thornton, CO | $300,000 | 2 | 2 | 1,223 |
| 3271 E 103rd Place 1305, Thornton, CO | $300,000 | 2 | 2 | 1,223 |


