


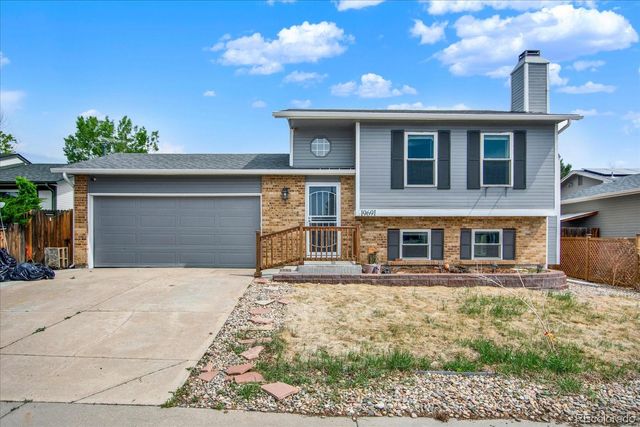
19691 E Navarro Pl, Aurora, CO 80013
Highpoint · Arapahoe County
Key Facts
Description
Located just 5 houses from coveted Cherry Creek Elementary and within walking distance to the middle school, this spacious bi-level home offers an ideal combination of location, functionality, and potential. Featuring 2 bedrooms upstairs and 2 additional bedrooms downstairs, the flexible layout provides room for family, guests, or work-from-home needs. Many updates have already been completed, including new primary bedroom carpet, newer flooring, newer windows, and two gorgeous updated bathrooms. The home also offers a newer huge Tuff Shed for additional storage, plenty of parking, and an incredible backyard retreat with a newer patio and pergola-perfect for relaxing or entertaining. With just a little cosmetic updating, this home is priced right and full of opportunity in a highly desirable, no HOA neighborhood.
Property Information
Property Type
Residential
Sub-Type
Single Family Residence
Year Built
1983
Living Area
1,625 sq ft
Lot Size
0.11 acres
Garage Spaces
2
Days on Market
54
MLS® Listing#
8476487
Property Features
Interior
Appliances
Cooling
Heating
Fireplace
Basement
Parking
Patio
Construction
Roof
Other Structures
Sewer
Water Source
Rooms
- Upper
- Bedroom 2Upper
- Bedroom 3Lower
- Bedroom 4Lower
- Dining RoomUpper
- Family RoomLower
- KitchenUpper
- LaundryLower
- Living RoomUpper
Schools
- Elementary:
- Sunrise
- Middle:
- Horizon
- High:
- Eaglecrest
Financial Details
HOA
None
Annual Taxes
$2,443
Tax year 2025
Directions
Google Maps
Affordability Calculator
$90,000
Estimated monthly payment
$2,395/mo
Principal $360,000 · Est. interest $502,232 over 30 yrs
Neighborhood Market Statistics
How this home compares to active listings in Aurora, CO
- $455,736
- Median Listing Price
- 63
- Median Days on Market
- 1,630
- Median Sq Ft
- $254
- Median Price / Sq Ft
- 3,623
- Active Listings
- This home’s price is 1% below the area median.
- Its price per sq ft is 9% above the area median.
Market statistics compiled from active EXIT Realty® and MLS listings in Aurora, CO.
Location

Points of Interest in Aurora, CO
Showing the Aurora area map.
Nearby Schools
Sunrise Elementary School
Elementary · 0.1 mi away
Centennial Christian Academy
School · 0.4 mi away
Horizon Community Middle School
Secondary · 0.6 mi away
Dakota Valley Elementary School
Elementary · 0.8 mi away
Aspen Crossing Elementary School
Elementary · 0.9 mi away
Summit Elementary School
Elementary · 0.9 mi away
Sky Vista Middle School
Secondary · 0.9 mi away
Peace with Christ Christian School
Elementary · 1.2 mi away
Aurora Frontier P-8
Elementary · 1.3 mi away
Primrose Schools
Elementary · 1.3 mi away
Goddard School
School · 1.4 mi away
Cimarron Elementary School
Elementary · 1.4 mi away
Peakview Elementary School
Elementary · 1.4 mi away
Arrowhead Elementary School
Elementary · 1.5 mi away
Meadow Point Elementary
Elementary · 1.6 mi away
Columbia Middle School
Secondary · 1.7 mi away
Dalton Elementary School
Elementary · 1.8 mi away
Montessori School of Aurora
Elementary · 1.8 mi away
Mountain Vista Elementary School
Elementary · 1.8 mi away
Timberline Elementary School
Elementary · 1.9 mi away
Commute Calculator
Nearby Homes


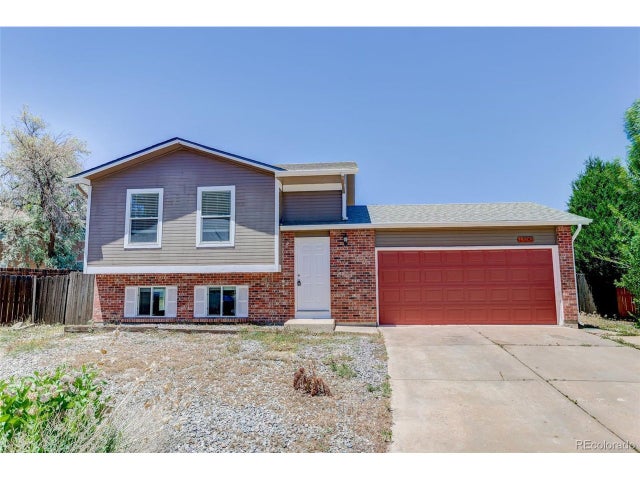


Similar Homes Nearby

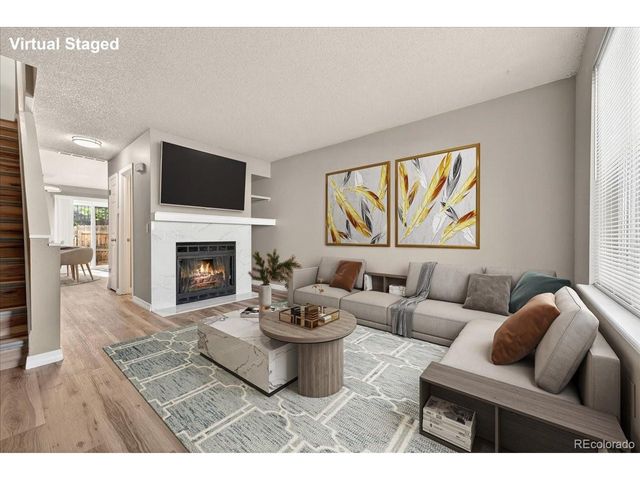


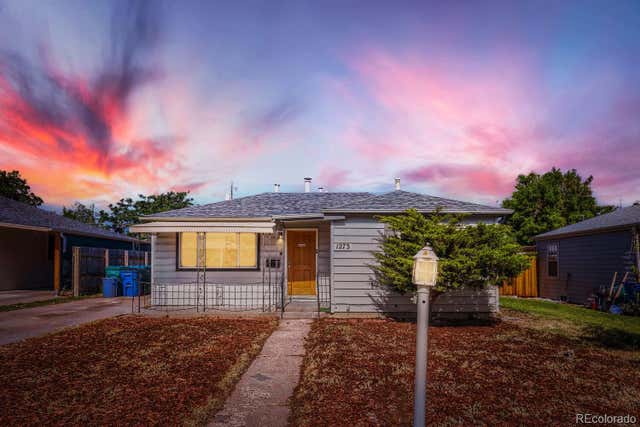

Similar Home Values
Comparable nearby listings and their asking prices.
| Address | Price | Beds | Baths | Sq Ft |
|---|---|---|---|---|
| 17696 E Loyola Drive C, Aurora, CO | $319,000 | 3 | 3 | 1,470 |
| 17696 E Loyola Dr C, Aurora, CO | $319,000 | 3 | 3 | 1,470 |
| 2497 S Victor St A, Aurora, CO | $320,000 | 3 | 2 | 1,273 |
| 2497 S Victor Street A, Aurora, CO | $320,000 | 3 | 2 | 1,273 |
| 1273 Moline Street, Aurora, CO | $324,900 | 3 | 2 | 1,194 |
| 1273 Moline St, Aurora, CO | $324,900 | 3 | 2 | 1,194 |


